Skip main navigation
Sold for $490,000
  • $490,000

    317 Northrop Road, Brick, NJ 08723

    3beds
    1,040sqft
    Single Family Residence
    Built in 1960
    8,276 Square Feet Lot
    $490,200 Zestimate®
    $471/sqft
    $3,148 Estimated rent

    Home value

    $490,200

    $446,000 - $539,000

    $3,148/mo

    Zestimate® history
    Loading
    Loading...

    Owner options

    List your home for rent

    $3,148/mo

    Rent Zestimate®

    Find your next renter with Zillow Rental Manager. Plus, with online applications, you can quickly screen prospective tenants – for free.

    Learn more

    $3,148/mo

    Rent Zestimate®

    Refinance and save

    $3,306/mo

    Est. payment

    Refinancing to a lower rate could help reduce your monthly payments and save thousands over the life of the loan.

    See today's rates

    $3,306/mo

    Est. payment

    Explore your selling options

    Work with a Zillow partner agent

    Leverage their expertise and Zillow's premium Showcase listings to get your home seen by more buyers.

    Get started

    List with your own agent

    Get your home in front of millions of buyers by listing it on Zillow.

    Learn how to do it

    Sell it yourself

    Take full control of how buyers see your home on Zillow by listing For Sale by Owner (FSBO).

    List your home

    What's special

    White privacy fenceBacked by serene woodsLush landscapeCustom window treatments throughoutFreshly painted interiorStainless steel appliancesQuiet dead-end street
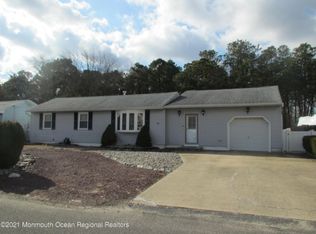
    Welcome to Sky Manor! Tucked away on a quiet dead-end street and backed by serene woods, this beautifully maintained home offers the perfect blend of privacy and modern convenience.Exterior & Grounds:The curb appeal is second to none, featuring a lush landscape, a white privacy fence, and a 4-zone WiFi-controlled sprinkler system. As an incredible added bonus, a professional lawn care and fertilization program is pre-paid through November 2026, ensuring your yard stays pristine for years to come.Interior Highlights:Step inside to a freshly painted interior accented by brand-new molding and newly renovated flooring in the kitchen and dining areas. The open-concept heart of the home is perfect for morning coffee, featuring bright, clean windows that overlook the private backyard. Every bedroom comes equipped with custom closet organizers, and the home is finished with custom window treatments throughout.Major Upgrades & Efficiency:Move in with total peace of mind! This home has been extensively updated with:Brand New: Roof, Central Air (HVAC), and Hot Water Heater.Kitchen: Stainless steel appliances and a newly renovated, fully tiled bathroom.Laundry: Brand-new washer and dryer (within the last 4 years).Energy Savings: Say goodbye to monthly costs with solar panels that result in no electric bill!This move-in-ready gem offers a private sanctuary for entertaining and relaxing. It is truly a rare find and will not last long!

    Zillow last checked:

    Listing updated:

    Listed by:

    Maureen Monte 732-245-2397,

    C21/ Action Plus Realty

    Bought with:

    Samantha Sheridan, 2324079

    C21/ Herbertsville Real Estate

    Source: MoreMLS,MLS#: 22613217MLS Logo

    Facts & features

    Interior

    Bedrooms & bathrooms
    • Bedrooms: 3
    • Bathrooms: 1
    • Full bathrooms: 1
    Heating
    • Natural Gas, Solar, Forced Air
    Cooling
    • Central Air
    Features
    • Dec Molding, Eat-in Kitchen, Recessed Lighting
    • Flooring: Ceramic Tile, Wood
    • Basement: Crawl Space
    • Attic: Pull Down Stairs,Walk-up
    Interior area
    • Total structure area: 1,040
    • Total interior livable area: 1,040 sqft

    Property

    Parking
    • Parking features: Asphalt, Double Wide Drive, Driveway, Off Street, On Street, None
    • Has uncovered spaces: Yes
    Features
    • Stories: 1
    • Exterior features: Storage, Lighting
    • Fencing: Fenced Area
    Lot
    • Size: 8,276 Square Feet
    • Dimensions: 80 x 120
    • Features: Back to Woods, Dead End Street, Oversized
    • Topography: Level
    Details
    • Parcel number: 07003211700002
    • Zoning description: Residential, Single Family, Neighborhood

    Construction

    Type & style
    • Home type: SingleFamily
    • Architectural style: A-Frame,Ranch
    • Property subtype: Single Family Residence
    Materials
    • Roof: Timberline
    Condition
    • New construction: No
    • Year built: 1960

    Utilities & green energy

    • Sewer: Public Sewer

    Community & HOA

    Community
    • Subdivision: Sky Manor
    HOA
    • Has HOA: No
    Location
    • Region: Brick

    Financial & listing details

    • Price per square foot: $471/sqft
    • Tax assessed value: $191,100
    • Annual tax amount: $5,186
    • Date on market: 5/7/2026
    • Inclusions: Outdoor Lighting, Washer, Blinds/Shades, Ceiling Fan(s), Dishwasher, Dryer, Light Fixtures, Microwave, Stove, Stove Hood, Refrigerator, Screens, Attic Fan, Gas Cooking
    • Exclusions: Personal items, Swingset

    Price history

    DateEventPrice
    6/23/2026Sold$490,000+0%$471/sqft
    Source: MoreMLS #22613217 Report a problem
    5/17/2026Pending sale$489,900$471/sqft
    Source: MoreMLS #22613217 Report a problem
    5/7/2026Listed for sale$489,900+60.6%$471/sqft
    Source: MoreMLS #22613217 Report a problem
    11/22/2021Sold$305,000+55.6%$293/sqft
    Source: MoreMLS #22124038 Report a problem
    1/19/2017Sold$196,000-1.9%$188/sqft
    Source: Public Record Report a problem
    11/18/2014Listing removed$199,800$192/sqft
    Source: Century 21 Action Plus Realty #21431702 Report a problem
    10/30/2014Price change$199,800-0.1%$192/sqft
    Source: Century 21 Action Plus Realty #21431702 Report a problem
    10/22/2014Price change$199,900-0.1%$192/sqft
    Source: Century 21 Action Plus Realty #21431702 Report a problem
    9/13/2014Price change$200,000-4.8%$192/sqft
    Source: Century 21 Action Plus Realty #21431702 Report a problem
    9/4/2014Price change$210,000-2.3%$202/sqft
    Source: Century 21 Action Plus Realty #21431702 Report a problem
    8/27/2014Price change$215,000-4.4%$207/sqft
    Source: Century 21 Action Plus Realty #21431702 Report a problem
    8/7/2014Listed for sale$225,000+9.2%$216/sqft
    Source: Century 21 Action Plus Realty #21431702 Report a problem
    6/22/2010Sold$206,000$198/sqft
    Source: Public Record Report a problem

    Public tax history

    YearProperty taxesTax assessment
    2023$4,630 +2.2%$191,100
    2022$4,533 $191,100
    2021$4,533 +3%$191,100
    2020$4,403 +2.4%$191,100
    2019$4,300 +2.8%$191,100
    2018$4,183 +0.5%$191,100
    2017$4,162 +2.7%$191,100
    2016$4,053 +0.8%$191,100
    2015$4,021 +1.8%$191,100
    2014$3,950 +3.4%$191,100
    2013$3,822 +0.8%$191,100
    2012$3,791 +24.2%$191,100
    2011$3,053 +5.1%$191,100
    2010$2,904 +2.5%$191,100 +122.7%
    2009$2,832 +7.4%$85,800
    2008$2,636 +6.3%$85,800
    2007$2,479 +15.5%$85,800
    2006$2,146 $85,800
    2004-- $85,800
    2003-- $85,800
    2002-- $85,800
    2001-- $85,800
    Find assessor info on the county website

    Neighborhood: Osbornsville

    Nearby schools

    GreatSchools rating
    Schools provided by the listing agent
    • Elementary: Osbornville
    • Middle: Lake Riviera
    • High: Brick Twp.

    Source: MoreMLS. This data may not be complete. We recommend contacting the local school district to confirm school assignments for this home.

    Get a cash offer in 3 minutes
    Find out how much your home could sell for in as little as 3 minutes with a no-obligation cash offer.
    Estimated market value
    $490,200
    Get a cash offer in 3 minutes
    Find out how much your home could sell for in as little as 3 minutes with a no-obligation cash offer.
    Estimated market value
    $490,200