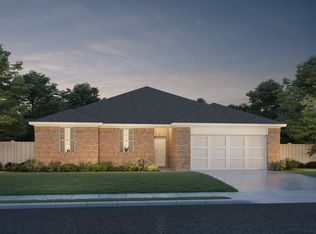
Brand new, energy-efficient home available by Dec 2026! With a home office, flex space, and an upstairs game room, this home has a spot for everyone. Throw open the sliding door to the covered patio and utilize the prep pantry for hosting holidays and game nights. Now selling in Kyle, TX, Opal Meadows features beautiful single-family homes on oversized lots. Each home includes extra garage storage, covered patios with sliding doors, and much more. Every two-story plan has two bedrooms downstairs, perfect for guests or extended family. Residents can look forward to spending time outside at the community playground and walking trails. Each of our homes is built with innovative, energy-efficient features designed to help you enjoy more savings, better health, real comfort and peace of mind.
Active
Price cut: $30K (11/4)
$409,990
317 Old Town Rd, Kyle, TX 78640
4beds
2,811sqft
Single Family Residence
Built in 2026
7,840 Square Feet Lot
$-- Zestimate®
$146/sqft
$70/mo HOA
What's special
Extra garage storageHome officeFlex spaceTwo bedrooms downstairsCovered patioUpstairs game roomOversized lots
- 13 days
- 59
- 6
Likely to sell faster than
Zillow last checked:
Listing updated:
Listed by:
Patrick McGrath (512) 629-4581,
Meritage Homes Realty (210) 610-3085
Source: Unlock MLS,MLS#: 7928089
Facts & features
Interior
Bedrooms & bathrooms
- Bedrooms: 4
- Bathrooms: 3
- Full bathrooms: 3
- Main level bedrooms: 2
Primary bedroom
- Features: Ceiling Fan(s), Smart Home, Wired for Data
- Level: Main
Primary bathroom
- Features: Soaking Tub, Low Flow Plumbing Fixtures, Separate Shower, Walk-in Shower
- Level: Main
Kitchen
- Features: Granite Counters, Quartz Counters, Dining Area, Gourmet Kitchen, Open to Family Room, Pantry, Recessed Lighting, Smart Home, Smart Thermostat, WaterSense Fixture(s), Wired for Data
- Level: Main
Heating
- ENERGY STAR Qualified Equipment, Heat Pump
Cooling
- ENERGY STAR Qualified Equipment
Appliances
- Included: Built-In Gas Oven, Built-In Oven(s), Dishwasher, ENERGY STAR Qualified Appliances, ENERGY STAR Qualified Water Heater, Gas Cooktop, Microwave, Tankless Water Heater
Features
- Built-in Features, High Ceilings, High Speed Internet, Kitchen Island, Low Flow Plumbing Fixtures, Open Floorplan, Pantry, Primary Bedroom on Main, Smart Home, Smart Thermostat, Soaking Tub, WaterSense Fixture(s), Wired for Data
- Flooring: Carpet, Concrete, Vinyl
- Windows: Bay Window(s), Blinds, Double Pane Windows, ENERGY STAR Qualified Windows, Low Emissivity Windows, Shutters
Interior area
- Total interior livable area: 2,811 sqft
Property
Parking
- Total spaces: 2
- Parking features: Attached, Driveway, Garage Door Opener, Garage Faces Front, Paved, Storage
- Attached garage spaces: 2
Accessibility
- Accessibility features: None
Features
- Levels: Two
- Stories: 2
- Patio & porch: Covered, Front Porch, Patio, Porch, Rear Porch
- Exterior features: Gutters Full, Lighting, Pest Tubes in Walls, Private Yard
- Pool features: None
- Fencing: Electric
- Has view: Yes
- View description: Neighborhood
- Waterfront features: None
Lot
- Size: 7,840 Square Feet
- Features: Landscaped
Details
- Additional structures: None
- Parcel number: R198303
- Special conditions: Standard
Construction
Type & style
- Home type: SingleFamily
- Property subtype: Single Family Residence
Materials
- Foundation: Slab
- Roof: Shingle
Condition
- Under Construction
- New construction: No
- Year built: 2026
Details
- Builder name: Meritage Homes
Utilities & green energy
- Sewer: Public Sewer
- Water: Public
- Utilities for property: Internet-Fiber, Natural Gas Available, Natural Gas Connected, Sewer Available, Water Available
Community & HOA
Community
- Features: Playground, Underground Utilities
- Subdivision: Opal Meadows
HOA
- Has HOA: Yes
- Services included: Common Area Maintenance
- HOA fee: $70 monthly
- HOA name: Goodwin Texas
Location
- Region: Kyle
Financial & listing details
- Price per square foot: $146/sqft
- Tax assessed value: $61,065
- Annual tax amount: $1,475
- Date on market: 10/28/2026
- Listing terms: Cash,Conventional,FHA,VA Loan
Estimated market value
Not available
Estimated sales range
Not available
Not available
Price history
| Date | Event | Price |
|---|---|---|
| 11/4/2026 | Price change | $409,990-6.8%$146/sqft |
Source:  Unlock MLS #7928089 Report a problem | ||
| 10/28/2026 | Listed for sale | $439,990$157/sqft |
Source: Unlock MLS #7928089 Report a problem | ||
Public tax history
| Year | Property taxes | Tax assessment |
|---|---|---|
| 2025 | $1,475 +6.7% | $61,065 -1.7% |
| 2024 | $1,383 | $62,130 |
Find assessor info on the county website
Monthly payment
Est. payment
Payment breakdown
Explore the cost of this home by adjusting the details. Changes won't be saved.Climate risks
Neighborhood: 78640
Nearby schools
Schools provided by the listing agent
- Elementary: Hemphill
- Middle: Laura B Wallace
- High: Jack C Hays
- District: HaysCONSISD
Source: Unlock MLS. This data may not be complete. We recommend contacting the local school district to confirm school assignments for this home.

Similar homes
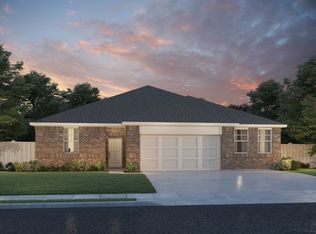
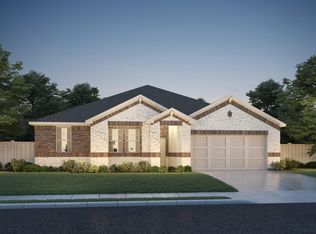
- $409,9904 bd3 ba2.7k sqft108 Brahma Dr, Kyle, TX 78640Active
 Unlock MLS
- $--3 bd3 ba2.1k sqft193 Shenandoah Dr, Kyle, TX 78640AuctionAuction.com 2
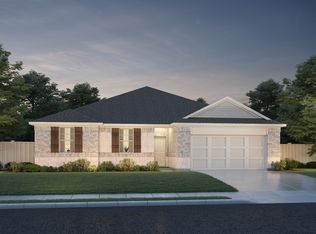
- $410,0004 bd3 ba2.5k sqft115 Denali Dr, Kyle, TX 78640Active
 MLS ID #6148334, ianofAustin Williams, Real Broker, LLC. Unlock MLS
- from $399,9904 bd3 ba2.4k sqftThe Nicole Plan, Paramount, Kyle, TX 78640New Construction
 DR Horton
- $399,0005 bd4 ba2.5k sqft208 Garner Dr, Kyle, TX 78640ActiveMLS ID #1892280, Kasey Dalby, Keller Williams Realty. Unlock MLS
- $389,9904 bd3 ba2.4k sqft329 Old Town Rd, Kyle, TX 78640ActiveUnlock MLS
- $399,9904 bd3 ba2.4k sqft490 DENALI DRIVE, Kyle, TX 78640New Construction
 LERA MLS
- $429,9905 bd4 ba3.1k sqft101 Old Town Rd, Kyle, TX 78640ActiveUnlock MLS
- $369,9904 bd3 ba1.9k sqft353 Old Town Rd, Kyle, TX 78640ActiveMLS ID #9506581, Patrick McGrath, Meritage Homes Realty. Unlock MLS
- $374,9904 bd3 ba2.2k sqft116 Pendleton Dr, Kyle, TX 78640ActiveUnlock MLS
- $452,9904 bd3 ba3.4k sqft340 YELLOWSTONE DRIVE, Kyle, TX 78640New ConstructionLERA MLS
- $399,9905 bd3 ba2.7k sqft181 Morgan Meadow Dr, Kyle, TX 78640ActiveUnlock MLS
- $379,9904 bd3 ba2.4k sqft271 Yellowstone Drive, Kyle, TX 78640New ConstructionLERA MLS
- $359,9994 bd3 ba2.1k sqft221 Banff Dr, Kyle, TX 78640ActiveMLS ID #4701727, Kristin Allan, Compass RE Texas, LLC. Unlock MLS
