Skip main navigation
Sold
  • Price Unknown

    317 Park Ridge, Boerne, TX 78006

    4beds
    3,488sqft
    Single Family Residence
    Built in 2002
    3.25 Acres Lot
    $1,292,800 Zestimate®
    $--/sqft
    $5,044 Estimated rent

    Home value

    $1,292,800

    $1.23M - $1.36M

    $5,044/mo

    Zestimate® history
    Loading
    Loading...

    Owner options

    List your home for rent

    $5,044/mo

    Rent Zestimate®

    Find your next renter with Zillow Rental Manager. Plus, with online applications, you can quickly screen prospective tenants – for free.

    Learn more

    $5,044/mo

    Rent Zestimate®

    Refinance and save

    $2,900/mo

    Est. payment

    Refinancing to a lower rate could help reduce your monthly payments and save thousands over the life of the loan.

    See today's rates

    $2,900/mo

    Est. payment

    Explore your selling options

    Work with a Zillow partner agent

    Leverage their expertise and Zillow's premium Showcase listings to get your home seen by more buyers.

    Get started

    List with your own agent

    Get your home in front of millions of buyers by listing it on Zillow.

    Learn how to do it

    Sell it yourself

    Take full control of how buyers see your home on Zillow by listing For Sale by Owner (FSBO).

    List your home

    What's special

    Sparkling poolSpanish mission accentsScenic acresHill country architectureMature oak treesDedicated officeSoaring beamed ceilings
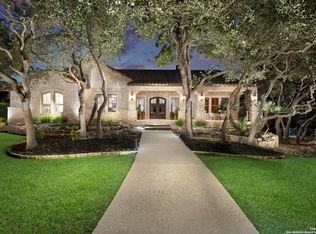
    Nestled on 3.25 scenic acres in the prestigious Cordillera Ranch community, this exquisitely renovated 4-bedroom, 3-bathroom custom home blends definitive Hill Country architecture with classic Spanish mission accents. Originally built in 2002 with exceptional craftsmanship, the home has been thoughtfully updated with high-end finishes. Step inside to soaring beamed ceilings, Cantera stone columns, and a dramatic tile-accented staircase that sets the tone for the home's refined character. The gourmet kitchen is a chef's dream, featuring professional-grade Thermador stainless steel appliances including a gas cooktop/range. Premium Michael Edwards custom cabinetry has been added throughout the home. The owner's retreat is a private sanctuary with a secluded patio, a dedicated office with access to a second patio, and a luxurious dressing room -all offering sweeping long-range views of the Guadalupe River Valley. Outdoor living is equally impressive with a sparkling pool, expansive patio space, and mature oak trees providing shade and serenity. Whether entertaining or unwinding, this home offers the perfect blend of privacy, luxury, and natural beauty.

    Zillow last checked:

    Listing updated:

    Listed by:

    Vance Waller TREC #672351 (830) 388-2828,

    CR Realty, LLC

    Source: LERA MLS,MLS#: 1881552MLS Logo

    Facts & features

    Interior

    Bedrooms & bathrooms
    • Bedrooms: 4
    • Bathrooms: 3
    • Full bathrooms: 3
    Primary bedroom
    • Level: Upper
    • Area: 192
    • Dimensions: 16 x 12
    Bedroom 2
    • Area: 130
    • Dimensions: 13 x 10
    Bedroom 3
    • Area: 110
    • Dimensions: 11 x 10
    Bedroom 4
    • Area: 100
    • Dimensions: 10 x 10
    Primary bathroom
    • Features: Shower Only, Double Vanity
    • Area: 72
    • Dimensions: 12 x 6
    Dining room
    • Area: 120
    • Dimensions: 12 x 10
    Kitchen
    • Area: 204
    • Dimensions: 17 x 12
    Living room
    • Area: 420
    • Dimensions: 21 x 20
    Office
    • Area: 80
    • Dimensions: 10 x 8
    Heating
    • Central, Propane Owned
    Cooling
    • Two Central
    Appliances
    • Included: Microwave, Range, Gas Cooktop, Disposal, Dishwasher, Plumbed For Ice Maker, Water Softener Owned, Gas Water Heater, Propane Water Heater
    • Laundry: Washer Hookup, Dryer Connection
    Features
    • One Living Area, Ceiling Fan(s), Chandelier, Solid Counter Tops, Custom Cabinets
    • Flooring: Saltillo Tile, Ceramic Tile, Wood
    • Windows: Double Pane Windows, Window Coverings
    • Has basement: No
    • Number of fireplaces: 1
    • Fireplace features: One, Living Room
    Interior area
    • Total interior livable area: 3,488 sqft

    Property

    Parking
    • Total spaces: 2
    • Parking features: Two Car Garage, Garage Door Opener, Circular Driveway, Pad Only (Off Street)
    • Garage spaces: 2
    • Has uncovered spaces: Yes
    Features
    • Stories: 2
    • Patio & porch: Covered
    • Exterior features: Sprinkler System
    • Has private pool: Yes
    • Pool features: In Ground, Community
    • Has view: Yes
    • View description: County VIew
    Lot
    • Size: 3.25 Acres
    • Features: 2 - 5 Acres, Secluded, Level
    • Residential vegetation: Mature Trees, Partially Wooded, Mature Trees (ext feat)
    Details
    • Parcel number: 1514820030160
    • Horses can be raised: Yes

    Construction

    Type & style
    • Home type: SingleFamily
    • Architectural style: Texas Hill Country
    • Property subtype: Single Family Residence
    Materials
    • 4 Sides Masonry
    • Foundation: Slab
    • Roof: Tile
    Condition
    • Pre-Owned
    • New construction: No
    • Year built: 2002
    Details
    • Builder name: Beller Custom Homes

    Utilities & green energy

    • Electric: Pedernales
    • Gas: PICO
    • Sewer: NA, Septic
    • Water: NA, Private Well
    • Utilities for property: Private Garbage Service

    Community & HOA

    Community
    • Features: Waterfront Access, Tennis Court(s), Golf, Clubhouse, Playground, Jogging Trails, Sports Court, Bike Trails, BBQ/Grill, Basketball Court, Volleyball Court, Lake/River Park, Bridle Path, Other
    • Security: Smoke Detector(s), Controlled Access, Security Guard
    • Subdivision: Cordillera Ranch
    HOA
    • Has HOA: Yes
    • HOA fee: $2,900 annually
    • HOA name: CORDILLERA RANCH POA
    Location
    • Region: Boerne

    Financial & listing details

    • Tax assessed value: $1,084,160
    • Annual tax amount: $14,946
    • Date on market: 7/5/2025
    • Cumulative days on market: 398 days
    • Listing terms: Conventional,Cash

    Price history

    DateEventPrice
    8/24/2026Sold--
    Source: LERA MLS #1881552 Report a problem
    8/7/2026Pending sale$1,375,000$394/sqft
    Source: LERA MLS #1881552 Report a problem
    8/3/2026Listed for sale$1,375,000$394/sqft
    Source: LERA MLS #1881552 Report a problem
    7/23/2026Contingent$1,375,000$394/sqft
    Source: LERA MLS #1881552 Report a problem
    5/2/2026Price change$1,375,000-3.5%$394/sqft
    Source: LERA MLS #1881552 Report a problem
    7/5/2025Listed for sale$1,425,000+137.5%$409/sqft
    Source: LERA MLS #1881552 Report a problem
    3/20/2015Sold--
    Source: LERA MLS #1086710 Report a problem
    11/8/2014Price change$600,000+0%$172/sqft
    Source: Phyllis Browning Co. #RE1: 1086710 Report a problem
    7/2/2014Price change$599,900-3.2%$172/sqft
    Source: Phyllis Browning Co. #RE1: 1051672 Report a problem
    6/18/2014Price change$619,900-3.1%$178/sqft
    Source: Phyllis Browning Co. #RE1: 1051672 Report a problem
    4/18/2014Listed for sale$639,900-6.6%$183/sqft
    Source: Phyllis Browning Co. #RE1: 1051672 Report a problem
    12/13/2012Listing removed$649,995$186/sqft
    Source: Phyllis Browning Co. #975027RE5:962884 Report a problem
    11/22/2012Price change$649,995+18471.3%$186/sqft
    Source: Phyllis Browning Co. #975027RE5:962884 Report a problem
    8/25/2012Listed for rent$3,500$1/sqft
    Source: Phyllis Browning Company #962884 Report a problem
    10/27/2011Listing removed$3,500$1/sqft
    Source: Phyllis Browning Company #911871 Report a problem
    10/23/2011Listed for rent$3,500$1/sqft
    Source: Phyllis Browning Company #911871 Report a problem
    10/23/2011Listing removed$685,000$196/sqft
    Source: Phyllis Browning Company #776209 Report a problem
    5/29/2011Price change$685,000-1.9%$196/sqft
    Source: Phyllis Browning Company #776209 Report a problem
    6/10/2010Price change$698,000-3.3%$200/sqft
    Source: Phyllis Browning Company #776209 Report a problem
    12/11/2009Price change$722,000-3.6%$207/sqft
    Source: Phyllis Browning Company #776209 Report a problem
    9/26/2009Listed for sale$749,000$215/sqft
    Source: Phyllis Browning Company #776209 Report a problem

    Public tax history

    YearProperty taxesTax assessment
    2025$12,200 +8.4%$977,477 +10%
    2024$11,260 +10.8%$888,615 +10%
    2023$10,162 -8.2%$807,832 +10%
    2022$11,068 $734,393 +10%
    2021-- $667,630
    2020$10,834 +2%$667,630 +3.9%
    2019$10,618 -3.9%$642,830
    2018$11,051 $642,830
    2017$11,051 +7.4%$642,830 +5%
    2016$10,287 -11.7%$612,360 -7.7%
    2015$11,653 $663,300 -5.2%
    2014$11,653 $699,790
    2013$11,653 $699,790
    2012-- $699,790
    2011-- $699,790
    2010-- $699,790 +8.2%
    2007-- $647,030 +11.4%
    2006-- $580,710 +1.6%
    2005-- $571,670 +1.5%
    2004-- $563,030 +3.1%
    2003-- $545,900
    Find assessor info on the county website

    Neighborhood: 78006

    Nearby schools

    GreatSchools rating
    Schools provided by the listing agent
    • Elementary: Herff
    • Middle: Voss Middle School
    • High: Boerne
    • District: Boerne

    Source: LERA MLS. This data may not be complete. We recommend contacting the local school district to confirm school assignments for this home.

    Get a cash offer in 3 minutes
    Find out how much your home could sell for in as little as 3 minutes with a no-obligation cash offer.
    Estimated market value
    $1,292,800
    Get a cash offer in 3 minutes
    Find out how much your home could sell for in as little as 3 minutes with a no-obligation cash offer.
    Estimated market value
    $1,292,800