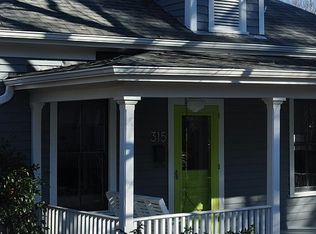
Some homes are simply irreplaceable — and 317 Pell Street is one of them. Set on a quiet, tree-lined one-way street in the heart of Raleigh's Historic Oakwood, this lovingly restored 1910 bungalow is as rare as it sounds: a home with genuine soul, thoughtfully updated for the way people actually live today. Three bedrooms, three bathrooms, and a layout filled with natural light that shows off what this house does best — original hardwood floors, classic architectural details, and four fireplaces. The welcoming living room anchors the home with a fully restored wood-burning fireplace, while the dining room's decorative fireplace sets the tone for both dinner parties and slow Sunday mornings. The primary suite features its own restored decorative fireplace, a walk-in closet, and a screened coffee porch that earns its name. The second bedroom includes a gas-log fireplace and an ensuite bath. A third bedroom, added in the 2012 renovation, comes with built-in bookcases and a newly renovated ensuite bathroom with heated tile floors. The kitchen has been completely reimagined — open shelving, custom cabinetry, updated appliances, and an island with seating for casual meals. It's the kind of kitchen that gets used. Step outside and the home delivers again. The front porch — rocking chairs, a swing, the whole picture — is made for watching the neighborhood go by. Out back, a private brick courtyard unfolds into a multi-level patio, a built-in fire pit, and beautifully landscaped garden spaces that are as easy to maintain as they are to enjoy. A new roof (2024) means the big-ticket items are already handled. Wide front porches and lush gardens are hallmarks of Historic Oakwood, and 317 Pell delivers on both. Walk to Jolie, Crawford & Son, Oakwood Pizza Box, Yellow Dog Bakery, Longleaf Swine, and the original Krispy Kreme. Parks, museums, and the energy of downtown Raleigh are all minutes away — but you'll be surprised how often you simply don't want to leave home.
Pending
$975,000
317 Pell St, Raleigh, NC 27604
3beds
1,574sqft
Single Family Residence, Residential
Built in 1910
4,791 Square Feet Lot
$-- Zestimate®
$619/sqft
$-- HOA
What's special
Wide front porchesPrivate brick courtyardOriginal hardwood floorsMulti-level patioLush gardensClassic architectural detailsBeautifully landscaped garden spaces
- 16 days |
- 1,131 |
- 81 |
Likely to sell faster than
Zillow last checked:
Listing updated:
Listed by:
Courtney Whalen 919-744-6442,
Compass -- Raleigh
Source: Doorify MLS,MLS#: 10175210
Facts & features
Interior
Bedrooms & bathrooms
- Bedrooms: 3
- Bathrooms: 3
- Full bathrooms: 3
Heating
- Forced Air
Cooling
- Ceiling Fan(s), Central Air
Appliances
- Included: Dishwasher, Disposal, Dryer, Freezer, Gas Range, Refrigerator, Stainless Steel Appliance(s), Vented Exhaust Fan, Washer, Water Heater
- Laundry: Main Level
Features
- Built-in Features, Ceiling Fan(s), Crown Molding, Smooth Ceilings, Walk-In Closet(s)
- Flooring: Hardwood
- Number of fireplaces: 4
- Fireplace features: Decorative, Gas, Wood Burning
Interior area
- Total structure area: 1,574
- Total interior livable area: 1,574 sqft
- Finished area above ground: 1,574
- Finished area below ground: 0
Property
Parking
- Total spaces: 2
- Parking features: Concrete, Driveway, On Street
Features
- Levels: One
- Stories: 1
- Exterior features: Fire Pit, Garden
- Fencing: Fenced, Wood
- Has view: Yes
Lot
- Size: 4,791 Square Feet
- Features: Back Yard, Front Yard, Garden
Details
- Parcel number: 1704817724
- Zoning: R-10
- Special conditions: Standard
Construction
Type & style
- Home type: SingleFamily
- Architectural style: Bungalow
- Property subtype: Single Family Residence, Residential
Materials
- Other
- Foundation: Other
- Roof: Shingle
Condition
- New construction: No
- Year built: 1910
Utilities & green energy
- Sewer: Public Sewer
- Water: Public
- Utilities for property: Cable Connected, Electricity Connected, Natural Gas Connected, Phone Connected, Sewer Connected, Water Connected
Community & HOA
Community
- Features: Curbs, Historical Area, Sidewalks, Street Lights
- Subdivision: Historic Oakwood
HOA
- Has HOA: No
Location
- Region: Raleigh
Financial & listing details
- Price per square foot: $619/sqft
- Tax assessed value: $834,474
- Annual tax amount: $7,297
- Date on market: 6/19/2026
- Road surface type: Paved
Estimated market value
Not available
Estimated sales range
Not available
Not available
Price history
| Date | Event | Price |
|---|---|---|
| 6/25/2026 | Pending sale | $975,000$619/sqft |
Source: | ||
| 6/19/2026 | Listed for sale | $975,000+165.7%$619/sqft |
Source: | ||
| 8/11/2010 | Listing removed | $367,000$233/sqft |
Source: Prudential Real Estate #1722829 Report a problem | ||
| 4/26/2010 | Listed for sale | $367,000+54.2%$233/sqft |
Source: Prudential Real Estate #1722829 Report a problem | ||
| 10/5/2004 | Sold | $238,000$151/sqft |
Source: Public Record Report a problem | ||
Public tax history
| Year | Property taxes | Tax assessment |
|---|---|---|
| 2025 | $7,297 +0.4% | $834,474 |
| 2024 | $7,267 +36.3% | $834,474 +71.3% |
| 2023 | $5,331 +7.6% | $487,212 |
| 2022 | $4,953 +4% | $487,212 |
| 2021 | $4,761 +1.9% | $487,212 |
| 2020 | $4,674 +5.7% | $487,212 +28.2% |
| 2019 | $4,423 | $379,947 |
| 2018 | $4,423 +11.3% | $379,947 |
| 2017 | $3,973 +2.1% | $379,947 |
| 2016 | $3,891 -2.2% | $379,947 -0.6% |
| 2015 | $3,977 +5.4% | $382,135 |
| 2014 | $3,772 | $382,135 |
| 2013 | -- | $382,135 |
| 2012 | -- | $382,135 +6.9% |
| 2011 | -- | $357,379 |
| 2010 | -- | $357,379 |
| 2009 | -- | $357,379 |
| 2008 | -- | -- |
| 2007 | -- | -- |
| 2006 | -- | -- |
| 2005 | -- | -- |
| 2004 | -- | -- |
| 2003 | -- | -- |
| 2002 | -- | -- |
| 2001 | -- | -- |
Find assessor info on the county website
Monthly payment
Est. payment$--/mo
Payment breakdown
Explore the cost of this home by adjusting the details. Changes won't be saved.All calculations are estimates and provided by Zillow, Inc. for informational purposes only. Actual amounts may vary.
HOA fees may include property taxes on listings classified as Co-Ops. Contact the listing agent and/or owner for fee details.
Mortgage interest rates are dependent on a number of factors, including credit score, down payment, and repayment length. Interest rate data provided by Zillow Group Marketplace, Inc. as of 1/1/1970 from various mortgage lenders with which we have lead or other similar arrangements; the Estimated Payment is an average of those rates.
See how much you could borrow to make a competitive offer.
Climate risks
Neighborhood: North Central
Nearby schools
GreatSchools rating
- 5/10Conn ElementaryGrades: PK-5Distance: 0.9 mi
- 7/10Oberlin Middle SchoolGrades: 6-8Distance: 2.3 mi
- 7/10Needham Broughton HighGrades: 9-12Distance: 1.1 mi
Schools provided by the listing agent
- Elementary: Wake - Conn Elementary
- Middle: Wake - Oberlin Middle
- High: Wake - Needham Broughton High
Source: Doorify MLS. This data may not be complete. We recommend contacting the local school district to confirm school assignments for this home.
A local agent can set up tours, give advice and negotiate with sellers.