This home has plenty of traditional charm, tons of space and a layout that gives you lots of options! Fresh paint and new carpet throughout give the home a clean, move-in ready feel. You enter into a large living room with great natural light that opens up to a spacious dining area. The kitchen features tons of cabinet and counter space, stainless appliances, double ovens and a great breakfast bar that connects the spaces perfectly. Through the kitchen is an oversized laundry room that connects to the garage. Hardwood floors run through the dining area and into two of the bedrooms. Three bedrooms give you flexibility, with one that could easily be used as a Den, office or second living area. Two full bathrooms offer plenty of storage, including one with granite countertops and another with a beautifully tiled walk-in shower. It doesn't just stop at the finishes either! The home features two HVAC systems, with one recently replaced, and the electrical has been updated to code. Outside you'll find a covered back porch, storm shelter, storage building and a HUGE backyard. Great established Edmond location with easy access to shopping, restaurants and everything along the Broadway Extension corridor!
Pending
$227,000
317 Ridgecrest Rd, Edmond, OK 73013
3beds
1,724sqft
Single Family Residence
Built in 1961
9,940 Square Feet Lot
$225,000 Zestimate®
$132/sqft
$-- HOA
What's special
Storm shelterStorage buildingHuge backyardTraditional charmTwo hvac systemsStainless appliancesGreat breakfast bar
- 28 days
- 684
- 54
Likely to sell faster than
Zillow last checked:
Listing updated:
Listed by:
Jason Shirazi 405-473-2487,
Copper Creek Real Estate
Source: MLSOK/OKCMAR as distributed by MLS GRID,MLS#: 1247099
Facts & features
Interior
Bedrooms & bathrooms
- Bedrooms: 3
- Bathrooms: 2
- Full bathrooms: 2
Heating
- Has Heating (Unspecified Type)
Cooling
- Has cooling: Yes
Appliances
- Included: Dishwasher, Disposal, Water Heater, Electric Oven, Double Oven, Built-In Electric Range
Features
- Flooring: Carpet, Tile, Wood
- Has fireplace: No
- Fireplace features: None
Interior area
- Total structure area: 1,724
- Total interior livable area: 1,724 sqft
Property
Parking
- Total spaces: 2
- Parking features: Garage
- Garage spaces: 2
Features
- Levels: One
- Stories: 1
- Exterior features: Rain Gutters
- Fencing: Combination
Lot
- Size: 9,940 Square Feet
- Features: Interior Lot
Details
- Parcel number: 317NONERidgecrest73013
- Special conditions: None
Construction
Type & style
- Home type: SingleFamily
- Architectural style: Traditional
- Property subtype: Single Family Residence
Materials
- Brick & Frame
- Foundation: Slab
- Roof: Composition
Condition
- Year built: 1961
Utilities & green energy
- Utilities for property: Cable Available, Public
Community & HOA
Location
- Region: Edmond
Financial & listing details
- Price per square foot: $132/sqft
- Tax assessed value: $172,764
- Annual tax amount: $1,893
- Date on market: 9/1/2026
- Listing terms: Cash,Conventional,Sell FHA or VA
- Electric utility on property: Yes
Estimated market value
$225,000
$214,000 - $236,000
$1,715/mo
Price history
| Date | Event | Price |
|---|---|---|
| 9/5/2026 | Pending sale | $227,000$132/sqft |
Source:  MLSOK/OKCMAR as distributed by MLS GRID #1247099 Report a problem MLSOK/OKCMAR as distributed by MLS GRID #1247099 Report a problem | ||
| 9/1/2026 | Listed for sale | $227,000+40.1%$132/sqft |
Source: MLSOK/OKCMAR as distributed by MLS GRID #1247099 Report a problem | ||
| 3/24/2021 | Listing removed | -- |
Source: Owner Report a problem | ||
| 10/18/2019 | Sold | $162,000-1.2%$94/sqft |
Source: Public Record Report a problem | ||
| 9/14/2019 | Listed for sale | $163,900+26.1%$95/sqft |
Source: Owner Report a problem | ||
| 5/28/2013 | Sold | $130,000$75/sqft |
Source: Public Record Report a problem | ||
Public tax history
| Year | Property taxes | Tax assessment |
|---|---|---|
| 2025 | $1,893 +3.3% | $19,003 +3% |
| 2024 | $1,833 +4% | $18,450 +3% |
| 2023 | $1,763 +2.8% | $17,912 +3% |
| 2022 | $1,715 +3.7% | $17,391 +3% |
| 2021 | $1,654 -5.5% | $16,885 -4.1% |
| 2020 | $1,750 +31% | $17,600 +15.5% |
| 2019 | $1,336 +3.2% | $15,238 +3% |
| 2018 | $1,294 -12.2% | $14,795 -0.7% |
| 2017 | $1,475 | $14,904 +1.7% |
| 2016 | $1,475 +2% | $14,662 +3% |
| 2015 | $1,446 +6.8% | $14,234 +3% |
| 2014 | $1,353 | $13,820 +28.2% |
| 2013 | -- | $10,780 |
| 2012 | -- | $10,780 |
| 2011 | -- | $10,780 |
| 2010 | -- | $10,780 |
| 2009 | -- | $10,780 |
| 2008 | -- | $10,780 |
| 2007 | -- | $10,780 |
| 2006 | -- | $10,780 |
| 2005 | -- | $10,780 -88.5% |
| 2004 | $975 | $93,343 +809.2% |
| 2003 | -- | $10,267 +10% |
| 2002 | -- | $9,334 |
| 2001 | -- | $9,334 -5% |
| 2000 | -- | $9,825 +11.1% |
| 1999 | -- | $8,840 |
Find assessor info on the county website
Monthly payment
Est. payment
Payment breakdown
Explore the cost of this home by adjusting the details. Changes won't be saved.Climate risks
Neighborhood: Henderson Hills
Nearby schools
Schools provided by the listing agent
- Elementary: Orvis Risner ES
- Middle: Cimarron MS
- High: Memorial HS
Source: MLSOK/OKCMAR as distributed by MLS GRID. This data may not be complete. We recommend contacting the local school district to confirm school assignments for this home.
Similar homes
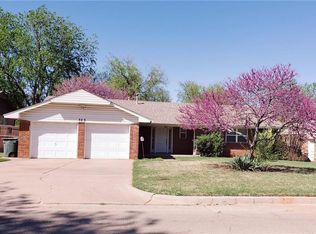
- $210,0003 bd2 ba1.2k sqft627 Ridgecrest Rd, Edmond, OK 73013For Sale
 MLS ID #1246612, Spencer Amaral, Shepherds Real Estate. MLSOK/OKCMAR as distributed by MLS GRID
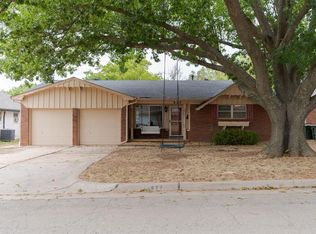
 - $254,7773 bd2 ba1.5k sqft713 Banner Ave, Edmond, OK 73013For Sale
 MLS ID #1246407, Terra Myers, Keller Williams Central OK. MLSOK/OKCMAR as distributed by MLS GRID
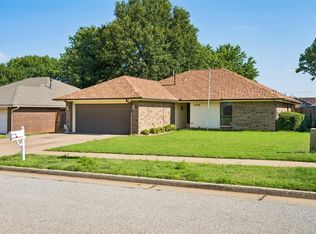
 - $259,0003 bd2 ba1.5k sqft1909 Fountain Vw, Edmond, OK 73013For Sale
 MLS ID #1237731, Kody Khodabakhsh, Ariston Realty. MLSOK/OKCMAR as distributed by MLS GRID
 - $230,0003 bd2 ba1.5k sqft404 N Lockeport Dr, Edmond, OK 73003For Sale
 MLS ID #1246398, Tara Levinson, LRE Realty, LLC. MLSOK/OKCMAR as distributed by MLS GRID
