Welcome to 317 Ridgeway Blvd — a stunning brand-new 3-bedroom, 2-bathroom home in Weatherford, Texas, offering modern finishes and thoughtful design throughout. Step inside to an inviting open-concept floor plan filled with natural light, featuring sleek countertops, custom cabinetry, and contemporary fixtures that set the stage for both everyday living and entertaining. The kitchen is a blank canvas ready for your appliance selections, with generous counter space and a layout designed for function and flow. The primary suite delivers a true retreat with a beautifully appointed ensuite bath, dual vanities, a walk-in shower, and a spacious walk-in closet. Two additional bedrooms provide flexibility for guests, a home office, or growing needs. Enjoy the peace of mind that comes with new construction: energy-efficient systems, modern plumbing and electrical, and every finish hand-selected for today's buyer. Located just minutes from the charm of downtown Weatherford with easy access to US-180 and the Fort Worth metroplex beyond. No projects, no updates — just move in and make it yours.
For sale
Price cut: $10K (7/31)
$325,000
317 Ridgeway Blvd, Weatherford, TX 76086
3beds
1,450sqft
Single Family Residence
Built in 2024
0.26 Acres Lot
$322,800 Zestimate®
$224/sqft
$-- HOA
What's special
Modern finishesContemporary fixturesThoughtful design throughoutSleek countertopsSpacious walk-in closetGenerous counter spaceBeautifully appointed ensuite bath
- 132 days
- 251
- 25
Zillow last checked:
Listing updated:
Listed by:
Lane Cooper 0750847 417-331-9125,
Keller Williams Heritage West 817-441-4000
Source: NTREIS,MLS#: 21302148
Facts & features
Interior
Bedrooms & bathrooms
- Bedrooms: 3
- Bathrooms: 2
- Full bathrooms: 2
Primary bedroom
- Level: First
- Dimensions: 14 x 15
Living room
- Level: First
- Dimensions: 14 x 18
Features
- Decorative/Designer Lighting Fixtures, Eat-in Kitchen, Open Floorplan
- Has basement: No
- Has fireplace: No
Interior area
- Total interior livable area: 1,450 sqft
Video & virtual tour
Property
Parking
- Total spaces: 2
- Parking features: Driveway
- Attached garage spaces: 2
Features
- Levels: One
- Stories: 1
- Pool features: None
Lot
- Size: 0.26 Acres
Details
- Parcel number: R000123148
Construction
Type & style
- Home type: SingleFamily
- Architectural style: Detached
- Property subtype: Single Family Residence
Condition
- Year built: 2024
Utilities & green energy
- Sewer: Public Sewer
- Water: Public
- Utilities for property: Sewer Available, Water Available
Community & HOA
Community
- Subdivision: Mineral Heights
HOA
- Has HOA: No
Location
- Region: Weatherford
Financial & listing details
- Price per square foot: $224/sqft
- Annual tax amount: $5,915
- Date on market: 6/15/2026
- Cumulative days on market: 114 days
- Listing terms: Cash,Conventional,1031 Exchange,FHA,VA Loan
Estimated market value
$322,800
$307,000 - $339,000
$2,193/mo
Price history
| Date | Event | Price |
|---|---|---|
| 7/31/2026 | Price change | $325,000-3%$224/sqft |
Source: NTREIS #21302148 Report a problem | ||
| 6/15/2026 | Listed for sale | $335,000$231/sqft |
Source: NTREIS #21302148 Report a problem | ||
Public tax history
Tax history is unavailable.
Monthly payment
Est. payment
Payment breakdown
Explore the cost of this home by adjusting the details. Changes won't be saved.Climate risks
Neighborhood: 76086
Nearby schools
Schools provided by the listing agent
- Elementary: Wright
- Middle: Hall
- High: Weatherford
- District: Weatherford ISD
Source: NTREIS. This data may not be complete. We recommend contacting the local school district to confirm school assignments for this home.
Similar homes
- $324,0003 bd2 ba1.3k sqft211 Clover Cir, Weatherford, TX 76086For Sale
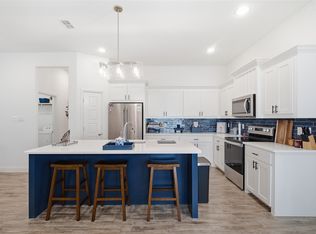 MLS ID #21384045, Michael Moos. NTREIS
 - $318,4003 bd2 ba1.3k sqft103 Clover Cir, Weatherford, TX 76086For Sale
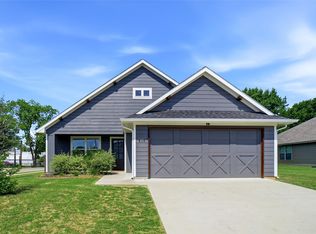 MLS ID #21260132, Angie Rodgers. NTREIS
 - $269,0003 bd2 ba1.4k sqft1421 Eastview Dr, Weatherford, TX 76086For Sale
 MLS ID #21416282, Julie Wells. NTREIS
 - $285,0003 bd2 ba1.5k sqft1412 S Sloan St, Weatherford, TX 76086For Sale
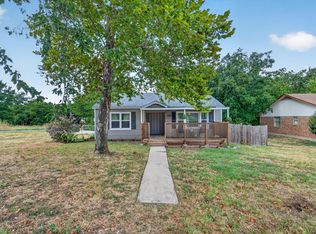 MLS ID #21402225, Aracely Vazquez. NTREIS
