Welcome to 317 State St, Shillington, PA 19607, where timeless character meets modern comfort. This beautifully maintained brick detached home offers 4 spacious bedrooms, 2.5 bathrooms, and the perfect balance of classic charm and thoughtful updates. Step inside to find beautiful flooring, abundant natural light, and a warm, inviting layout designed for everyday living. The bright Florida room provides additional year round living space, making it the perfect spot to relax, entertain, or enjoy your morning coffee. Outside, you'll appreciate the spacious backyard with plenty of room for entertaining, gardening, or outdoor activities. The property also features off street parking for two vehicles, along with a detached two car garage offering ample storage, workspace, or parking. Recent improvements include a newer roof, newer gas heating system, and a newer privacy fence, providing peace of mind for years to come. Conveniently located in the desirable Shillington area, close to schools, shopping, parks, dining, and major roadways, this home offers the space, updates, and location today's buyers are looking for. Don't miss your opportunity to make this exceptional property your next home. Schedule your private showing today.
Pending
$309,901
317 State St, Shillington, PA 19607
4beds
2,190sqft
Single Family Residence
Built in 1930
5,662 Square Feet Lot
$312,000 Zestimate®
$142/sqft
$-- HOA
What's special
Brick detached homeNewer privacy fenceAbundant natural lightNewer roofWarm inviting layoutBeautiful flooringNewer gas heating system
- 49 days
- 87
- 2
Likely to sell faster than
Zillow last checked:
Listing updated:
Listed by:
Mr. Nelson Gamez 484-345-9135,
Realty One Group Alliance 6104848663
Source: Bright MLS,MLS#: PABK2075004
Facts & features
Interior
Bedrooms & bathrooms
- Bedrooms: 4
- Bathrooms: 3
- Full bathrooms: 2
- 1/2 bathrooms: 1
- Main level bathrooms: 1
Rooms
- Room types: Living Room, Dining Room, Primary Bedroom, Bedroom 2, Bedroom 3, Bedroom 4, Kitchen, Other
Primary bedroom
- Features: Walk-In Closet(s)
- Level: Upper
- Area: 270 Square Feet
- Dimensions: 15 X 18
Bedroom 2
- Features: Flooring - Carpet
- Level: Upper
- Area: 150 Square Feet
- Dimensions: 10 X 15
Bedroom 3
- Features: Flooring - Carpet
- Level: Upper
- Area: 165 Square Feet
- Dimensions: 11 X 15
Bedroom 4
- Features: Flooring - Carpet
- Level: Upper
- Area: 130 Square Feet
- Dimensions: 10 X 13
Dining room
- Level: Main
- Area: 180 Square Feet
- Dimensions: 12 X 15
Kitchen
- Level: Main
- Area: 144 Square Feet
- Dimensions: 9 X 16
Living room
- Features: Flooring - Carpet, Fireplace - Other
- Level: Main
- Area: 299 Square Feet
- Dimensions: 13 X 23
Other
- Features: Flooring - Carpet
- Level: Main
- Area: 184 Square Feet
- Dimensions: 8 X 23
Heating
- Baseboard, Hot Water, Natural Gas Available
Cooling
- Ceiling Fan(s), Window Unit(s)
Appliances
- Included: Gas Water Heater
- Laundry: In Basement
Features
- Basement: Full
- Number of fireplaces: 1
- Fireplace features: Brick, Mantel(s)
Interior area
- Total structure area: 2,190
- Total interior livable area: 2,190 sqft
- Finished area above ground: 2,190
- Finished area below ground: 0
Property
Parking
- Total spaces: 2
- Parking features: Garage Faces Rear, Lighted, Paved, Detached, Off Street
- Garage spaces: 2
Accessibility
- Accessibility features: None
Features
- Levels: Two
- Stories: 2
- Exterior features: Flood Lights, Sidewalks, Street Lights
- Pool features: None
- Has view: Yes
- View description: Street
Lot
- Size: 5,662 Square Feet
- Features: Front Yard, Landscaped, Not In Development, Wooded, Rear Yard, SideYard(s)
Details
- Additional structures: Above Grade, Below Grade
- Parcel number: 77439619704103
- Zoning: RES
- Special conditions: Standard
Construction
Type & style
- Home type: SingleFamily
- Architectural style: Traditional
- Property subtype: Single Family Residence
Materials
- Brick
- Foundation: Other
Condition
- New construction: No
- Year built: 1930
Utilities & green energy
- Electric: 220 Volts, 100 Amp Service
- Sewer: Public Sewer
- Water: Public
Community & HOA
Community
- Security: Carbon Monoxide Detector(s), Smoke Detector(s)
- Subdivision: None Available
HOA
- Has HOA: No
Location
- Region: Shillington
- Municipality: SHILLINGTON BORO
Financial & listing details
- Price per square foot: $142/sqft
- Tax assessed value: $95,200
- Annual tax amount: $4,691
- Date on market: 7/17/2026
- Listing agreement: Exclusive Right To Sell
- Listing terms: Cash,Conventional,FHA,VA Loan
- Ownership: Fee Simple
Estimated market value
$312,000
$296,000 - $328,000
$2,455/mo
Price history
| Date | Event | Price |
|---|---|---|
| 8/3/2026 | Pending sale | $309,901$142/sqft |
Source:  Bright MLS #PABK2075004 Report a problem Bright MLS #PABK2075004 Report a problem | ||
| 7/30/2026 | Listing removed | $309,901$142/sqft |
Source: Bright MLS #PABK2075004 Report a problem | ||
| 7/23/2026 | Price change | $309,901-5.5%$142/sqft |
Source: Bright MLS #PABK2075004 Report a problem | ||
| 7/22/2026 | Pending sale | $328,000+5.8%$150/sqft |
Source: Bright MLS #PABK2075004 Report a problem | ||
| 7/17/2026 | Listed for sale | $309,901-4.6%$142/sqft |
Source: Bright MLS #PABK2075004 Report a problem | ||
| 8/12/2025 | Listing removed | $324,900$148/sqft |
Source: Bright MLS #PABK2056454 Report a problem | ||
| 7/9/2025 | Listed for sale | $324,900-4.4%$148/sqft |
Source: Bright MLS #PABK2056454 Report a problem | ||
| 6/13/2025 | Listing removed | $339,900$155/sqft |
Source: Bright MLS #PABK2056454 Report a problem | ||
| 5/16/2025 | Price change | $339,900-2.9%$155/sqft |
Source: Bright MLS #PABK2056454 Report a problem | ||
| 4/25/2025 | Listed for sale | $349,900+45.8%$160/sqft |
Source: Bright MLS #PABK2056454 Report a problem | ||
| 1/10/2022 | Sold | $240,000-3.6%$110/sqft |
Source: Bright MLS #PABK2003986 Report a problem | ||
| 12/23/2021 | Pending sale | $249,000$114/sqft |
Source: Bright MLS #PABK2003986 Report a problem | ||
| 12/8/2021 | Listing removed | $249,000$114/sqft |
Source: Bright MLS #PABK2003986 Report a problem | ||
| 9/3/2021 | Listed for sale | $249,000$114/sqft |
Source: Bright MLS #PABK2003986 Report a problem | ||
| 3/2/2021 | Listing removed | -- |
Source: Owner Report a problem | ||
| 11/1/2018 | Listing removed | $1,500$1/sqft |
Source: Owner Report a problem | ||
| 8/5/2018 | Listed for rent | $1,500$1/sqft |
Source: Owner Report a problem | ||
Public tax history
| Year | Property taxes | Tax assessment |
|---|---|---|
| 2025 | $4,691 +8.1% | $95,200 |
| 2024 | $4,340 +2.7% | $95,200 |
| 2023 | $4,227 +1.1% | $95,200 |
| 2022 | $4,179 +1.2% | $95,200 |
| 2021 | $4,131 | $95,200 |
| 2020 | $4,131 +1.2% | $95,200 |
| 2019 | $4,084 +1.2% | $95,200 |
| 2018 | $4,036 +1.9% | $95,200 |
| 2017 | $3,961 +192.6% | $95,200 |
| 2016 | $1,354 +9.4% | $95,200 |
| 2015 | $1,237 | $95,200 |
| 2014 | -- | $95,200 |
| 2013 | -- | $95,200 |
| 2012 | -- | $95,200 |
| 2011 | -- | $95,200 |
| 2010 | -- | $95,200 |
| 2009 | -- | $95,200 |
| 2008 | -- | $95,200 |
| 2007 | -- | $95,200 |
| 2006 | -- | $95,200 |
| 2005 | -- | $95,200 |
| 2004 | -- | $95,200 |
| 2003 | -- | $95,200 |
| 2002 | -- | $95,200 |
Find assessor info on the county website
Monthly payment
Est. payment
Payment breakdown
Explore the cost of this home by adjusting the details. Changes won't be saved.Climate risks
Neighborhood: 19607
Nearby schools
Schools provided by the listing agent
- High: Governor Mifflin
- District: Governor Mifflin
Source: Bright MLS. This data may not be complete. We recommend contacting the local school district to confirm school assignments for this home.
Similar homes
- $274,9003 bd2 ba1.2k sqft36 S Miller St, Shillington, PA 19607For Sale
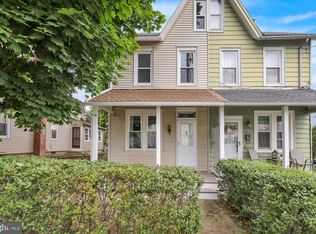
 MLS ID #PABK2077650, Katiejo Shank, RE/MAX Of Reading. Bright MLS
 - $319,9003 bd3 ba1.8k sqft1629 New Holland Rd, Reading, PA 19607For Sale
 MLS ID #PABK2075654, Justin Horst, Pagoda Realty ERA Powered. Bright MLS
 - $300,0004 bd2 ba2.2k sqft2603 Park St, Reading, PA 19606For Sale
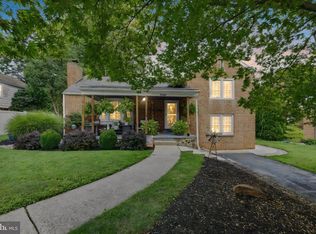 MLS ID #PABK2077418, Bonnie Pappas, EveryHome Realtors. Bright MLS
 - $220,0003 bd2 ba1.3k sqft109 Ridge St, Reading, PA 19607For Sale
 MLS ID #PABK2077692, Joshua Carr, Keller Williams Elite. Bright MLS
 - $335,0003 bd2 ba2.3k sqft105 Radcliffe Ave, West Lawn, PA 19609For SaleMLS ID #PABK2077350, Cameron Rowe, RE/MAX Of Reading. Bright MLS
- $279,9004 bd2 ba1.8k sqft30 Walnut St, Mohnton, PA 19540For SaleMLS ID #PABK2076026, John Murrow, Compass RE. Bright MLS
- $325,0003 bd2 ba1.7k sqft2310 Lincoln Ave, Reading, PA 19609For SaleMLS ID #PABK2074288, Linda Giorgio, Coldwell Banker Realty. Bright MLS
- $315,0004 bd2 ba1.7k sqft923 N 25th St, Reading, PA 19606For SaleMLS ID #PABK2076648, Ray Meza, CG Realty, LLC. Bright MLS
- $299,9004 bd2 ba1.4k sqft216 Vesper Ave, Reading, PA 19606For SaleMLS ID #PABK2077294, Christopher Heim, Keller Williams Platinum Realty - Wyomissing. Bright MLS
- $440,0006 bd3 ba2.4k sqft115 Ardmore Ave, Reading, PA 19607For SaleMLS ID #PABK2075320, Terri Gentile, United Real Estate Strive 212. Bright MLS
- $399,9904 bd3 ba2.5k sqft792 Fairmont Ave, Mohnton, PA 19540For SaleMLS ID #PABK2077254, Chad Schlanger, United Real Estate Strive 212. Bright MLS
- $345,0003 bd2 ba1.6k sqft517 Wellington Ave, Reading, PA 19609For SaleMLS ID #PABK2075260, Mark Wagner, Realty One Group Alliance. Bright MLS
- $349,9004 bd3 ba2.9k sqft400 Friedensburg Rd, Reading, PA 19606For SaleMLS ID #PABK2071828, Daryl Tillman, Daryl Tillman Realty Group. Bright MLS
- $300,0002 bd2 ba1.4k sqft27 Johns Pl, Mohnton, PA 19540For SaleMLS ID #PABK2076584, Loretta Leibert, BHHS Homesale Realty- Reading Berks. Bright MLS
- $289,9993 bd2 ba1.2k sqft143 Aspen Ave, Sinking Spring, PA 19608For SaleMLS ID #PABK2076484, Andy Bauer, Springer Realty Group. Bright MLS
- $324,9003 bd3 ba1.7k sqft4107 Juniper Dr, Reading, PA 19605For SaleMLS ID #PABK2076588, Johanna Castaneda, Coldwell Banker Realty. Bright MLS
- $239,9904 bd2 ba1.7k sqft522 Franklin St, West Reading, PA 19611For SaleMLS ID #PABK2075448, Bobby Hulmes, Iron Valley Real Estate of Berks. Bright MLS
- $305,0003 bd3 ba3k sqft62 Ohlinger Rd, Shoemakersville, PA 19555AuctionMLS ID #PABK2076902, Renee Zohner, Keller Williams Platinum Realty - Wyomissing. Bright MLS
- $345,5004 bd2 ba1.5k sqft3605 Orchard Ct, Reading, PA 19606For SaleMLS ID #PABK2075362, Cameron Rowe, RE/MAX Of Reading. Bright MLS
