Welcome home! Where space, comfort, and everyday living come together in a home built by Wade Warren. From the moment you step inside, the open feel of the main level makes it easy to picture mornings gathered around the kitchen, dinners shared in the dining room, and evenings relaxing in the spacious living room. The primary suite offers a quiet retreat at the end of the day, while two additional bedrooms provide room for family, guests, or a home office. Then head downstairs and the home really opens up. The finished lower level gives you a place to spread out, whether that means movie nights, game days, hobbies, a playroom, or simply having a comfortable space for guests. A fourth bedroom and full bath make the lower level especially versatile, while additional storage keeps everyday life organized. When the weather is right, the deck and backyard extend the living space outdoors, with an invisible fence already in place for 4 legged family members. And while the character of the home invites you to settle in, the important updates make it easy to do so with confidence. The roof, furnace, A/C, and whole house humidifier were updated in 2020, the deck was added in 2021, windows were replaced in 2023, and the water heater was new in 2025. With approximately 3,291 square feet of finished living space and nearly 4,200 square feet total, this is the kind of home that gives you room not just to live, but to grow, gather, and make it your own.
Pending
$499,900
317 Stetson Rd, New Berlin, IL 62670
4beds
3,291sqft
Single Family Residence, Residential
Built in 1996
0.62 Acres Lot
$501,300 Zestimate®
$152/sqft
$-- HOA
What's special
Additional storageFinished lower level
- 38 days
- 82
- 2
Zillow last checked:
Listing updated:
Listed by:
Kyle T Killebrew Mobl:217-741-4040,
The Real Estate Group, Inc.,
Susan K Cowles,
The Real Estate Group, Inc.
Source: RMLS Alliance as distributed by MLS GRID,MLS#: CA1045821 Originating MLS: Capital Area Association of Realtors
Originating MLS: Capital Area Association of Realtors
Facts & features
Interior
Bedrooms & bathrooms
- Bedrooms: 4
- Bathrooms: 4
- Full bathrooms: 3
- 1/2 bathrooms: 1
Bedroom 1
- Level: Main
- Dimensions: 15ft 5in x 12ft 9in
Bedroom 2
- Level: Main
- Dimensions: 11ft 9in x 14ft 1in
Bedroom 3
- Level: Main
- Dimensions: 11ft 3in x 12ft 0in
Bedroom 4
- Level: Lower
- Dimensions: 15ft 1in x 15ft 0in
Other
- Level: Main
- Dimensions: 13ft 1in x 10ft 0in
Other
- Area: 1479
Additional room
- Description: Storage
- Level: Lower
- Dimensions: 14ft 0in x 10ft 0in
Family room
- Level: Lower
- Dimensions: 31ft 9in x 15ft 0in
Kitchen
- Level: Main
- Dimensions: 13ft 1in x 10ft 7in
Laundry
- Level: Main
- Dimensions: 6ft 2in x 9ft 0in
Living room
- Level: Main
- Dimensions: 18ft 4in x 22ft 1in
Main level
- Area: 1812
Recreation room
- Level: Main
- Dimensions: 23ft 4in x 25ft 7in
Heating
- Propane, Forced Air
Cooling
- Central Air
Appliances
- Included: Dishwasher, Dryer, Microwave, Range, Refrigerator, Washer
Features
- Ceiling Fan(s), Solid Surface Counter
- Windows: Replacement Windows, Blinds
- Basement: Full,Partially Finished
- Attic: Storage
- Number of fireplaces: 1
- Fireplace features: Gas Log, Living Room
Interior area
- Total structure area: 1,812
- Total interior livable area: 3,291 sqft
Video & virtual tour
Property
Parking
- Total spaces: 2
- Parking features: Attached
- Attached garage spaces: 2
Features
- Patio & porch: Deck, Patio
Lot
- Size: 0.62 Acres
- Dimensions: 150 x 180
- Features: Corner Lot
Details
- Parcel number: 1332.0176007
Construction
Type & style
- Home type: SingleFamily
- Architectural style: Ranch
- Property subtype: Single Family Residence, Residential
Materials
- Vinyl Siding
- Foundation: Concrete Perimeter
- Roof: Shingle
Condition
- New construction: No
- Year built: 1996
Utilities & green energy
- Sewer: Septic Tank
- Water: Public
Community & HOA
Community
- Subdivision: Spring Creek Heights
Location
- Region: New Berlin
Financial & listing details
- Price per square foot: $152/sqft
- Tax assessed value: $287,319
- Annual tax amount: $6,256
- Date on market: 8/14/2026
- Cumulative days on market: 35 days
Estimated market value
$501,300
$476,000 - $526,000
$3,532/mo
Price history
| Date | Event | Price |
|---|---|---|
| 8/16/2026 | Pending sale | $499,900$152/sqft |
Source:  RMLS Alliance as distributed by MLS GRID #CA1045821 Report a problem RMLS Alliance as distributed by MLS GRID #CA1045821 Report a problem | ||
| 8/14/2026 | Listed for sale | $499,900$152/sqft |
Source: RMLS Alliance as distributed by MLS GRID #CA1045821 Report a problem | ||
Public tax history
| Year | Property taxes | Tax assessment |
|---|---|---|
| 2024 | $6,113 +3.5% | $95,773 +7.9% |
| 2023 | $5,909 +4.5% | $88,761 +7.2% |
| 2022 | $5,652 +3.9% | $82,799 +4.5% |
| 2021 | $5,438 +1.4% | $79,256 +2% |
| 2020 | $5,363 +1.9% | $77,679 +0.5% |
| 2019 | $5,262 | $77,261 -0.9% |
| 2018 | $5,262 +2.5% | $77,931 +1.8% |
| 2017 | $5,134 +2.8% | $76,560 +3.5% |
| 2016 | $4,993 +2.4% | $74,000 +4% |
| 2015 | $4,875 +1.4% | $71,154 +1.4% |
| 2014 | $4,808 -0.3% | $70,185 -0.7% |
| 2013 | $4,823 +2.2% | $70,679 +1.6% |
| 2012 | $4,720 +2.2% | $69,532 +2.8% |
| 2011 | $4,617 +0.2% | $67,651 -1.2% |
| 2010 | $4,608 +1.5% | $68,507 |
| 2009 | $4,540 +2% | $68,507 +2.9% |
| 2008 | $4,448 +3.4% | $66,558 +4.2% |
| 2007 | $4,302 +1.5% | $63,851 +1.7% |
| 2006 | $4,239 | $62,778 |
Find assessor info on the county website
Monthly payment
Est. payment
Payment breakdown
Explore the cost of this home by adjusting the details. Changes won't be saved.Climate risks
Neighborhood: 62670
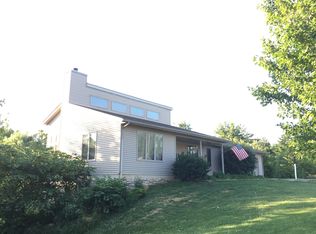
- $359,1003 bd3 ba3.6k sqft305 Stetson Rd, New Berlin, IL 62670Off Market
- $336,600-- bd-- ba-- sqft330 S Farmingdale Rd, New Berlin, IL 62670Off Market
- $392,0003 bd2 ba2.6k sqft7655 Southridge Dr, New Berlin, IL 62670Off Market
- $354,300-- bd-- ba-- sqft300 S Farmingdale Rd, New Berlin, IL 62670Off Market
Similar homes
- $474,0004 bd3 ba2.2k sqft8155 Old Jacksonville Rd, Pleasant Plains, IL 62677For Sale
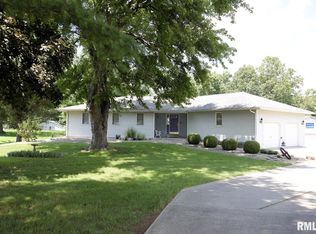
 MLS ID #CA1044878, John E Kerstein, Keller Williams Capital. RMLS Alliance as distributed by MLS GRID
 - $349,9004 bd1 ba2k sqft10017 Prairie Creek Rd, New Berlin, IL 62670For Sale
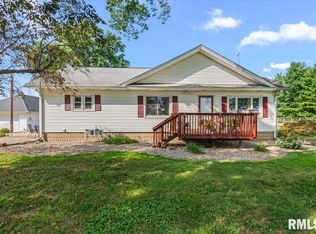 MLS ID #CA1046398, Kaitlyn Fry, The Real Estate Group, Inc.. RMLS Alliance as distributed by MLS GRID
 - $485,0004 bd4 ba3.1k sqft1831 Illini Rd, Leland Grove, IL 62704For Sale
 MLS ID #CA1045685, Andrew Kinney, The Real Estate Group, Inc.. RMLS Alliance as distributed by MLS GRID
 - $485,0004 bd4 ba3.7k sqft1949 S Bates Ave, Leland Grove, IL 62704For Sale
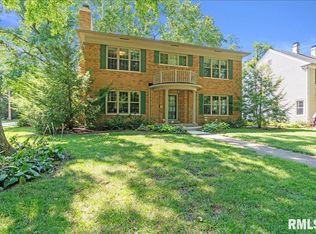 MLS ID #CA1045508, James J Skeeters, Keller Williams Capital. RMLS Alliance as distributed by MLS GRID
 - $544,0004 bd4 ba3.9k sqft15500 W Loami Rd, New Berlin, IL 62670For SaleMLS ID #CA1043253, Jami R Winchester, The Real Estate Group, Inc.. RMLS Alliance as distributed by MLS GRID
- $475,0004 bd3 ba2.7k sqft3909 Waterstone Way, Springfield, IL 62711For SaleMLS ID #CA1046121, Jane A Locascio, The Real Estate Group, Inc.. RMLS Alliance as distributed by MLS GRID
- $449,9003 bd4 ba2.8k sqft7030 Mansion Rd, Chatham, IL 62629For SaleMLS ID #CA1045785, Joyce Clagg, Keller Williams Capital. RMLS Alliance as distributed by MLS GRID
- $460,0005 bd5 ba4.3k sqft2517 Dickens Dr, Springfield, IL 62711For SaleMLS ID #CA1044787, Megan M Pressnall, The Real Estate Group, Inc.. RMLS Alliance as distributed by MLS GRID
- $449,0004 bd4 ba4.5k sqft401 Colbrook Dr, Springfield, IL 62702For SaleMLS ID #CA1045485, Steve A Contri, RE/MAX Professionals. RMLS Alliance as distributed by MLS GRID
- $555,0005 bd4 ba3.5k sqft1410 S Lincoln Ave, Springfield, IL 62704For SaleMLS ID #CA1046401, Megan M Pressnall, The Real Estate Group, Inc.. RMLS Alliance as distributed by MLS GRID
- $479,0005 bd4 ba3.6k sqft2320 Chatham Rd, Springfield, IL 62704For SaleMLS ID #CA1043714, Jerry George, The Real Estate Group, Inc.. RMLS Alliance as distributed by MLS GRID
- $480,0006 bd4 ba3.9k sqft2709 Kipling Dr, Springfield, IL 62711For SaleMLS ID #CA1044350, Frank Nguyen, The Real Estate Group, Inc.. RMLS Alliance as distributed by MLS GRID
- $420,0003 bd3 ba1.9k sqft1761 Tozer Rd, Springfield, IL 62707For SaleMLS ID #CA1045595, Lori A Waggener, The Real Estate Group, Inc.. RMLS Alliance as distributed by MLS GRID
- $425,0003 bd2 ba1.9k sqft2141 Cardinal Dr, Springfield, IL 62704For SaleMLS ID #CA1046523, Melissa D Vorreyer, RE/MAX Professionals. RMLS Alliance as distributed by MLS GRID
- $559,9003 bd4 ba2.7k sqft2312 W Laurel St, Springfield, IL 62704For SaleMLS ID #CA1045964, Dan Moja, TBFS Investments. RMLS Alliance as distributed by MLS GRID
- $479,9004 bd2 ba2k sqft18875 Atterberry St, Petersburg, IL 62675For SaleMLS ID #CA1046239, Mari A Landgrebe, The Real Estate Group, Inc.. RMLS Alliance as distributed by MLS GRID
- $499,0004 bd3 ba3.4k sqft1502 Dearborn Dr, Springfield, IL 62711For SaleMLS ID #CA1044629, Jami R Winchester, The Real Estate Group, Inc.. RMLS Alliance as distributed by MLS GRID
- $519,9005 bd3 ba3.7k sqft404 Aintree Chase, Sherman, IL 62684For SaleMLS ID #CA1045516, Kyle T Killebrew, The Real Estate Group, Inc.. RMLS Alliance as distributed by MLS GRID
- $369,9004 bd4 ba3.1k sqft408 Golf Rd, Springfield, IL 62704For SaleMLS ID #CA1045146, Megan M Pressnall, The Real Estate Group, Inc.. RMLS Alliance as distributed by MLS GRID
- $525,0004 bd4 ba4.1k sqft2505 Tartan Way, Springfield, IL 62707For SaleMLS ID #CA1046105, Jami R Winchester, The Real Estate Group, Inc.. RMLS Alliance as distributed by MLS GRID
