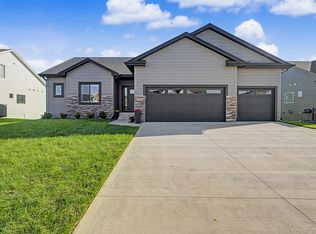
Perfectly positioned along the picturesque Legacy Golf Course, this beautifully maintained home offers timeless finishes, generous living spaces, and exceptional views. The main level features a dedicated office, while the second floor includes three bedrooms, two bathrooms, and a versatile loft living area.
The finished daylight lower level adds approximately 825 square feet of additional living space and includes a wet bar with refrigerator, a fifth bedroom, and ample storage.
Situated on a spacious 1/3-acre lot backing directly to Legacy Golf Course, the property offers beautiful outdoor living with a covered back porch—perfect for relaxing and enjoying the golf course views. Additional highlights include a three-car garage, professional landscaping, and an irrigation system.
Enjoy the perfect combination of comfortable living, beautiful surroundings, and exceptional outdoor spaces in this thoughtfully designed home.
For sale
Price cut: $10K (9/18)
$579,000
317 W High Rd, Norwalk, IA 50211
5beds
2,658sqft
Single Family Residence
Built in 2017
0.32 Acres Lot
$-- Zestimate®
$218/sqft
$29/mo HOA
What's special
Finished daylight lower levelAmple storageBeautiful outdoor livingTwo bathroomsExceptional viewsGenerous living spacesThree bedrooms
- 49 days
- 340
- 11
Zillow last checked:
Listing updated:
Listed by:
Janee Moore (515)778-6851,
Keller Williams Realty GDM
Source: DMMLS,MLS#: 748466 Originating MLS: Des Moines Area Association of REALTORS
Originating MLS: Des Moines Area Association of REALTORSFacts & features
Interior
Bedrooms & bathrooms
- Bedrooms: 5
- Bathrooms: 4
- Full bathrooms: 3
- 1/2 bathrooms: 1
Heating
- Forced Air, Gas, Natural Gas
Cooling
- Central Air
Appliances
- Included: Dishwasher, Microwave, Refrigerator, Stove
- Laundry: Upper Level
Features
- Wet Bar, Dining Area, Window Treatments
- Flooring: Carpet, Tile
- Basement: Daylight,Finished
- Has fireplace: Yes
- Fireplace features: Gas, Vented
Interior area
- Total structure area: 2,658
- Total interior livable area: 2,658 sqft
- Finished area below ground: 825
Video & virtual tour
Property
Parking
- Total spaces: 3
- Parking features: Attached, Garage, Three Car Garage
- Attached garage spaces: 3
Features
- Levels: Two
- Stories: 2
- Patio & porch: Covered, Deck
- Exterior features: Deck, Irrigation Sprinklers
Lot
- Size: 0.32 Acres
- Dimensions: 85 x 165
- Features: Rectangular Lot
Details
- Parcel number: 63170190470
Construction
Type & style
- Home type: SingleFamily
- Architectural style: Two Story
- Property subtype: Single Family Residence
Materials
- Foundation: Poured
- Roof: Asphalt,Shingle
Condition
- Resale
- New construction: No
- Year built: 2017
Details
- Builder name: Grayhawk Homes
Utilities & green energy
- Sewer: Public Sewer
- Water: Public
Community & HOA
Community
- Security: Smoke Detector(s)
HOA
- Has HOA: Yes
- HOA fee: $350 annually
- HOA name: Hubbell Realty
- Second HOA name: Hubbell Realty
Location
- Region: Norwalk
Financial & listing details
- Price per square foot: $218/sqft
- Tax assessed value: $557,000
- Annual tax amount: $9,536
- Date on market: 9/4/2026
- Cumulative days on market: 50 days
- Listing terms: Cash,Conventional,FHA,VA Loan
- Road surface type: Concrete
Estimated market value
Not available
Estimated sales range
Not available
Not available
Price history
| Date | Event | Price |
|---|---|---|
| 9/18/2026 | Price change | $579,000-1.7%$218/sqft |
Source:  DMMLS #748466 Report a problem DMMLS #748466 Report a problem | ||
| 9/4/2026 | Price change | $589,000+1.6%$222/sqft |
Source: DMMLS #748466 Report a problem | ||
| 7/30/2026 | Listed for sale | $580,000+43.8%$218/sqft |
Source: Owner Report a problem | ||
| 4/23/2018 | Sold | $403,390$152/sqft |
Source: DMMLS #546153 Report a problem | ||
Public tax history
| Year | Property taxes | Tax assessment |
|---|---|---|
| 2025 | $10,596 +15.5% | $557,000 -0.9% |
| 2024 | $9,172 +15.7% | $562,300 +15.4% |
| 2023 | $7,924 +0.3% | $487,300 +37.5% |
| 2022 | $7,900 -5.2% | $354,300 |
| 2021 | $8,330 +1.6% | $354,300 +0.6% |
| 2020 | $8,201 +170.3% | $352,200 |
| 2019 | $3,034 +24935.6% | $352,200 +180% |
| 2018 | $12 +1% | $125,800 |
| 2017 | $12 | -- |
Find assessor info on the county website
Monthly payment
Est. payment
Payment breakdown
Explore the cost of this home by adjusting the details. Changes won't be saved.Climate risks
Neighborhood: 50211
Nearby schools
Schools provided by the listing agent
- District: Norwalk
Source: DMMLS. This data may not be complete. We recommend contacting the local school district to confirm school assignments for this home.
Similar homes
- $589,9004 bd3 ba1.6k sqft1914 Timberview Dr, Norwalk, IA 50211For Sale
 MLS ID #746977, Andrew Springer, RE/MAX Precision. DMMLS
 - $510,0005 bd3 ba1.6k sqft2912 Partlow St, Norwalk, IA 50211For Sale
 MLS ID #748751, Lindsey Aaron, RE/MAX Concepts. DMMLS
 - $589,9005 bd3 ba1.7k sqft2245 Green Leaf Cir, Norwalk, IA 50211For Sale
 MLS ID #750275, Andria Lang, RE/MAX Concepts. DMMLS
 - $565,0004 bd3 ba1.3k sqft9309 Bellflower Ln, Norwalk, IA 50211For Sale
 MLS ID #744901, Ashlee Knickerbocker, Keller Williams Realty GDM. DMMLS
 - $547,5005 bd5 ba2.3k sqft1008 NW Horizon Dr, Ankeny, IA 50023For Sale
 MLS ID #70676, Jason Mickelson, CENTURY 21 SIGNATURE-Ames. CIBR
