Downtown Raleigh living at its best! This spacious 1 bedrm, 1 bath condo at The Dawson on Morgan offers an exceptional combination of style, convenience and urban lifestyle. The open concept floor plan features beautiful hardwood floors, abundant natural light and a well appointed kitchen with stainless steel appliances and ample cabinetry. A charming view of a tree lined street view provides added ambiance. The generously sized bedroom provides a comfortable retreat. Residents enjoy secure building access and gated parking, valuable amenities in the heart of downtown. Walkable lifestyle in the Warehouse District and to Glenwood South, restaurants, entertainment, shopping and downtown offices. Whether you are looking for a low maintenance primary residence or an investment opportunity, this condo delivers the best of Raleigh urban living!
For sale
$370,000
317 W Morgan St, Raleigh, NC 27601
1beds
956sqft
Condominium
Built in 2005
-- sqft lot
$-- Zestimate®
$387/sqft
$368/mo HOA
What's special
Abundant natural lightBeautiful hardwood floorsWell appointed kitchenOpen concept floor planAmple cabinetryStainless steel appliancesGenerously sized bedroom
- 57 days
- 197
- 9
Zillow last checked:
Listing updated:
Listed by:
Dawn Liggett 704-439-6093,
Berkshire Hathaway HomeService
Source: Doorify MLS,MLS#: 10188533
Facts & features
Interior
Bedrooms & bathrooms
- Bedrooms: 1
- Bathrooms: 1
- Full bathrooms: 1
- Main level bedrooms: 1
Primary bedroom
- Level: Main
Heating
- Heat Pump
Cooling
- Central Air, Ceiling Fan(s)
Appliances
- Included: Dryer, Dishwasher, Electric Range, Free-Standing Electric Range, Free-Standing Refrigerator, Free-Standing Range, Ice Maker, Microwave, Range, Refrigerator, Stainless Steel Appliance(s), Washer, Washer/Dryer
- Laundry: Laundry Closet, In Hall, Inside, Washer Hookup
Features
- Ceiling Fan(s), Crown Molding, Open Floorplan, Recessed Lighting, Stone Counters
- Flooring: Hardwood, Tile, Wood
- Common walls with other units/homes: 2+ Common Walls
Interior area
- Total structure area: 956
- Total interior livable area: 956 sqft
- Finished area above ground: 956
- Finished area below ground: 0
Property
Parking
- Total spaces: 1
- Parking features: Assigned, Covered, Gated
- Garage spaces: 1
Features
- Levels: One
- Stories: 1
- Patio & porch: Patio
- Exterior features: Balcony, Storage
Details
- Parcel number: 170325585891009 0328662
- Zoning: DX-12
- Special conditions: Standard
Construction
Type & style
- Home type: Condo
- Architectural style: Traditional
- Property subtype: Condominium
Materials
- Concrete, Stucco
- Foundation: Other
- Roof: Other
Condition
- New construction: No
- Year built: 2005
Utilities & green energy
- Sewer: Public Sewer
- Water: Public
Community & HOA
Community
- Security: Fire Alarm, Fire Sprinkler System, Key Card Entry, Smoke Detector(s)
- Subdivision: The Dawson on Morgan
HOA
- Has HOA: Yes
- Amenities included: Elevator(s), Maintenance Grounds, Parking, Trash, Water
- Services included: Insurance, Maintenance Grounds, Maintenance Structure
- HOA fee: $368 monthly
- HOA name: Dawson on Morgan Condominium Owners Association
- HOA phone: 919-233-7660
Location
- Region: Raleigh
Financial & listing details
- Price per square foot: $387/sqft
- Annual tax amount: $3,208
- Date on market: 8/27/2026
- Listing agreement: Exclusive Right To Sell
- Listing terms: Cash,Conventional,FHA,VA Loan
Estimated market value
Not available
Estimated sales range
Not available
Not available
Price history
| Date | Event | Price |
|---|---|---|
| 8/27/2026 | Listed for sale | $370,000$387/sqft |
Source:  Doorify MLS #10188533 Report a problem Doorify MLS #10188533 Report a problem | ||
| 8/21/2026 | Listing removed | $1,650$2/sqft |
Source: Doorify MLS #10174442 Report a problem | ||
| 6/17/2026 | Listed for rent | $1,650-33.9%$2/sqft |
Source: Doorify MLS #10174442 Report a problem | ||
| 3/6/2024 | Listing removed | $2,495$3/sqft |
Source: Zillow Rentals Report a problem | ||
| 2/15/2024 | Listed for rent | $2,495$3/sqft |
Source: Zillow Rentals Report a problem | ||
Public tax history
| Year | Property taxes | Tax assessment |
|---|---|---|
| 2022 | -- | -- |
| 2021 | -- | -- |
| 2020 | -- | -- |
| 2019 | -- | -- |
| 2018 | -- | -- |
| 2017 | -- | -- |
| 2016 | -- | -- |
| 2015 | -- | -- |
| 2014 | -- | -- |
| 2013 | -- | -- |
| 2012 | -- | -- |
| 2011 | -- | -- |
| 2010 | -- | -- |
| 2009 | -- | -- |
| 2008 | -- | -- |
| 2007 | -- | -- |
| 2006 | -- | -- |
Find assessor info on the county website
Monthly payment
Est. payment
Payment breakdown
Explore the cost of this home by adjusting the details. Changes won't be saved.Climate risks
Neighborhood: Central
Nearby schools
Schools provided by the listing agent
- Elementary: Wake - Wiley Elementary
- Middle: Wake - Oberlin Middle
- High: Wake - Needham Broughton High
Source: Doorify MLS. This data may not be complete. We recommend contacting the local school district to confirm school assignments for this home.
- $616,6002 bd2 ba1.6k sqft317 W Morgan St APT 217, Raleigh, NC 27601Off Market
- $802,6003 bd2 ba2.2k sqft317 W Morgan St APT 210, Raleigh, NC 27601Off Market
- $571,9002 bd2 ba1.3k sqft317 W Morgan St APT 408, Raleigh, NC 27601Off Market
- $461,0002 bd2 ba1.2k sqft317 W Morgan St APT 200, Raleigh, NC 27601For Sale
Similar homes
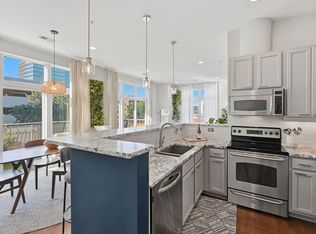
- $399,9001 bd1 ba896 sqftPNC Plaza, Raleigh, NC 27601For Sale
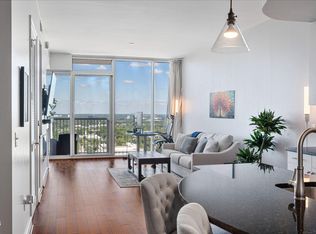
 MLS ID #10198139, Christine Ferree Stilley. Doorify MLS
 - $420,0002 bd2 ba1k sqft243 New Bern Pl #301, Raleigh, NC 27601For Sale
 MLS ID #10197595, Rachel Goley Lowe. Doorify MLS
 - $350,0001 bd1 ba956 sqft400 W North St APT 1028, Raleigh, NC 27603For Sale
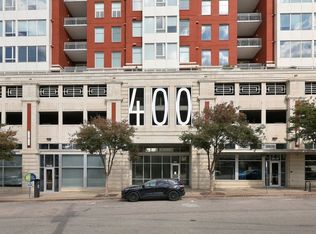 MLS ID #10195706, Marshall Rich. Doorify MLS
 - $315,0001 bd2 ba924 sqft444 Blount St #108, Raleigh, NC 27601For Sale
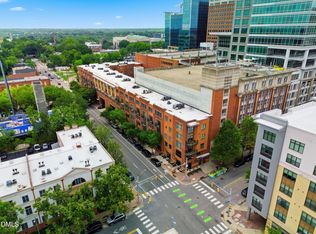 MLS ID #10192711, Jenny Sloan. Doorify MLS
 - $319,0001 bd1 ba799 sqft222 Glenwood Ave APT 612, Raleigh, NC 27603For SaleMLS ID #10196981, Nicolle Lyn Schneider. Doorify MLS
- $439,9002 bd3 ba1k sqft274 E Davie St #274, Raleigh, NC 27601For SaleMLS ID #10187067, Meredith Kisner. Doorify MLS
- $425,0002 bd2 ba1.4k sqft319 Fayetteville St Unit 405, Raleigh, NC 27601For SaleMLS ID #10174152, Kristin Vore. Doorify MLS
- $360,0002 bd2 ba1k sqft1061 Wirewood Dr APT 301, Raleigh, NC 27605For SaleMLS ID #10189228, Tiffany Clark. Doorify MLS
- $449,9992 bd2 ba1.1k sqft222 Glenwood Ave APT 717, Raleigh, NC 27603For SaleMLS ID #10191628, Jordan McKenzi Bellamy. Doorify MLS
- $349,0001 bd1 ba860 sqft1300 Saint Marys St #203, Raleigh, NC 27605For SaleMLS ID #10191443, Terri Poulsen. Doorify MLS
- $355,0002 bd2 ba1k sqft1061 Wirewood Dr, Raleigh, NC 27605For SaleMLS ID #10191425, Matthew Rollins. Doorify MLS
- $435,0002 bd2 ba1.2k sqft222 Glenwood Ave, Raleigh, NC 27603For SaleMLS ID #10178208, Shaun Smith. Doorify MLS
- $350,0002 bd2 ba1.1k sqft1000 Brighthurst Dr Unit 309, Raleigh, NC 27605For SaleMLS ID #10184675, Susan Doninger Greer. Doorify MLS
- $321,0001 bd1 ba797 sqft222 Glenwood , Raleigh, NC 27603For SaleMLS ID #10178083, Roger Ashby. Doorify MLS
- $329,9001 bd1 ba845 sqft1300 Saint Marys St #402, Raleigh, NC 27609For SaleMLS ID #10196999, Millard Kirk. Doorify MLS
- $350,0002 bd2 ba982 sqft1021 Brighthurst Dr Unit 103, Raleigh, NC 27605For SaleMLS ID #10180787, Casey House. Doorify MLS
- $375,0002 bd2 ba1.3k sqft1535 Caraleigh Mills Ct APT 104, Raleigh, NC 27603For SaleMLS ID #10177767, Phillip DeMuth. Doorify MLS
- $465,0002 bd2 ba1.2k sqftWest at North Condos, Raleigh, NC 27603For SaleMLS ID #10188020, Ann-Cabell Baum. Doorify MLS
- $445,0002 bd3 ba1.3k sqft1001 Hillsborough St, Raleigh, NC 27603For SaleMLS ID #10190103, Ann-Cabell Baum. Doorify MLS
- $315,0001 bd1 ba797 sqft222 Glenwood Ave APT 212, Raleigh, NC 27603For SaleMLS ID #10176251, Mark Jackson. Doorify MLS
