Skip main navigation
New construction
  • $349,900

    3170 Chapel Rd, Loris, SC 29569

    3beds
    2,484sqft
    : 
    $2,031/mo
    Get pre-qualified
    Single Family Residence
    Built in 2026
    0.73 Acres Lot
    $-- Zestimate®
    $141/sqft
    $-- HOA

    What's special

    Side load garageLvp flooring throughoutBlack wooden postsShaker style vinyl sidingCrown molding
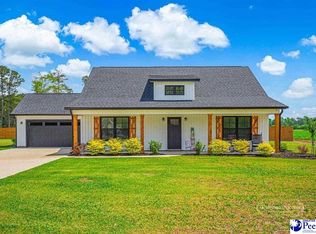
    Home is finished and ready for you!! Situated on approximately three-quarters of an acre in the highly regarded Green Sea Floyds school district, this property offers peaceful views of surrounding farmland and the tranquility of country living while still being within an easy drive of area conveniences. We have worked with this builder for almost 2 decades and it is always a quality build with special touches that are above the norm. This home is no different. The expansive covered porch spanning the width of the home is the first thing that will catch your eye followed by the black wooden posts and the shaker style vinyl siding. Next you will notice that it is a side load garage which you usually only see on a custom build. The concrete drive goes beyond the garage which is positioned at the rear of the home allowing for lots of natural light to come flooding through the front. This split bedroom and open style floor plan gives the modern styling yet incorporates the widely desired farmhouse elements. Convenience was considered when the builder designed the home for the laundry room to open into the primary suite’s massive walk-in closet and a private office also tucked away. There is LVP flooring throughout and crown molding. This home is 15 minutes from the shops and eateries of Loris and 35 miles to the beach. See this one today!
    1 day
    |
    243
    |
    26
    |

    Zillow last checked:

    Listing updated:

    Listed by:

    Beth S Williamson 843-254-1533,

    Core 1st Realty Group

    Source: Pee Dee Realtor Association,MLS#: 2603250MLS Logo

      Facts & features

      Interior

      Bedrooms & bathrooms
      • Bedrooms: 3
      • Bathrooms: 3
      • Full bathrooms: 2
      • Partial bathrooms: 1
      Heating
      • Central
      Cooling
      • Central Air
      Appliances
      • Included: Dishwasher, Range, Refrigerator, Oven
      • Laundry: Wash/Dry Cnctn.
      Features
      • Cathedral Ceiling(s), Walk-In Closet(s), Tray Ceiling(s), Vaulted Ceiling(s)
      • Flooring: Vinyl
      • Attic: Pull Down Stairs
      • Has fireplace: No
      • Fireplace features: None
      Interior area
      • Total structure area: 2,484
      • Total interior livable area: 2,484 sqft

      Property

      Parking
      • Total spaces: 2
      • Parking features: Attached
      • Attached garage spaces: 2
      Features
      • Levels: One
      • Stories: 1
      • Patio & porch: Porch, Patio
      Lot
      • Size: 0.73 Acres
      Details
      • Parcel number: 19104030009

      Construction

      Type & style
      • Home type: SingleFamily
      • Architectural style: Traditional
      • Property subtype: Single Family Residence
      Materials
      • Vinyl Siding
      • Foundation: Slab
      • Roof: Shingle
      Condition
      • New Construction
      • New construction: Yes
      • Year built: 2026

      Utilities & green energy

      • Sewer: Septic Tank
      • Water: Public

      Community & HOA

      Community
      • Subdivision: Other
      Location
      • Region: Loris

      Financial & listing details

      • Price per square foot: $141/sqft
      • Annual tax amount: $1
      • Date on market: 8/10/2026

        Estimated market value

        Not available

        Estimated sales range

        Not available

        Not available

        Price history

        DateEventPrice
        8/10/2026Listed for sale$349,900$141/sqft
        Source: CCAR #2619674 Report a problem

        Public tax history

        Tax history is unavailable.

        Monthly payment

        Est. payment

        Payment breakdown

        Explore the cost of this home by adjusting the details. Changes won't be saved.
        All calculations are estimates and provided by Zillow, Inc. for informational purposes only. Actual amounts may vary.
        HOA fees may include property taxes on listings classified as Co-Ops. Contact the listing agent and/or owner for fee details.
        See how much you could borrow to make a competitive offer.

        Climate risks

        Neighborhood: 29569

        Getting around

        0 / 100
        Car-Dependent
        25 / 100
        Somewhat Bikeable

        Nearby schools

        GreatSchools rating
        Schools provided by the listing agent
        • Elementary: Greensea
        • Middle: Greensea Middle
        • High: Greensea Floyd

        Source: Pee Dee Realtor Association. This data may not be complete. We recommend contacting the local school district to confirm school assignments for this home.

        A local agent can set up tours, give advice and negotiate with sellers.

        A local lender can help you make sure your offer is ready when you are.

        Browse local experts

        Similar homes