LOCATION, LOCATION, LOCATION! For sale by owner, sold “as is”. No known issues, relocating jobs so our loss is your gain for this BEAUTIFUL sought after location sitting on 0.6 acres in West Mobile!!! No HOA, outside city limits! Very quiet road with great neighbors! Large living area with concrete floor and gas fireplace. Spacious bedrooms, large master bath with walk-in closet. Very spacious kitchen with plenty of room for family gatherings! Formal dining room can be converted to a 4th bedroom if needed! The covered back porch is the perfect area for entertaining or just relaxing in the swing! Large fenced back yard with storage building and a chicken coop!! Attached heated and cooled dog room for your fur babies! The best school district in Mobile county! DON’T miss out on this one! Call for appointments- 256-307-0898.
For sale by owner
$330,000
3170 Scott Dairy Loop Rd W, Mobile, AL 36695
3beds
1,883sqft
:
Get pre-qualified$1,984/mo
SingleFamily
Built in 1999
1 Acres Lot
$302,900 Zestimate®
$175/sqft
$-- HOA
What's special
Gas fireplaceSpacious bedroomsFormal dining room
What the owner loves about this home
Beautiful flower beds, back porch living and a garden area are highlights that I love about this house!
- 79 days |
- 375 |
- 15 |
Listed by:
Property Owner (256) 307-0898
Facts & features
Interior
Bedrooms & bathrooms
- Bedrooms: 3
- Bathrooms: 2
- Full bathrooms: 2
Heating
- Heat pump, Gas
Cooling
- Central
Appliances
- Included: Dishwasher, Microwave, Range / Oven, Refrigerator
Features
- RaisedCeiling
- Flooring: Tile, Carpet, Concrete, Hardwood
- Basement: None
- Has fireplace: Yes
Interior area
- Total interior livable area: 1,883 sqft
Property
Parking
- Parking features: Carport
Features
- Exterior features: Brick
Lot
- Size: 1 Acres
Details
- Parcel number: R023402090000009041
Construction
Type & style
- Home type: SingleFamily
Materials
- brick
- Roof: Asphalt
Condition
- New construction: No
- Year built: 1999
Utilities & green energy
- Sewer: Septic
- Utilities for property: Electric, NatGas
Community & HOA
Location
- Region: Mobile
Financial & listing details
- Price per square foot: $175/sqft
- Tax assessed value: $267,900
- Annual tax amount: $1,233
- Date on market: 5/7/2026
Estimated market value
$302,900
$288,000 - $318,000
$1,863/mo
Price history
| Date | Event | Price |
|---|---|---|
| 7/15/2026 | Sold | $303,000-2.2%$161/sqft |
Source:  Baldwin Realtors #397512 Report a problem Baldwin Realtors #397512 Report a problem | ||
| 6/12/2026 | Pending sale | $309,950$165/sqft |
Source: Baldwin Realtors #397512 Report a problem | ||
| 6/4/2026 | Price change | $309,950-1.6%$165/sqft |
Source: Baldwin Realtors #397512 Report a problem | ||
| 5/29/2026 | Price change | $315,000-4.5%$167/sqft |
Source:  GCMLS #7772958 Report a problem GCMLS #7772958 Report a problem | ||
| 5/19/2026 | Listed for sale | $330,000+61%$175/sqft |
Source: GCMLS #7772958 Report a problem | ||
| 11/13/2020 | Sold | $205,000-4.7%$109/sqft |
Source: Public Record Report a problem | ||
| 9/22/2020 | Listed for sale | $215,000+48.3%$114/sqft |
Source: Better Homes&Gardens Re Mnstr #644908 Report a problem | ||
| 2/20/2014 | Sold | $145,000-3.3%$77/sqft |
Source: Public Record Report a problem | ||
| 12/14/2013 | Listed for sale | $149,900$80/sqft |
Source: RE/MAX Realty Professionals #501036 Report a problem | ||
Public tax history
| Year | Property taxes | Tax assessment |
|---|---|---|
| 2025 | $1,233 +0.2% | $26,800 +0.1% |
| 2024 | $1,231 +12.4% | $26,760 +11.7% |
| 2023 | $1,095 +16.2% | $23,960 +15.1% |
| 2022 | $943 +27.7% | $20,820 +25.4% |
| 2021 | $738 -2.2% | $16,600 -2% |
| 2020 | $755 +7.3% | $16,940 +6.7% |
| 2019 | $703 -9.1% | $15,880 -1.4% |
| 2018 | $773 +9.6% | $16,100 +11.2% |
| 2017 | $705 | $14,480 -1.8% |
| 2016 | $705 +1.8% | $14,740 +0.8% |
| 2013 | $693 +3% | $14,620 -4.1% |
| 2010 | $672 +36.7% | $15,240 +41.1% |
| 2003 | $492 | $10,800 |
| 2002 | $492 +15% | $10,800 +13.9% |
| 2001 | $428 +9.7% | $9,480 |
| 2000 | $390 | $9,480 |
Find assessor info on the county website
Monthly payment
Est. payment
Payment breakdown
Explore the cost of this home by adjusting the details. Changes won't be saved.Climate risks
Neighborhood: Westlake
Nearby schools
GreatSchools rating
- 10/10Hutchens Elementary SchoolGrades: PK-2Distance: 0.6 mi
- 9/10Bernice J Causey Middle SchoolGrades: 6-8Distance: 1.8 mi
- 7/10Baker High SchoolGrades: 9-12Distance: 3.4 mi
Schools provided by the listing agent
- Elementary: HUTCHENS
Source: The MLS. This data may not be complete. We recommend contacting the local school district to confirm school assignments for this home.
- $326,4004 bd2 ba2k sqft3150 Scott Dairy Loop Rd W, Mobile, AL 36695Off Market
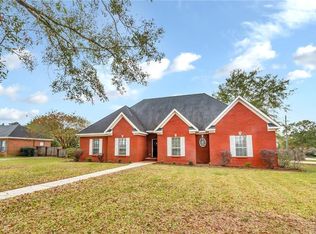
- $306,900-- bd1 ba2.5k sqft3190 Scott Dairy Loop Rd W, Mobile, AL 36695Off Market
- $251,3003 bd1 ba1.8k sqft9945 Johnson Rd S, Mobile, AL 36695Off Market
- $--1.49 Acres3475 Scott Dairy Loop Road West, Mobile, AL 36695Off Market
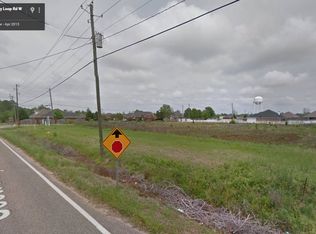
- $979,7004 bd3 ba2.3k sqft3161 Scott Dairy Loop Rd W, Mobile, AL 36695Sold
- $346,8004 bd3 ba2.1k sqft9955 Johnson Rd S, Mobile, AL 36695Off Market
- $240,4003 bd1 ba1.7k sqft9910 Johnson Rd S, Mobile, AL 36695Off Market
- $268,8004 bd2 ba1.6k sqft9920 Johnson Rd S, Mobile, AL 36695Off Market
A local agent can set up tours, give advice and negotiate with sellers.
A local lender can help you make sure your offer is ready when you are.
Similar homes
- $359,9004 bd2 ba2.3k sqft2532 Burlington Dr W, Mobile, AL 36695For Sale
 MLS ID #7796608, Matthew White, Wellhouse Real Estate LLC - Mobile. GCMLS
 - $333,0004 bd3 ba2.2k sqft9422 Labrador Run S, Mobile, AL 36695For Sale
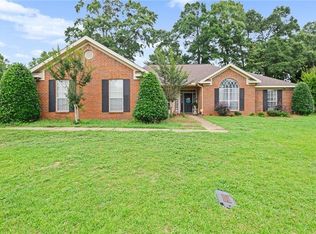 MLS ID #7779293, Amanda Turn-Shamback, IXL Real Estate LLC. GCMLS
 - $269,9003 bd2 ba2.1k sqft3080 Plantation Dr W, Mobile, AL 36695For Sale
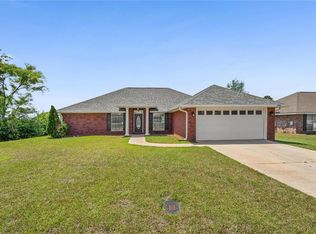 MLS ID #7750185, Sheree Dees, Cooper & Co Inc.. GCMLS
 - $339,9004 bd3 ba2.6k sqft7713 Bedford Ct, Mobile, AL 36695For Sale
 MLS ID #7773854, Angela Locklier, Blue Heron Realty. GCMLS
 - $309,0004 bd2 ba2.6k sqft9259 McFarland Way, Mobile, AL 36695For SaleMLS ID #7702616, Brandy Alidor, Better Homes & Gardens RE Platinum Properties. GCMLS
- $309,0003 bd2 ba2k sqft1609 Woodberry Dr, Mobile, AL 36695For SaleMLS ID #7755458, Lamoura Nettles, EXIT Realty Promise. GCMLS
- $245,2653 bd2 ba1.6k sqft10050 Thresher Ct, Mobile, AL 36695For SaleMLS ID #7797393, Lisa Granger, Real Broker LLC. GCMLS
- $270,2853 bd2 ba1.7k sqft8210 Junior Rd, Mobile, AL 36695For SaleMLS ID #7805674, Laurel Elliott, Legacy Realty. GCMLS
- $340,0004 bd2 ba2.3k sqft3555 Linda Ct W, Mobile, AL 36695For SaleMLS ID #7794941, Madison Reich, Marketvision Real Estate LLC. GCMLS
- $315,0004 bd2 ba2.5k sqft2400 Carrington Dr, Mobile, AL 36695For SaleMLS ID #7771044, Lana Welch, Keller Williams Mobile. GCMLS
- $300,0004 bd2 ba2k sqft7711 Creekwood Dr, Mobile, AL 36695For SaleMLS ID #7782085, Melissa Parker, Waters Edge Rlty Cntrl Baldwin. GCMLS
- $365,0004 bd3 ba2.2k sqft8520 Gayla Ct, Mobile, AL 36695For SaleMLS ID #7786728, Brittany Wallace Reeves, McCarron Real Estate. GCMLS
- $364,9004 bd3 ba2.4k sqft9221 Champion Cir N, Mobile, AL 36695For SaleMLS ID #7700861, Taylor Pettway, Goode Realty of Mobile LLC. GCMLS
- $259,2793 bd2 ba1.7k sqft9296 Champion Cir S, Mobile, AL 36695For SaleMLS ID #7804604, Melissa Strickland, Keller Williams Spring Hill. GCMLS
- $335,0004 bd3 ba2.3k sqft2270 Moss Creek Ct, Mobile, AL 36695For SaleMLS ID #7787084, Timothy Tria, IXL Real Estate LLC. GCMLS
- $345,0004 bd3 ba2.3k sqft1319 Selby Phillips Dr, Mobile, AL 36695For SaleMLS ID #7781903, Louise Johnson, Bellator Real Estate, LLC. GCMLS
- $258,4003 bd2 ba1.7k sqft2518 Hedgerow Dr, Mobile, AL 36695For SaleMLS ID #7756116, Moe Sahyouni, eXp The Cummings Company LLC. GCMLS
- $264,0003 bd2 ba1.6k sqft2309 Anclote Ct, Mobile, AL 36695For SaleMLS ID #7792704, Chanda Blanchard, RE/MAX Realty Professionals. GCMLS
- $279,0003 bd2 ba1.7k sqft8405 Calgary Dr, Mobile, AL 36695For SaleMLS ID #7772010, Julius Nettles, EXIT Realty Promise. GCMLS
- $294,9003 bd2 ba1.8k sqft1103 Hillcrest Xing E, Mobile, AL 36695For SaleMLS ID #7769386, Kula Gandy, Roberts Brothers West. GCMLS
