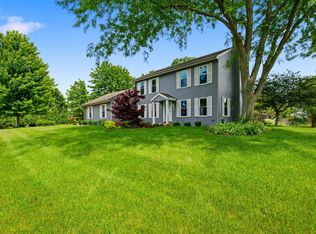
Private wooded lot in the country describes this 4 bedroom 2.5 bath Colonial. The home features large living room, dining room and family room with fireplace to accommodate everyday living. Spacious kitchen with plenty of cabinets and prepping space and dinette overlooking the private rear yard. 4 very good size bedrooms with 2 full bath and linen closet. New windows throughout the home and also other updates. Large private yard and 2 car detached garage for all your toys or yard tools. Germantown Schools!
Pending
$525,000
3170 Upper Woodland DRIVE, Colgate, WI 53017
4beds
1,942sqft
Single Family Residence
Built in 1972
1.1 Acres Lot
$519,400 Zestimate®
$270/sqft
$-- HOA
What's special
Family room with fireplaceDining roomLarge private yardLinen closetPrivate wooded lot
- 26 days
- 1,435
- 81
Likely to sell faster than
Zillow last checked:
Listing updated:
Listed by:
Kevin Nash PropertyInfo@shorewest.com,
Shorewest Realtors, Inc.
Source: WIREX MLS,MLS#: 1979285 Originating MLS: Metro MLS
Originating MLS: Metro MLSFacts & features
Interior
Bedrooms & bathrooms
- Bedrooms: 4
- Bathrooms: 3
- Full bathrooms: 2
- 1/2 bathrooms: 1
Primary bedroom
- Level: Upper
- Area: 165
- Dimensions: 15 x 11
Bedroom 2
- Level: Upper
- Area: 120
- Dimensions: 12 x 10
Bedroom 3
- Level: Upper
- Area: 110
- Dimensions: 11 x 10
Bedroom 4
- Level: Upper
- Area: 130
- Dimensions: 13 x 10
Bathroom
- Features: Ceramic Tile, Shower Stall
Dining room
- Level: Main
- Area: 132
- Dimensions: 12 x 11
Family room
- Level: Main
- Area: 198
- Dimensions: 18 x 11
Kitchen
- Level: Main
- Area: 264
- Dimensions: 22 x 12
Living room
- Level: Main
- Area: 264
- Dimensions: 12 x 22
Heating
- Natural Gas, Forced Air
Cooling
- Central Air
Appliances
- Included: Dishwasher, Dryer, Other, Oven, Range, Refrigerator, Washer, Water Softener
Features
- Basement: 8'+ Ceiling,Block,Full,Sump Pump
Interior area
- Total structure area: 1,942
- Total interior livable area: 1,942 sqft
- Finished area above ground: 1,942
Video & virtual tour
Property
Parking
- Total spaces: 4
- Parking features: Garage Door Opener, Attached, 4 Car, 1 Space
- Attached garage spaces: 4
Features
- Levels: Two
- Stories: 2
- Patio & porch: Patio
Lot
- Size: 1.1 Acres
- Dimensions: 1.1 acre
- Features: Wooded
Details
- Parcel number: V10 1389013
- Zoning: RES
Construction
Type & style
- Home type: SingleFamily
- Architectural style: Colonial
- Property subtype: Single Family Residence
Materials
- Aluminum Siding, Aluminum/Steel, Brick, Brick/Stone
Condition
- 21+ Years
- New construction: No
- Year built: 1972
Utilities & green energy
- Sewer: Septic Tank
- Water: Well
Community & HOA
Community
- Subdivision: Woodland View Highlands
Location
- Region: Colgate
- Municipality: Richfield
Financial & listing details
- Price per square foot: $270/sqft
- Tax assessed value: $279,800
- Annual tax amount: $4,141
- Date on market: 9/4/2026
- Inclusions: Oven/Range, Dishwasher, Washer/Dryer, Refrigerator, Water Softener Iron Filter, Ro System
Estimated market value
$519,400
$493,000 - $545,000
$2,727/mo
Price history
| Date | Event | Price |
|---|---|---|
| 9/29/2026 | Pending sale | $525,000$270/sqft |
Source:  WIREX MLS #1979285 Report a problem WIREX MLS #1979285 Report a problem | ||
| 9/4/2026 | Listed for sale | $525,000$270/sqft |
Source: WIREX MLS #1979285 Report a problem | ||
Public tax history
| Year | Property taxes | Tax assessment |
|---|---|---|
| 2025 | $4,142 +8.7% | $279,800 +2.9% |
| 2024 | $3,810 +10.6% | $271,900 |
| 2023 | $3,446 | $271,900 |
| 2022 | -- | $271,900 |
| 2021 | $3,294 -13.7% | $271,900 +4.4% |
| 2020 | $3,817 +3.7% | $260,500 |
| 2019 | $3,682 +5.4% | $260,500 |
| 2018 | $3,493 +7.5% | $260,500 |
| 2017 | $3,248 +2.5% | $260,500 +3.2% |
| 2016 | $3,170 -2.1% | $252,400 |
| 2015 | $3,237 -4% | $252,400 |
| 2014 | $3,371 -5.9% | $252,400 |
| 2013 | $3,582 -4.7% | $252,400 |
| 2012 | $3,760 -1.9% | $252,400 |
| 2011 | $3,832 -1.8% | $252,400 -6% |
| 2010 | $3,901 +1.5% | $268,600 |
| 2009 | $3,842 +5% | $268,600 |
| 2008 | $3,660 +0.1% | $268,600 |
| 2007 | $3,658 -2.1% | $268,600 |
| 2006 | $3,737 -1.6% | $268,600 +26% |
| 2005 | $3,798 +1.3% | $213,200 |
| 2004 | $3,749 +2.1% | $213,200 |
| 2003 | $3,673 +1.2% | $213,200 +17.3% |
| 2002 | $3,630 +8.6% | $181,800 |
| 2001 | $3,344 -1.3% | $181,800 |
| 2000 | $3,388 -2.2% | $181,800 +13.8% |
| 1999 | $3,465 | $159,800 |
Find assessor info on the county website
Monthly payment
Est. payment
Payment breakdown
Explore the cost of this home by adjusting the details. Changes won't be saved.Climate risks
Neighborhood: 53017
Nearby schools
Schools provided by the listing agent
- Elementary: Amy Belle
- Middle: Kennedy
- High: Germantown
- District: Germantown
Source: WIREX MLS. This data may not be complete. We recommend contacting the local school district to confirm school assignments for this home.
- $605,200-- bd-- ba-- sqft3154 Upper Woodland Dr, Colgate, WI 53017Off Market
- $523,7005 bd3 ba2.3k sqft272 Woodland View Ct, Colgate, WI 53017Off Market

- $532,800-- bd-- ba-- sqft3188 Upper Woodland Dr, Colgate, WI 53017Off Market
- $511,9004 bd3 ba2.5k sqft3169 Upper Woodland Dr, Colgate, WI 53017Off Market
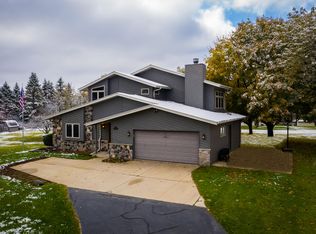
Similar homes
- $474,9004 bd2 ba2.2k sqft11145 N Riverland COURT, Mequon, WI 53092Active
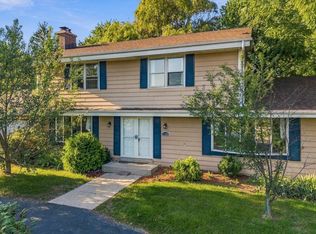 MLS ID #1982308, Will Hollrith. WIREX MLS
 - $440,0003 bd2 ba1.6k sqft3008 Sunrise DRIVE, Hubertus, WI 53033Active
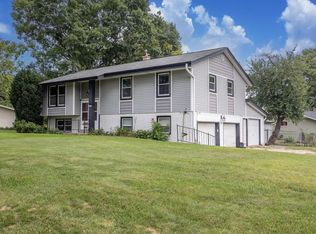 MLS ID #1979950, Sean Reichelt. WIREX MLS
 - $550,0004 bd3 ba2k sqftW124N13479 Wasaukee ROAD, Germantown, WI 53022Active
 MLS ID #1974688, LETS GO! Realty Group*. WIREX MLS
 - $499,9003 bd4 ba2.3k sqftW169N10806 Redwood Ln, Germantown, WI 53022For Sale
 MLS ID #2031432, Mikayla Elliott. SCWMLS
