Skip main navigation
Sold for $320,000
  • $320,000

    3170 WILLIAMS ROAD, THE VILLAGES, FL 32162

    3beds
    1,454sqft
    Single Family Residence
    Built in 2002
    5,642 Square Feet Lot
    $317,000 Zestimate®
    $220/sqft
    $2,415 Estimated rent

    Home value

    $317,000

    $301,000 - $333,000

    $2,415/mo

    Zestimate® history
    Loading
    Loading...

    Owner options

    List your home for rent

    $2,415/mo

    Rent Zestimate®

    Find your next renter with Zillow Rental Manager. Plus, with online applications, you can quickly screen prospective tenants – for free.

    Learn more

    $2,415/mo

    Rent Zestimate®

    Refinance and save

    $2,377/mo

    Est. payment

    Refinancing to a lower rate could help reduce your monthly payments and save thousands over the life of the loan.

    See today's rates

    $2,377/mo

    Est. payment

    Explore your selling options

    Work with a Zillow partner agent

    Leverage their expertise and Zillow's premium Showcase listings to get your home seen by more buyers.

    Get started

    List with your own agent

    Get your home in front of millions of buyers by listing it on Zillow.

    Learn how to do it

    Sell it yourself

    Take full control of how buyers see your home on Zillow by listing For Sale by Owner (FSBO).

    List your home

    What's special

    Abundance of natural lightEnclosed rear lanaiSpacious natural wood cabinetsContemporary open-layout kitchenThoughtful split bedroom designWarm countertops
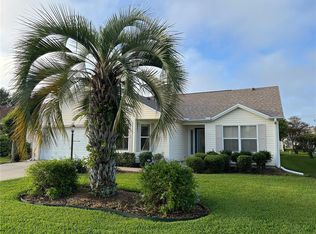
    A perfect fusion of style and functionality in a prime location. This practical property embodies an exceptional blend of modern comforts and classic elegance, tailored for those seeking a carefree lifestyle or an astute investment in a well-maintained setting. As you enter, cozy bedrooms with elevated ceilings invite you to unwind in a realm designed for ultimate relaxation. The kitchen and guest bath, featuring solar tubes, bask in an abundance of natural light, enhancing every moment spent in these illuminated living spaces. A thoughtful split bedroom design balances privacy and functionality, making everyday life a breeze. Outside, an enclosed rear lanai and birdcage create a peaceful retreat to embrace sunny Florida days. Affordability seamlessly meets convenience with the standout features of this property : New Roof 2021, HVAC 2022, Water Heater 2022, & the paid bond, a significant financial benefit for new homeowners. Located just off 466, the home provides effortless access to shopping, dining, and local amenities, ideal for those cherishing an active lifestyle. Nearby, the Summerhill pool, rec centers and numerous golf courses offer endless recreational opportunities. At the heart of this residence lies a contemporary open-layout kitchen. Soft neutral hues create a bright and airy atmosphere, complemented by warm countertops and spacious natural wood cabinets, making culinary endeavors and entertaining seamless pleasures. The modern stainless-steel appliances, including a large refrigerator and dishwasher, elevate both functionality and style. Out onto the patio, just outside of the enclosed lanai, you'll find a large birdcage—ideal for morning coffee or evening relaxation. Every detail in this home exudes elegance, with the bathroom offering a speckled countertop and abundant storage. Enhanced by a frameless mirror and bright lighting, it transforms daily routines into delightful experiences. Throughout the home, ample storage, especially in the kitchen, ensures organization is simplified and the space remains polished and clutter-free. This well maintained home resides within a vibrant community here in The Villages, offering a sanctuary of comfort and convenience. Embrace the opportunity to explore this charming property and envisage your future here.

    Zillow last checked:

    Listing updated:

    Listed by:

    Frances Pierce PA 352-459-5601,

    REALTY EXECUTIVES IN THE VILLAGES 352-753-7500

    Bought with:

    Faith Mileo, 3381666

    LPT REALTY, LLC

    Source: Stellar MLS,MLS#: G5116938MLS LogoOriginating MLS: Ocala - Marion

    Facts & features

    Interior

    Bedrooms & bathrooms
    • Bedrooms: 3
    • Bathrooms: 2
    • Full bathrooms: 2
    Rooms
    • Room types: Utility Room
    Primary bedroom
    • Features: Walk-In Closet(s)
    • Level: First
    Bedroom 2
    • Features: Built-in Closet
    • Level: First
    Bedroom 3
    • Features: Built-in Closet
    • Level: First
    Balcony porch lanai
    • Level: First
    • Area: 220 Square Feet
    • Dimensions: 11x20
    Dining room
    • Level: First
    Kitchen
    • Level: First
    Living room
    • Level: First
    Heating
    • Central, Natural Gas
    Cooling
    • Central Air
    Appliances
    • Included: Dishwasher, Disposal, Dryer, Gas Water Heater, Microwave, Range, Refrigerator, Washer
    • Laundry: Inside, Laundry Room
    Features
    • Ceiling Fan(s), Eating Space In Kitchen, Living Room/Dining Room Combo, Split Bedroom, Vaulted Ceiling(s), Walk-In Closet(s)
    • Flooring: Carpet, Laminate, Vinyl
    • Has fireplace: No
    Interior area
    • Total structure area: 2,174
    • Total interior livable area: 1,454 sqft

    Property

    Parking
    • Total spaces: 2
    • Parking features: Garage Door Opener
    • Attached garage spaces: 2
    • Details: Garage Dimensions: 20x24
    Features
    • Levels: One
    • Stories: 1
    • Patio & porch: Covered, Enclosed, Screened
    • Exterior features: Irrigation System, Rain Gutters
    Lot
    • Size: 5,642 Square Feet
    • Dimensions: 62 x 91
    • Residential vegetation: Mature Landscaping, Trees/Landscaped
    Details
    • Parcel number: D09B103
    • Zoning: R
    • Special conditions: None

    Construction

    Type & style
    • Home type: SingleFamily
    • Property subtype: Single Family Residence
    Materials
    • Vinyl Siding
    • Foundation: Slab
    • Roof: Shingle
    Condition
    • New construction: No
    • Year built: 2002
    Details
    • Builder model: Wisteria

    Utilities & green energy

    • Sewer: Public Sewer
    • Water: Public
    • Utilities for property: Cable Available, Electricity Connected, Natural Gas Connected, Sewer Connected, Underground Utilities, Water Connected

    Community & HOA

    Community
    • Features: Clubhouse, Community Mailbox, Deed Restrictions, Dog Park, Fitness Center, Golf Carts OK, Golf, Park, Playground, Pool, Restaurant, Tennis Court(s)
    • Pet fee: $0 monthly
    • Senior community: Yes
    • Subdivision: THE VILLAGES
    HOA
    • Has HOA: No
    • HOA fee: $204 monthly
    • HOA name: VCDD
    Location
    • Region: The Villages

    Financial & listing details

    • Price per square foot: $220/sqft
    • Tax assessed value: $281,180
    • Annual tax amount: $3,154
    • Date on market: 8/25/2026
    • Cumulative days on market: 21 days
    • Listing terms: Cash,Conventional,VA Loan
    • Ownership: Fee Simple
    • Total actual rent: 0
    • Electric utility on property: Yes
    • Road surface type: Paved

    Price history

    DateEventPrice
    10/6/2026Sold$320,000-1.5%$220/sqft
    Source: Stellar MLS #G5116938 Report a problem
    8/25/2026Listed for sale$325,000+3.2%$224/sqft
    Source: Stellar MLS #G5116938 Report a problem
    11/19/2021Sold$315,000+136%$217/sqft
    Source: Public Record Report a problem
    2/18/2002Sold$133,500$92/sqft
    Source: Public Record Report a problem

    Public tax history

    YearProperty taxesTax assessment
    2025$3,155 +0.4%$281,180 +1.8%
    2024$3,142 +8%$276,220 +3%
    2023$2,911 +3.1%$268,180 +3%
    2022$2,822 +71.2%$260,370 +90%
    2021$1,648 -1.5%$137,060 +1.4%
    2020$1,674 $135,170 +2.3%
    2019$1,674 +0.4%$132,140 +1.9%
    2018$1,668 +8.3%$129,680 +2.1%
    2017$1,540 +3.2%$127,020 +2.1%
    2016$1,492 +4%$124,410 +0.7%
    2015$1,435 -0.9%$123,550 +0.8%
    2014$1,448 +1.8%$122,570 +1.5%
    2013$1,423 $120,760 +1.7%
    2012-- $118,750 +3%
    2011-- $115,299 +1.5%
    2010-- $113,596 +2.7%
    2009-- $110,610 +0.1%
    2008-- $110,500 +0.5%
    2007-- $109,982 -0.4%
    2006-- $110,388 +1.8%
    2005-- $108,433 +0.8%
    2004-- $107,561 +1.9%
    2003-- $105,556 +939.3%
    2002-- $10,156
    Find assessor info on the county website

    Neighborhood: 32162

    Nearby schools

    GreatSchools rating
    Get a cash offer in 3 minutes
    Find out how much your home could sell for in as little as 3 minutes with a no-obligation cash offer.
    Estimated market value
    $317,000
    Get a cash offer in 3 minutes
    Find out how much your home could sell for in as little as 3 minutes with a no-obligation cash offer.
    Estimated market value
    $317,000