8618 Nazareth Dr. is a MUST-SEE Transitional Colonial that beautifully blends architectural character, abundant light, and a thoughtfully designed floor plan. With soaring cathedral ceilings and unique details throughout, every room offers its own personality while maintaining a wonderful sense of flow from one space to the next.
The inviting living room features beautiful natural light and opens seamlessly to the formal dining room, which provides convenient access to the stunning kitchen. Designed to impress, the kitchen boasts a large, curved granite island, custom two-tone cabinetry, a spacious walk-in pantry, and stainless-steel appliances. The eat-in area is surrounded by floor-to-ceiling windows, creating a bright and inviting space with views of the expansive double-staircase deck.
Overlooking the kitchen, the family room is a dynamic space with recess lighting and a built-in fireplace offering a comfortable gathering space. Completing the 1st floor is a conveniently located half bath.
The striking staircase is a true architectural highlight, featuring a landing that offers an open view of the entrance and living room.
Upstairs, the spacious primary suite continues to impress with a unique open area overlooking the lower level, a large en-suite bathroom featuring a double-sink vanity, an oversized shower, beautiful tilework, and ample closet space. There are two additional bedrooms, both unique from each other and offer generous closet space. A conveniently located full bathroom completes the upper level.
There is a partially finished basement that provides flexible spaced and laundry area. The attached
2-car garage completes this amazing home on the inside. Outside, the home sits on a beautiful lot, offering a lovely setting to complements the home's distinctive architecture and inviting interior.
Active
$349,900
8618 Nazareth Dr, Cicero, NY 13039
3beds
1,910sqft
Single Family Residence
Built in 1987
0.35 Acres Lot
$-- Zestimate®
$183/sqft
$-- HOA
What's special
Built-in fireplaceAbundant lightBeautiful natural lightInviting interiorOversized showerThoughtfully designed floor planFormal dining room
- 11 hours
- 497
- 80
Zillow last checked:
Listing updated:
Listed by:
Coldwell Banker Prime Prop,Inc 315-622-0161,
Barbara V Ciricillo 315-622-0161
Source: NYSAMLSs,MLS#: S1724233 Originating MLS: Syracuse
Facts & features
Interior
Bedrooms & bathrooms
- Bedrooms: 3
- Bathrooms: 3
- Full bathrooms: 2
- 1/2 bathrooms: 1
- Main level bathrooms: 1
Heating
- Gas, Forced Air
Cooling
- Central Air
Appliances
- Included: Dryer, Dishwasher, Free-Standing Range, Disposal, Gas Water Heater, Microwave, Oven, Refrigerator, Washer
- Laundry: In Basement
Features
- Cathedral Ceiling(s), Separate/Formal Dining Room, Entrance Foyer, Eat-in Kitchen, Separate/Formal Living Room, Pantry, Sliding Glass Door(s), Skylights, Programmable Thermostat
- Flooring: Carpet, Ceramic Tile, Hardwood, Varies
- Doors: Sliding Doors
- Windows: Skylight(s)
- Basement: Partial,Sump Pump
- Number of fireplaces: 1
Interior area
- Total structure area: 1,910
- Total interior livable area: 1,910 sqft
Video & virtual tour
Property
Parking
- Total spaces: 2
- Parking features: Attached, Garage, Garage Door Opener
- Attached garage spaces: 2
Features
- Levels: Two
- Stories: 2
- Patio & porch: Deck
- Exterior features: Blacktop Driveway, Deck
Lot
- Size: 0.35 Acres
- Dimensions: 91 x 143
- Features: Irregular Lot, Residential Lot
Details
- Parcel number: 31228909300000050230000000
- Special conditions: Standard
Construction
Type & style
- Home type: SingleFamily
- Architectural style: Colonial,Transitional
- Property subtype: Single Family Residence
Materials
- Vinyl Siding
- Foundation: Block
- Roof: Asphalt
Condition
- Resale
- Year built: 1987
Utilities & green energy
- Electric: Circuit Breakers
- Sewer: Connected
- Water: Connected, Public
- Utilities for property: Electricity Connected, High Speed Internet Available, Sewer Connected, Water Connected
Community & HOA
Community
- Subdivision: Renee Gardens Sec B
Location
- Region: Cicero
Financial & listing details
- Price per square foot: $183/sqft
- Tax assessed value: $173,000
- Annual tax amount: $7,994
- Date on market: 10/22/2026
- Listing terms: Cash,Conventional,FHA,VA Loan
Estimated market value
Not available
Estimated sales range
Not available
Not available
Price history
| Date | Event | Price |
|---|---|---|
| 10/22/2026 | Listed for sale | $349,900$183/sqft |
Source:  NYSAMLSs #S1724233 Report a problem | ||
Public tax history
| Year | Property taxes | Tax assessment |
|---|---|---|
| 2025 | -- | $173,000 |
| 2024 | -- | $173,000 |
| 2023 | -- | $173,000 |
| 2022 | -- | $173,000 |
| 2021 | -- | $173,000 |
| 2020 | -- | $173,000 |
| 2019 | -- | $173,000 |
| 2018 | -- | $173,000 |
| 2017 | $5,937 +436.1% | $173,000 |
| 2016 | $1,107 | $173,000 |
| 2015 | -- | $173,000 |
| 2014 | -- | $173,000 |
| 2013 | -- | $173,000 +4.8% |
| 2012 | -- | $165,000 |
| 2011 | -- | $165,000 +1912.2% |
| 2010 | -- | $8,200 |
| 2009 | -- | $8,200 |
| 2008 | -- | $8,200 |
| 2007 | -- | $8,200 |
| 2006 | -- | $8,200 |
| 2005 | -- | $8,200 |
| 2004 | -- | $8,200 |
| 2003 | -- | $8,200 |
| 2002 | -- | $8,200 |
| 2001 | -- | $8,200 |
| 2000 | -- | $8,200 |
Find assessor info on the county website
Monthly payment
Climate risks
Neighborhood: 13039
Nearby schools
Schools provided by the listing agent
- District: North Syracuse
Source: NYSAMLSs. This data may not be complete. We recommend contacting the local school district to confirm school assignments for this home.

Similar homes
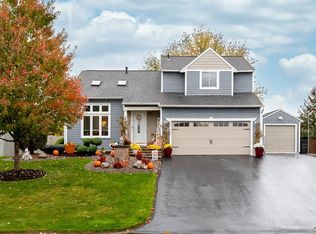
- $359,9004 bd2 ba1.5k sqft8530 Snowshoe Trl, Cicero, NY 13039For Sale
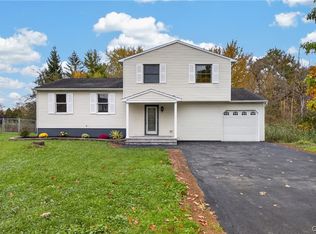
 MLS ID #S1721921, Greg Wakeman, Listing by: Hunt Real Estate Era. NYSAMLSs
- $349,9003 bd3 ba1.6k sqft6000 Hebrides Trl, Cicero, NY 13039For Sale
 MLS ID #S1719733, Wendy Loguidice, Listing by: Acropolis Realty Group LLC. NYSAMLSs
- $300,0003 bd2 ba1.5k sqft6162 Pinion Dr, Cicero, NY 13039For Sale
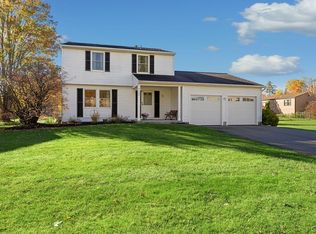 MLS ID #S1722574, Matthew Button, Listing by: Coldwell Banker Prime Prop,Inc. NYSAMLSs
- $299,9004 bd2 ba1.4k sqft6311 Jane Ln, Cicero, NY 13039For Sale
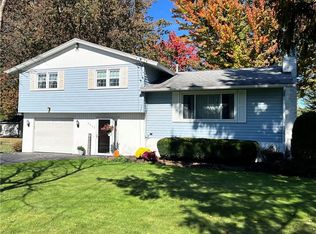 MLS ID #S1722851, Patricia Ann Tracey, Listing by: Howard Hanna Real Estate. NYSAMLSs
- $329,9004 bd2 ba2.4k sqft6197 Palisades Dr, Cicero, NY 13039For SaleMLS ID #S1720499, Kirsten Rhoades, Listing by: Hunt Real Estate ERA. NYSAMLSs
- $348,6004 bd2 ba1.5k sqft8727 Whiting Rd, Cicero, NY 13039For SaleMLS ID #S1713435, Jan H Nastri Jr., Listing by: Keller Williams Syracuse. NYSAMLSs
- $349,9002 bd2 ba1.7k sqft6147 Palm Summit Cir, Cicero, NY 13039For SaleMLS ID #S1719851, Megan T Shatraw, Listing by: Hunt Real Estate ERA. NYSAMLSs
- $469,9003 bd2 ba1.9k sqft8616 Osborne Dr, Cicero, NY 13039For SaleMLS ID #S1721343, MariRae Dopke, Listing by: Hunt Real Estate ERA. NYSAMLSs
- $394,9004 bd3 ba2.1k sqft6081 Meadow Dr, Cicero, NY 13039For SaleMLS ID #S1713301, Donna Marando, Listing by: Coldwell Banker Prime Prop,Inc. NYSAMLSs
- $399,9003 bd3 ba1.8k sqft8710 Pizzuto Dr, Cicero, NY 13039For SaleMLS ID #S1709809, Mark Bell Jr., Listing by: Bell Home Team. NYSAMLSs
- $359,9003 bd2 ba1.7k sqft7358 Cedar Post Rd, Liverpool, NY 13088For SaleMLS ID #S1723850, Barbara J Carter, Listing by: Hunt Real Estate ERA. NYSAMLSs
- $409,9993 bd2 ba1.7k sqft8686 Lavender Ln, Cicero, NY 13039For SaleMLS ID #S1708395, Ashlynn Cutri, Listing by: CNY Alliance Realty, LLC. NYSAMLSs
- $314,9004 bd2 ba1.7k sqft5941 Farrington Rd, Cicero, NY 13039For SaleMLS ID #S1706305, Anthony Phan, Listing by: WEICHERT, REALTORS-TBG. NYSAMLSs
- $325,0004 bd3 ba2k sqft8009 Thyme Cir, Liverpool, NY 13090For SaleMLS ID #S1723606, Brionna Skakal, Listing by: Acropolis Realty Group LLC. NYSAMLSs
- $259,0003 bd2 ba1.5k sqft8052 Spruce Hill Dr, Clay, NY 13041For SaleMLS ID #S1724057, Mark Bellucci, Listing by: Acropolis Realty Group LLC. NYSAMLSs
- $339,9005 bd4 ba1.6k sqft4124 Mesa Ln, Liverpool, NY 13090For SaleMLS ID #S1717798, Habibeh Hassani, Listing by: Real Broker NY LLC. NYSAMLSs
- $279,9003 bd2 ba1.4k sqft5406 Fortuna Pkwy, Clay, NY 13041For SaleMLS ID #S1723908, David Duskee, Listing by: Hunt Real Estate ERA. NYSAMLSs
- $439,9003 bd4 ba2k sqft6070 Hiller Dr, Cicero, NY 13039For SaleMLS ID #S1714069, Alicia McMahon, Listing by: Hunt Real Estate ERA. NYSAMLSs
- $319,9004 bd3 ba1.9k sqft4960 Lantern Cir, Liverpool, NY 13088For SaleMLS ID #S1721364, Mary E Phillips, Listing by: NextHome CNY Realty. NYSAMLSs
- $480,0003 bd3 ba1.7k sqft7944 Rose Court Dr, Cicero, NY 13039For SaleMLS ID #S1718798, Ann Russo, Listing by: Hunt Real Estate ERA. NYSAMLSs
