Almost NEW! Seller IMPROVED THIS HOME for you. FOUR SIDED brick one level home is one of the largest in the neighborhood per builder. With the MASTER off to the back of the home you have PRIVACY. Large Master bath offers DOUBLE vanity and DOUBLE closets! Open yet Defined space for great room, kitchen and dining. Your guests have their own suite with three bedrooms and bath on the other side of the home. Seller has a NEW PRIVACY FENCE around the very large and oversized lot. NEW LUXURY VINYL installed by seller IN MASTER AND LIVING AREAS. Kitchen has gorgeous stone counters and stainless appliances. Drive the gorgeous country road with beautiful estates as you arrive to your haven. Plenty of parking with the oversized TWO CAR garage plus large parking pad. This NEW country haven is only minutes from popular restaurants and stores. The best of both worlds plus the kids are zoned for the highly regarded CHELSEA SCHOOLS.
For sale
$329,900
100 Pure Leaf Dr, Wilsonville, AL 35186
4beds
1,930sqft
:
Get pre-qualifiedN/A
Single Family Residence
Built in 2024
0.63 Acres Lot
$328,900 Zestimate®
$171/sqft
$-- HOA
What's special
- 2 days |
- 175 |
- 8 |
Likely to sell faster than
Zillow last checked:
Listing updated:
Listed by:
Dana Belcher 205-910-3358,
RE/MAX on Main
Source: GALMLS,MLS#: 21461914
Facts & features
Interior
Bedrooms & bathrooms
- Bedrooms: 4
- Bathrooms: 2
- Full bathrooms: 2
Rooms
- Room types: Bedroom, Bathroom, Great Room, Kitchen, Master Bathroom, Master Bedroom
Primary bedroom
- Level: First
Bedroom 1
- Level: First
Bedroom 2
- Level: First
Bedroom 3
- Level: First
Primary bathroom
- Level: First
Bathroom 1
- Level: First
Kitchen
- Features: Stone Counters
- Level: First
Basement
- Area: 0
Heating
- Central, Electric
Cooling
- Electric
Appliances
- Included: Dishwasher, Microwave, Stainless Steel Appliance(s), Stove-Electric, Electric Water Heater
- Laundry: Electric Dryer Hookup, Washer Hookup, Main Level, Laundry Room, Laundry (ROOM), Yes
Features
- Recessed Lighting, Split Bedroom, High Ceilings, Smooth Ceilings, Separate Shower, Double Vanity, Split Bedrooms, Tub/Shower Combo, Walk-In Closet(s)
- Flooring: Laminate
- Attic: Pull Down Stairs,Yes
- Number of fireplaces: 1
- Fireplace features: Brick (FIREPL), Great Room, Gas
Interior area
- Total interior livable area: 1,930 sqft
- Finished area above ground: 1,930
- Finished area below ground: 0
Property
Parking
- Total spaces: 2
- Parking features: Attached, Driveway, Garage Faces Front
- Attached garage spaces: 2
- Has uncovered spaces: Yes
Features
- Levels: One
- Stories: 1
- Patio & porch: Open (PATIO), Patio
- Pool features: None
- Fencing: Fenced
- Has view: Yes
- View description: None
- Waterfront features: No
Lot
- Size: 0.63 Acres
Details
- Parcel number: 162040000011.034
- Special conditions: N/A
Construction
Type & style
- Home type: SingleFamily
- Property subtype: Single Family Residence
- Attached to another structure: Yes
Materials
- Brick
- Foundation: Slab
Condition
- Year built: 2024
Utilities & green energy
- Water: Public
- Utilities for property: Sewer Connected, Underground Utilities
Community & HOA
Community
- Subdivision: Yellow Leaf Farms
Location
- Region: Wilsonville
Financial & listing details
- Price per square foot: $171/sqft
- Tax assessed value: $299,400
- Annual tax amount: $2,635
- Price range: $329.9K - $329.9K
- Date on market: 8/12/2026
Estimated market value
$328,900
$312,000 - $345,000
$2,082/mo
Price history
| Date | Event | Price |
|---|---|---|
| 8/12/2026 | Listed for sale | $329,900+4.8%$171/sqft |
Source:  GALMLS #21461914 Report a problem GALMLS #21461914 Report a problem | ||
| 11/14/2025 | Sold | $314,900-3.1%$163/sqft |
Source: GALMLS #21425658 Report a problem | ||
| 11/13/2025 | Pending sale | $324,900$168/sqft |
Source: GALMLS #21425658 Report a problem | ||
| 11/13/2025 | Listed for sale | $324,900$168/sqft |
Source: GALMLS #21425658 Report a problem | ||
| 10/17/2025 | Pending sale | $324,900$168/sqft |
Source: GALMLS #21425658 Report a problem | ||
| 10/13/2025 | Price change | $324,900-1.5%$168/sqft |
Source: GALMLS #21425658 Report a problem | ||
| 10/11/2025 | Price change | $329,900-1.2%$171/sqft |
Source: GALMLS #21425658 Report a problem | ||
| 7/20/2025 | Listed for sale | $333,850$173/sqft |
Source: GALMLS #21425658 Report a problem | ||
Public tax history
| Year | Property taxes | Tax assessment |
|---|---|---|
| 2025 | $2,635 +1.3% | $59,880 +1.3% |
| 2024 | $2,600 +354.6% | $59,100 +354.6% |
| 2023 | $572 +333.3% | $13,000 +333.3% |
| 2022 | $132 | $3,000 |
| 2021 | $132 | $3,000 |
| 2020 | $132 | $3,000 |
| 2019 | $132 | $3,000 |
| 2017 | $132 | $3,000 |
| 2015 | $132 | $3,000 |
| 2014 | $132 | $3,000 |
Find assessor info on the county website
Monthly payment
Est. payment
Payment breakdown
Explore the cost of this home by adjusting the details. Changes won't be saved.Climate risks
Neighborhood: 35186
Nearby schools
GreatSchools rating
- 9/10Chelsea Pk Elementary SchoolGrades: K-5Distance: 2.1 mi
- 10/10Chelsea Middle SchoolGrades: 6-8Distance: 5.3 mi
- 8/10Chelsea High SchoolGrades: 9-12Distance: 7.8 mi
Schools provided by the listing agent
- Elementary: Chelsea Park
- Middle: Chelsea
- High: Chelsea
Source: GALMLS. This data may not be complete. We recommend contacting the local school district to confirm school assignments for this home.
- $397,600-- bd-- ba3.1k sqft106 Pure Leaf Dr, Wilsonville, AL 35186Off Market
- $302,5044 bd2 ba1.8k sqft123 Pure Leaf Dr, Wilsonville, AL 35186Sold
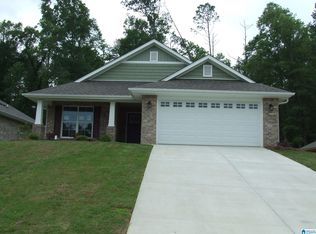
- $65,000-- bd-- ba-- sqft5080 Highway 51, Wilsonville, AL 35186Off Market
- $327,8284 bd2 ba1.9k sqft101 Pure Leaf Dr, Wilsonville, AL 35186Sold

- $349,8364 bd3 ba2.2k sqft110 Pure Leaf Dr, Wilsonville, AL 35186Sold
- $299,6994 bd2 ba1.8k sqft105 Pure Leaf Dr, Wilsonville, AL 35186Sold
- $326,5003 bd2 ba1.7k sqft109 Pure Leaf Dr, Wilsonville, AL 35186Off Market
- $65,000-- bd-- ba-- sqft5070 Highway 51, Wilsonville, AL 35186Off Market
A local agent can set up tours, give advice and negotiate with sellers.
Similar homes
- $327,5004 bd2 ba1.7k sqftAt&t, Wilsonville, AL 35186For Sale
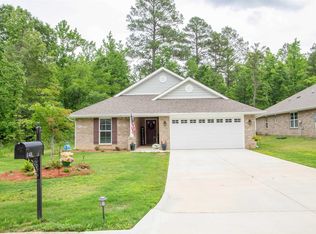
 MLS ID #21452778, Angelisa Baker, Lokation Real Estate LLC. GALMLS
 - $304,9003 bd3 ba1.4k sqft252 Chelsea Park Cir, Chelsea, AL 35043For Sale
 MLS ID #21462145, Jacqueline Semaan, Semaan Realty. GALMLS
 - $379,9005 bd3 ba2.3k sqft749 Empire Ave, Chelsea, AL 35043New Construction
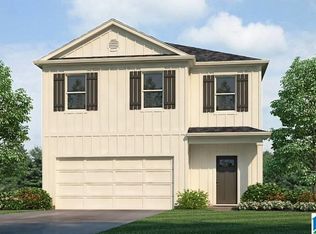 GALMLS
 - $329,9004 bd3 ba1.8k sqft464 Crossbridge Rd, Chelsea, AL 35043For Sale
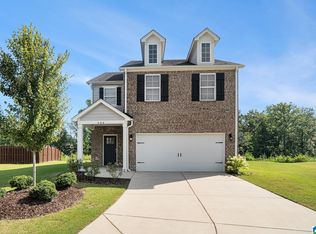 MLS ID #21458051, Tracy Hood, Amerisell Realty. GALMLS
 - $--4 bd3 ba2.2k sqft2326 Kala St, Helena, AL 35080AuctionAuction.com 2
- $339,0003 bd3 ba1.5k sqftAt&t, Chelsea, AL 35043For SaleMLS ID #21458590, LaVerne Larocca, Canterbury Realty Group, LLC. GALMLS
- $365,0003 bd2 ba1.8k sqftSpectrum, At&t, Verizon Home Internet, Starlink, Chelsea, AL 35043For SaleMLS ID #21460344, Michael Bruno, RealtySouth Chelsea Branch. GALMLS
- $297,9002 bd2 ba1.2k sqft225 Narrows Reach, Birmingham, AL 35242For SaleMLS ID #21461533, Beth Carroll-Conwell, eXp Realty, LLC Central. GALMLS
- $309,9004 bd3 ba2k sqft104 W Highland, Vincent, AL 35178For SaleMLS ID #21455221, Marcella Ridgeway, TMI Real Estate. GALMLS
- $374,9005 bd3 ba2.3k sqftAt&t, Alabaster, AL 35007New ConstructionGALMLS
- $365,0004 bd3 ba2.5k sqftAtt Or Spectrum, Chelsea, AL 35043For SaleMLS ID #21455737, Richard Schencker, Kelly Right Real Estate of Ala. GALMLS
- $324,9005 bd3 ba2.5k sqft565 Saddlewood Bnd, Columbiana, AL 35051New ConstructionGALMLS
- $374,9004 bd3 ba2.3k sqft188 Chesser Reserve Dr, Chelsea, AL 35043For SaleMLS ID #21459746, David Mackle, Keller Williams Realty Vestavia. GALMLS
- from $334,9003 bd2 ba1.7k sqftThe Iris Plan, Chelsea Acres, Chelsea, AL 35043New ConstructionDR Horton
- $340,0004 bd3 ba2.1k sqftAt&t - Fiber, Calera, AL 35040For SaleMLS ID #21440863, Cindy Grier, Keller Williams Metro South. GALMLS
- $364,9004 bd2 ba2k sqft552 Foggy Brook Loop, Chelsea, AL 35043New ConstructionGALMLS
- $359,5003 bd3 ba1.4k sqftSpectrum, Birmingham, AL 35216For SaleMLS ID #21461280, Shannon Coleman, Sweet HOMElife Real Estate. GALMLS
- $325,0004 bd3 ba2k sqft204 Sunrise Ct, Alabaster, AL 35007For SaleMLS ID #21454153, Amy Spinks, Realty Pros, LLC. GALMLS
- from $364,9005 bd3 ba2.3k sqftThe Ryan Plan, Chelsea Park, Chelsea, AL 35043New ConstructionDR Horton
- $374,9005 bd3 ba2.3k sqftAt&t, Alabaster, AL 35007New ConstructionGALMLS
