Peace and quiet await in this charming 2020 full-brick home! Featuring 3 bedrooms, 2 full baths, and a 2-car garage, this turn-key layout offers seamless open-concept living. The living room shines with 10 ft ceilings and a cozy gas fireplace. In the kitchen, enjoy granite countertops, custom cabinets, and an oversized walk-in pantry. Step off the dining area onto the covered back porch overlooking a private, fully fenced backyard—perfect for entertaining! The primary suite offers an en-suite bath and ample closet space. Dedicated laundry with built-in cabinets. A must-see!
Under contract
$259,900
19316 Racheals Loop, Athens, AL 35611
3beds
1,590sqft
Single Family Residence
Built in 2020
10,454 Square Feet Lot
$257,400 Zestimate®
$163/sqft
$-- HOA
What's special
Cozy gas fireplaceSeamless open-concept livingPrivate fully fenced backyardCustom cabinetsOversized walk-in pantryAmple closet spaceFull-brick home
- 1 day |
- 202 |
- 21 |
Likely to sell faster than
Zillow last checked:
Listing updated:
Listed by:
Melissa Putzier 256-655-2394,
Legend Realty
Source: ValleyMLS,MLS#: 21926437
Facts & features
Interior
Bedrooms & bathrooms
- Bedrooms: 3
- Bathrooms: 2
- Full bathrooms: 2
Rooms
- Room types: Foyer, Master Bedroom, Living Room, Bedroom 2, Dining Room, Bedroom 3, Kitchen, Laundry
Primary bedroom
- Features: Ceiling Fan(s), Crown Molding, Walk-In Closet(s), LVP
- Level: First
- Area: 169
- Dimensions: 13 x 13
Bedroom 2
- Features: Ceiling Fan(s), Carpet
- Level: First
- Area: 117
- Dimensions: 9 x 13
Bedroom 3
- Features: Ceiling Fan(s), Carpet
- Level: First
- Area: 108
- Dimensions: 9 x 12
Dining room
- Features: Crown Molding, LVP Flooring
- Level: First
- Area: 132
- Dimensions: 11 x 12
Kitchen
- Features: Crown Molding, Granite Counters, Pantry, Recessed Lighting, LVP
- Level: First
- Area: 121
- Dimensions: 11 x 11
Living room
- Features: 10’ + Ceiling, Ceiling Fan(s), Crown Molding, Fireplace, Recessed Lighting, Vaulted Ceiling(s), LVP
- Level: First
- Area: 288
- Dimensions: 18 x 16
Laundry room
- Level: First
- Area: 40
- Dimensions: 5 x 8
Heating
- Central 1
Cooling
- Central 1
Appliances
- Included: Dishwasher, Microwave, Refrigerator, Dryer, Washer, Disposal, Tankless Water Heater
Features
- Has basement: No
- Number of fireplaces: 1
- Fireplace features: Outside, One
Interior area
- Total interior livable area: 1,590 sqft
Property
Parking
- Parking features: Garage-Two Car, Garage-Attached, Garage Door Opener, Driveway-Concrete
Features
- Levels: One
- Stories: 1
- Patio & porch: Covered Porch, Front Porch, Patio
- Exterior features: Curb/Gutters, Sidewalk
Lot
- Size: 10,454 Square Feet
Details
- Parcel number: 1003052005006000
Construction
Type & style
- Home type: SingleFamily
- Architectural style: Ranch
- Property subtype: Single Family Residence
Materials
- Foundation: Slab
Condition
- New construction: No
- Year built: 2020
Utilities & green energy
- Sewer: Public Sewer
- Water: Public
Community & HOA
Community
- Features: Curbs
- Security: Security System
- Subdivision: Ellenwood
HOA
- Has HOA: No
Location
- Region: Athens
Financial & listing details
- Price per square foot: $163/sqft
- Tax assessed value: $237,100
- Annual tax amount: $896
- Date on market: 8/13/2026
Estimated market value
$257,400
$245,000 - $270,000
$1,676/mo
Price history
| Date | Event | Price |
|---|---|---|
| 8/15/2026 | Contingent | $259,900$163/sqft |
Source:  ValleyMLS #21926437 Report a problem ValleyMLS #21926437 Report a problem | ||
| 8/13/2026 | Listed for sale | $259,900+49.3%$163/sqft |
Source: ValleyMLS #21926437 Report a problem | ||
| 7/7/2020 | Sold | $174,070$109/sqft |
Source: Public Record Report a problem | ||
Public tax history
| Year | Property taxes | Tax assessment |
|---|---|---|
| 2025 | $896 +4.3% | $23,720 +4% |
| 2024 | $859 +9.7% | $22,800 +9.1% |
| 2023 | $783 +6.5% | $20,900 +6.1% |
| 2022 | $735 +396.6% | $19,700 +432.4% |
| 2020 | $148 +23.3% | $3,700 +23.3% |
| 2018 | $120 | $3,000 |
| 2017 | $120 | $3,000 -80% |
| 2016 | $120 | $15,000 +400% |
| 2015 | $120 | $3,000 |
Find assessor info on the county website
Monthly payment
Est. payment
Payment breakdown
Explore the cost of this home by adjusting the details. Changes won't be saved.Climate risks
Neighborhood: 35611
Nearby schools
GreatSchools rating
- 8/10Athens Elementary SchoolGrades: PK-3Distance: 0.9 mi
- 4/10Athens Middle SchoolGrades: 6-8Distance: 2.1 mi
- 9/10Athens High SchoolGrades: 9-12Distance: 1.9 mi
Schools provided by the listing agent
- Elementary: Iacademy At Athens (P-3)
- Middle: Athens (6-8)
- High: Athens High School
Source: ValleyMLS. This data may not be complete. We recommend contacting the local school district to confirm school assignments for this home.
- $219,200-- bd-- ba1.2k sqft19330 Racheals Loop, Athens, AL 35611Off Market
- $241,1003 bd2 ba1.4k sqft19302 Racheals Loop, Athens, AL 35611Off Market
- $193,00010,454 sqft19288 Racheals Loop, Athens, AL 35611Off Market
- $231,000-- bd-- ba1.3k sqft19301 Racheals Loop, Athens, AL 35611Off Market
- $221,5003 bd2 ba1.2k sqft19329 Racheals Loop, Athens, AL 35611Off Market
- $240,7003 bd2 ba1.2k sqft19315 Racheals Loop, Athens, AL 35611Sold
- $289,200-- bd-- ba1.6k sqft19343 Racheals Loop, Athens, AL 35611Off Market
- $232,600-- bd-- ba1.3k sqft19287 Racheals Loop, Athens, AL 35611Off Market
A local agent can set up tours, give advice and negotiate with sellers.
Similar homes
- $245,0003 bd2 ba1.6k sqft1217 W Elm St, Athens, AL 35611For Sale
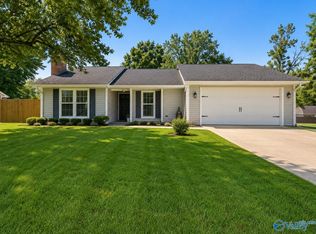 MLS ID #21926188, Bri Bond. ValleyMLS
 - $265,0003 bd2 ba2.2k sqft1006 Forrest St, Athens, AL 35611For Sale
 MLS ID #21926575, Sarah McDavid. ValleyMLS
 - $251,8153 bd2 ba1.5k sqft18048 Bellabon Dr, Athens, AL 35611New Construction
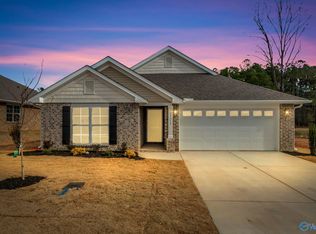 MLS ID #21925919, Monica Pearson. ValleyMLS
 - $263,0003 bd2 ba1.8k sqft108 Hammons St, Athens, AL 35611For Sale
 MLS ID #21923176, David Edwards. ValleyMLS
 - $265,0003 bd2 ba2.1k sqft603 Bates St, Athens, AL 35611For SaleMLS ID #21925808, Blake Cantrell. ValleyMLS
- $255,0003 bd2 ba1.9k sqft1702 Pine St, Athens, AL 35611For SaleMLS ID #21914226, J A Phillips. ValleyMLS
- $254,8884 bd3 ba2k sqft17833 Daniel Island Dr, Athens, AL 35611New ConstructionMLS ID #21923336, Octavia Valencia. ValleyMLS
- $264,9003 bd2 ba1.8k sqft1416 Redbud St, Athens, AL 35611For SaleMLS ID #21923472, Savannah White. ValleyMLS
- $264,0653 bd2 ba1.5k sqft15427 Springbrook Trce, Athens, AL 35611For SaleMLS ID #21924966, Monica Pearson. ValleyMLS
- $244,8884 bd2 ba1.6k sqft17841 Daniel Island Dr, Athens, AL 35611New ConstructionValleyMLS
- $261,8753 bd2 ba1.4k sqft16653 Aspen Ln, Athens, AL 35611New ConstructionValleyMLS
- $--4 bd2 ba1.8k sqft434 Rogers St, Athens, AL 35611AuctionAuction.com 2
- $246,8884 bd2 ba1.6k sqft17850 Daniel Island Dr, Athens, AL 35611New ConstructionValleyMLS
- $269,0844 bd2 ba1.6k sqft15439 Springbrook Trce, Athens, AL 35611For SaleMLS ID #21924970, Monica Pearson. ValleyMLS
- $259,4003 bd2 ba1.9k sqft316 Christopher Dr, Athens, AL 35611For SaleMLS ID #21920322, Savannah White. ValleyMLS
- $237,8884 bd2 ba1.6k sqft17892 Daniel Island Dr, Athens, AL 35611New ConstructionValleyMLS
- $284,9003 bd2 ba1.8k sqft1702 Bellview Dr, Athens, AL 35611For SaleMLS ID #21925013, Samantha Walker. ValleyMLS
- $239,8884 bd2 ba1.6k sqft17861 Daniel Island Dr, Athens, AL 35611New ConstructionValleyMLS
- $259,9004 bd2 ba1.6k sqft507 N Beaty St, Athens, AL 35611New ConstructionMLS ID #21906049, Samantha Phillips. ValleyMLS
- $235,0003 bd1 ba1.3k sqft1601 Florence St, Athens, AL 35611For SaleMLS ID #21925589, Stephanie McGuire. ValleyMLS
