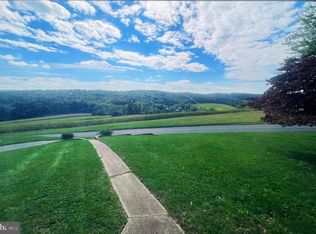
Stunning and meticulously maintained 13‑year‑old rancher on a picturesque 1.2‑acre lot with a wooded rear yard overlooking scenic Carroll County farmland. This beautiful home offers over 1,900 square feet of living space with hardwood floors throughout and an open‑concept design perfect for both everyday living and entertaining. The spacious kitchen features painted cabinetry, granite countertops, stainless steel appliances, and garden doors that are open to a private patio—ideal for enjoying the peaceful surroundings. The main level includes three generously sized bedrooms, two full baths, and a convenient first‑floor laundry room. The finished lower level boasts a welcoming family room with walk‑out access to ground level, offering additional flexible living space. Truly a stunning home that has been lovingly cared for and shows beautifully.
Sold for $551,000
$551,000
3171 Eckard Rd, Westminster, MD 21157
3beds
1,966sqft
Single Family Residence
Built in 2013
1.21 Acres Lot
$554,800 Zestimate®
$280/sqft
$2,742 Estimated rent
Home value
$554,800
$516,000 - $599,000
$2,742/mo
Zestimate® history
Owner options
List your home for rent
$2,742/mo
Rent Zestimate®
Find your next renter with Zillow Rental Manager. Plus, with online applications, you can quickly screen prospective tenants – for free.
$2,742/mo
Rent Zestimate®
Refinance and save
$3,570/mo
Est. payment
Refinancing to a lower rate could help reduce your monthly payments and save thousands over the life of the loan.
$3,570/mo
Est. payment
Explore your selling options
Work with a Zillow partner agent
Leverage their expertise and Zillow's premium Showcase listings to get your home seen by more buyers.
Get startedList with your own agent
Get your home in front of millions of buyers by listing it on Zillow.
Learn how to do itSell it yourself
Take full control of how buyers see your home on Zillow by listing For Sale by Owner (FSBO).
List your homeWhat's special
Hardwood floors throughoutStainless steel appliancesAdditional flexible living spacePainted cabinetryGranite countertopsThree generously sized bedroomsSpacious kitchen
Zillow last checked:
Listing updated:
Listed by:
Judy Gill 410-215-5321,
Coldwell Banker Realty
Bought with:
Stephanie Burns, 669782
Coldwell Banker Realty
Source: Bright MLS,MLS#: MDCR2034304
Facts & features
Interior
Bedrooms & bathrooms
- Bedrooms: 3
- Bathrooms: 2
- Full bathrooms: 2
- Main level bathrooms: 2
- Main level bedrooms: 3
Rooms
- Room types: Dining Room, Primary Bedroom, Bedroom 2, Bedroom 3, Kitchen, Family Room, Great Room, Laundry, Bathroom 1, Primary Bathroom
Primary bedroom
- Features: Ceiling Fan(s), Flooring - HardWood
- Level: Main
Bedroom 2
- Features: Ceiling Fan(s), Flooring - HardWood
- Level: Main
Bedroom 3
- Features: Ceiling Fan(s), Flooring - Solid Hardwood
- Level: Main
Primary bathroom
- Features: Bathroom - Tub Shower, Countertop(s) - Solid Surface, Ceiling Fan(s)
- Level: Main
Bathroom 1
- Features: Bathroom - Tub Shower
- Level: Main
Dining room
- Features: Flooring - HardWood
- Level: Main
Family room
- Level: Main
Great room
- Features: Cathedral/Vaulted Ceiling, Ceiling Fan(s), Flooring - HardWood
- Level: Main
Kitchen
- Features: Granite Counters, Dining Area, Flooring - HardWood, Kitchen - Electric Cooking, Recessed Lighting, Lighting - Pendants
- Level: Main
Laundry
- Level: Main
Heating
- Heat Pump, Electric
Cooling
- Ceiling Fan(s), Heat Pump, Central Air, Electric
Appliances
- Included: Microwave, Dishwasher, Oven/Range - Electric, Refrigerator, Water Conditioner - Owned, Water Heater, Electric Water Heater
- Laundry: Laundry Room
Features
- Attic, Bathroom - Walk-In Shower, Combination Kitchen/Dining, Combination Dining/Living, Open Floorplan, Kitchen Island, Primary Bath(s), Recessed Lighting, Upgraded Countertops, Ceiling Fan(s)
- Flooring: Wood
- Doors: Insulated
- Windows: Double Hung, Double Pane Windows, Screens
- Basement: Full,Partially Finished
- Has fireplace: No
Interior area
- Total structure area: 2,175
- Total interior livable area: 1,966 sqft
- Finished area above ground: 1,462
- Finished area below ground: 504
Property
Parking
- Total spaces: 2
- Parking features: Garage Faces Front, Garage Door Opener, Attached, Driveway
- Attached garage spaces: 2
- Has uncovered spaces: Yes
Accessibility
- Accessibility features: None
Features
- Levels: One
- Stories: 1
- Patio & porch: Patio, Porch
- Exterior features: Lighting, Extensive Hardscape
- Pool features: None
Lot
- Size: 1.21 Acres
- Features: Backs to Trees, Landscaped, Wooded
Details
- Additional structures: Above Grade, Below Grade
- Parcel number: 0706071074
- Zoning: AGRIC
- Special conditions: Standard
Construction
Type & style
- Home type: SingleFamily
- Architectural style: Raised Ranch/Rambler
- Property subtype: Single Family Residence
Materials
- Stick Built, Vinyl Siding, Stone
- Foundation: Block
- Roof: Architectural Shingle
Condition
- Excellent
- New construction: No
- Year built: 2013
Utilities & green energy
- Sewer: On Site Septic
- Water: Well
Community & HOA
Community
- Security: Fire Sprinkler System
- Subdivision: Manchester Election District
HOA
- Has HOA: No
Location
- Region: Westminster
Financial & listing details
- Price per square foot: $280/sqft
- Tax assessed value: $362,267
- Annual tax amount: $3,917
- Date on market: 4/25/2026
- Listing agreement: Exclusive Right To Sell
- Exclusions: Generator, Electric Fireplace In Primary Bedroom
- Ownership: Fee Simple
Price history
| Date | Event | Price |
|---|---|---|
| 6/5/2026 | Sold | $551,000+0.2%$280/sqft |
Source:  Bright MLS #MDCR2034304 Report a problem Bright MLS #MDCR2034304 Report a problem | ||
| 5/9/2026 | Pending sale | $550,000$280/sqft |
Source: Bright MLS #MDCR2034304 Report a problem | ||
| 4/25/2026 | Listed for sale | $550,000+67.7%$280/sqft |
Source: Bright MLS #MDCR2034304 Report a problem | ||
| 6/27/2013 | Sold | $327,900-18%$167/sqft |
Source: Public Record Report a problem | ||
| 4/5/2006 | Sold | $400,000$203/sqft |
Source: Public Record Report a problem | ||
Public tax history
| Year | Property taxes | Tax assessment |
|---|---|---|
| 2026 | $4,408 +25.7% | $362,267 +6.1% |
| 2025 | $3,506 -1.8% | $341,300 +8% |
| 2024 | $3,570 +8.7% | $315,900 +8.7% |
| 2023 | $3,283 +9.6% | $290,500 +9.6% |
| 2022 | $2,996 +0.4% | $265,100 +0.4% |
| 2021 | $2,982 +0.4% | $263,933 +0.4% |
| 2020 | $2,969 +0.4% | $262,767 +0.4% |
| 2019 | $2,956 | $261,600 |
| 2018 | $2,956 | $261,600 |
| 2017 | $2,956 | $261,600 -1.5% |
| 2016 | -- | $265,700 +1.7% |
| 2015 | -- | $261,267 +1.7% |
| 2014 | -- | $256,833 +1.8% |
| 2013 | -- | $252,400 +88.4% |
| 2012 | -- | $134,000 |
| 2011 | -- | $134,000 -13.2% |
| 2010 | -- | $154,400 +18.2% |
| 2009 | -- | $130,600 +22.3% |
| 2008 | -- | $106,800 +28.7% |
| 2007 | -- | $83,000 |
Find assessor info on the county website
Neighborhood: 21157
Nearby homes
- $529,400-- bd2 ba1.5k sqft3177 Eckard Rd, Westminster, MD 21157Off Market
- $381,400-- bd1 ba1.4k sqft3160 Eckard Rd, Westminster, MD 21157Off Market
- $576,300-- bd2 ba2.9k sqft3155 Ekcard Rd, Westminster, MD 21157Off Market
- $385,0004 bd3 ba1.3k sqft3111 Eckard Rd, Westminster, MD 21157Sold
- $440,00030.87 acresSolomon Ln, Westminster, MD 21157Sold
- $595,500-- bd2 ba1.5k sqft3230 Eckard Rd, Westminster, MD 21157Off Market
- $520,200-- bd1 ba1.4k sqft3148 Eckard Rd, Westminster, MD 21157Off Market
- $530,000-- bd2 ba2.5k sqft2064 Old Fridinger Mill Rd, Westminster, MD 21157Sold
Nearby schools
GreatSchools rating
- 7/10Ebb Valley Elementary SchoolGrades: PK-5Distance: 2.6 mi
- 7/10North Carroll Middle SchoolGrades: 6-8Distance: 3.7 mi
- 9/10Manchester Valley High SchoolGrades: 9-12Distance: 2.9 mi
Schools provided by the listing agent
- District: Carroll County Public Schools
Source: Bright MLS. This data may not be complete. We recommend contacting the local school district to confirm school assignments for this home.
Get a cash offer in 3 minutes
Find out how much your home could sell for in as little as 3 minutes with a no-obligation cash offer.
Estimated market value
$554,800
Get a cash offer in 3 minutes
Find out how much your home could sell for in as little as 3 minutes with a no-obligation cash offer.
Estimated market value
$554,800
- Maryland
- Carroll County
- Manchester
- 21157
- 3171 Eckard Rd
