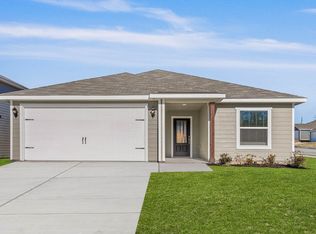
Welcome home to modern elegance in this beautifully designed 1,400-square-foot, 3-bedroom, 2-bathroom townhome. An abundance of natural light fills the open-concept living spaces, featuring premium quartz countertops, custom cabinetry, and stylish finishes perfect for everyday living and entertaining. The private primary suite offers a relaxing retreat with an expansive walk-in closet and spa-inspired walk-in shower designed for two. Thoughtfully designed with quality craftsmanship and comfort in mind, this home offers a unique opportunity for both homeowners and investors—live in one side while renting out the other. Don't miss this versatile property!
For sale
$289,999
3171 Stag Rd, Dallas, TX 75241
3beds
1,400sqft
Duplex, Single Family Residence
Built in 2026
6,969 Square Feet Lot
$-- Zestimate®
$207/sqft
$-- HOA
What's special
Stylish finishesAbundance of natural lightOpen-concept living spacesExpansive walk-in closetRelaxing retreatPremium quartz countertopsCustom cabinetry
- 7 days
- 199
- 17
Zillow last checked:
Listing updated:
Listed by:
Matilde Lerma 0759426 214-560-0422,
Only 1 Realty Group Dallas 214-560-0422
Source: NTREIS,MLS#: 21376529
Facts & features
Interior
Bedrooms & bathrooms
- Bedrooms: 3
- Bathrooms: 2
- Full bathrooms: 2
Primary bedroom
- Features: Ceiling Fan(s)
- Level: First
- Dimensions: 14 x 12
Bedroom
- Features: Ceiling Fan(s)
- Level: First
- Dimensions: 10 x 11
Bedroom
- Features: Ceiling Fan(s)
- Level: First
- Dimensions: 10 x 11
Primary bathroom
- Level: First
- Dimensions: 5 x 15
Dining room
- Level: First
- Dimensions: 11 x 8
Other
- Level: First
- Dimensions: 5 x 11
Kitchen
- Features: Built-in Features, Eat-in Kitchen, Pantry
- Level: First
- Dimensions: 8 x 12
Laundry
- Level: First
- Dimensions: 5 x 13
Living room
- Features: Ceiling Fan(s)
- Level: First
- Dimensions: 19 x 14
Heating
- Central
Cooling
- Central Air
Appliances
- Included: Dishwasher, Electric Range, Microwave
- Laundry: Washer Hookup, Dryer Hookup
Features
- Decorative/Designer Lighting Fixtures, Eat-in Kitchen, Open Floorplan, Pantry, Natural Woodwork
- Has basement: No
- Has fireplace: No
Interior area
- Total interior livable area: 1,400 sqft
Video & virtual tour
Property
Parking
- Total spaces: 1
- Parking features: Door-Single, Driveway, Garage Faces Front
- Attached garage spaces: 1
Accessibility
- Accessibility features: Accessible Full Bath, Accessible Bedroom
Features
- Levels: One
- Stories: 1
- Pool features: None
- Fencing: Wood
Lot
- Size: 6,969 Square Feet
Details
- Parcel number: 005833000E0090000
Construction
Type & style
- Home type: SingleFamily
- Architectural style: Contemporary/Modern
- Property subtype: Duplex, Single Family Residence
- Attached to another structure: Yes
Materials
- Foundation: Slab
Condition
- Year built: 2026
Utilities & green energy
- Sewer: Public Sewer
- Water: Public
- Utilities for property: Electricity Connected, Sewer Available, Water Available
Community & HOA
Community
- Subdivision: New Birth Worship Center Add
HOA
- Has HOA: No
Location
- Region: Dallas
Financial & listing details
- Price per square foot: $207/sqft
- Annual tax amount: $1,225
- Date on market: 9/2/2026
- Cumulative days on market: 8 days
- Listing terms: Cash,Conventional,FHA,VA Loan
- Exclusions: Cameras and Staging Furniture
Estimated market value
Not available
Estimated sales range
Not available
Not available
Price history
| Date | Event | Price |
|---|---|---|
| 9/2/2026 | Listed for sale | $289,999$207/sqft |
Source: NTREIS #21376529 Report a problem | ||
Public tax history
Tax history is unavailable.
Monthly payment
Est. payment
Payment breakdown
Explore the cost of this home by adjusting the details. Changes won't be saved.Climate risks
Neighborhood: 75241
Nearby schools
Schools provided by the listing agent
- Elementary: Pease
- Middle: Atwell
- High: Southoakcl
- District: Dallas ISD
Source: NTREIS. This data may not be complete. We recommend contacting the local school district to confirm school assignments for this home.

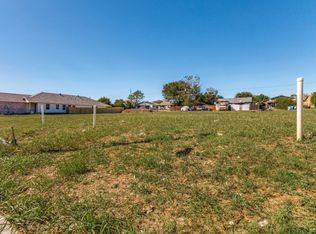
Similar homes
- $303,9003 bd2 ba1.1k sqft4269 Lava Forest Ln, Dallas, TX 75241New Construction
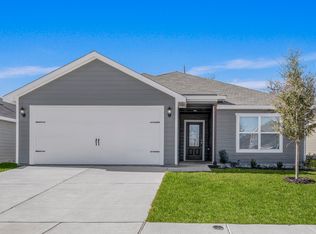 NTREIS
 - from $295,9003 bd2 ba1.1k sqftRio Grande Plan, College Park, Dallas, TX 75241New Construction
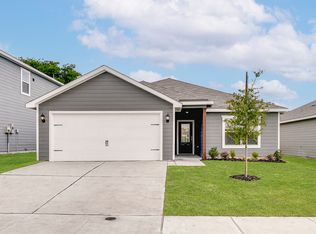 LGI Homes
 - $314,9904 bd3 ba2k sqft5054 Corrigan Ct, Dallas, TX 75241For Sale
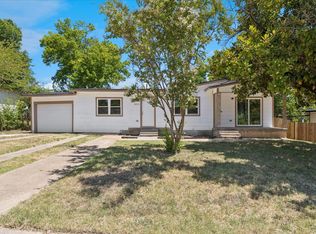 MLS ID #21360875, Roxanne Stanford. NTREIS
 - $316,9003 bd2 ba1.3k sqft4263 Lava Forest Dr, Dallas, TX 75241New Construction
 NTREIS
