Tucked away on a quiet cul-de-sac, this charming single-story home offers 3 bedrooms, 2 bathrooms, a spacious lot, and a functional open floor plan designed for comfortable everyday living. Step inside to wood-style flooring throughout, a welcoming living room with fireplace, and an open kitchen featuring plenty of cabinetry and storage. Two bedrooms offer unique loft spaces, ideal for additional storage, a workspace, or flexible use. Sliding glass doors from both the living room and primary bedroom provide easy access to the generous backyard, featuring an uphill slope for added privacy and plenty of room to relax, entertain, garden, or create your own outdoor retreat. An attached 2-car garage and large driveway provide ample parking. Conveniently located near shopping, dining and entertainment, including Galleria at Tyler, GLO Mini Golf, Castle Park's amusement rides and mini golf, and nearby movie theaters, with easy access to the 91 Freeway. A great opportunity to enjoy a single-story home with a large lot, privacy, and plenty of shopping and entertainment nearby.
Coming soon 09/12
Listed by: eXp Realty of Southern Ca, Inc • Ace Nguyen • Contact: 657-669-0067
$600,000
3171 Sturbridge Ct, Riverside, CA 92503
3beds
1,396sqft
Single Family Residence
Built in 1987
8,276 Square Feet Lot
$-- Zestimate®
$430/sqft
$-- HOA
What's special
- 13 days
- 3,580
- 386
Zillow last checked:
Listing updated:
Listed by:
Ace Nguyen DRE #02131779 657-669-0067,
eXp Realty of Southern Ca, Inc,
Listing Team: The AceEstate Team
Source: CRMLS,MLS#: PW26182884 Originating MLS: California Regional MLS
Originating MLS: California Regional MLSFacts & features
Interior
Bedrooms & bathrooms
- Bedrooms: 3
- Bathrooms: 2
- Full bathrooms: 2
- Main level bathrooms: 2
- Main level bedrooms: 3
Rooms
- Room types: Bedroom, Kitchen, Loft, Living Room, Primary Bedroom, Dining Room
Bedroom
- Features: All Bedrooms Down
Bathroom
- Features: Dual Sinks, Full Bath on Main Level
Heating
- Central
Cooling
- Central Air
Appliances
- Laundry: Inside, In Garage
Features
- Ceiling Fan(s), Separate/Formal Dining Room, High Ceilings, All Bedrooms Down, Loft
- Flooring: Wood
- Has fireplace: Yes
- Fireplace features: Living Room
- Common walls with other units/homes: No Common Walls
Interior area
- Total interior livable area: 1,396 sqft
Property
Parking
- Total spaces: 2
- Parking features: Attached Carport
- Attached garage spaces: 2
- Has carport: Yes
Features
- Levels: One
- Stories: 1
- Entry location: Ground Level
- Patio & porch: None
- Pool features: None
- Spa features: None
- Fencing: Wood
- Has view: Yes
- View description: Neighborhood
Lot
- Size: 8,276 Square Feet
- Features: Back Yard, Cul-De-Sac, Front Yard
Details
- Parcel number: 234324031
- Special conditions: Standard
Construction
Type & style
- Home type: SingleFamily
- Property subtype: Single Family Residence
Materials
- Frame
- Roof: Slate
Condition
- New construction: No
- Year built: 1987
Utilities & green energy
- Sewer: Public Sewer
- Water: Public
- Utilities for property: Electricity Connected, Natural Gas Connected, Sewer Connected
Community & HOA
Community
- Features: Curbs, Street Lights, Sidewalks
Location
- Region: Riverside
Financial & listing details
- Price per square foot: $430/sqft
- Tax assessed value: $242,125
- Date on market: 8/26/2026
- Listing terms: Cash,Cash to Existing Loan,Cash to New Loan,Conventional,FHA
Estimated market value
Not available
Estimated sales range
Not available
$3,068/mo
Price history
| Date | Event | Price |
|---|---|---|
| 3/27/2012 | Sold | $189,000+0.9%$135/sqft |
Source: Public Record Report a problem | ||
| 1/10/2012 | Price change | $187,300-32.5%$134/sqft |
Source: Homepath #I12003341 Report a problem | ||
| 1/7/2012 | Listed for sale | -- |
Source: Homepath #I12003341 Report a problem | ||
| 12/29/2011 | Sold | $277,642-18.1%$199/sqft |
Source: Public Record Report a problem | ||
| 2/22/2002 | Sold | $339,000+171.2%$243/sqft |
Source: Public Record Report a problem | ||
| 6/18/1998 | Sold | $125,000$90/sqft |
Source: Public Record Report a problem | ||
Public tax history
| Year | Property taxes | Tax assessment |
|---|---|---|
| 2026 | -- | $242,125 +2% |
| 2025 | $2,701 +3.3% | $237,378 +2% |
| 2024 | $2,613 +0.4% | $232,725 +2% |
| 2023 | $2,602 +1.9% | $228,163 +2% |
| 2022 | $2,555 +0.9% | $223,690 +2% |
| 2021 | $2,531 +0.8% | $219,305 +1% |
| 2020 | $2,512 +1.9% | $217,058 +2% |
| 2019 | $2,465 +2% | $212,803 +2% |
| 2018 | $2,418 +1.8% | $208,631 +2% |
| 2017 | $2,376 | $204,541 +2% |
| 2016 | $2,376 +8.3% | $200,531 +1.5% |
| 2015 | $2,194 +1% | $197,520 +2% |
| 2014 | $2,173 | $193,653 +0.5% |
| 2013 | -- | $192,780 -6% |
| 2012 | -- | $205,000 +6.8% |
| 2011 | -- | $192,000 -1.3% |
| 2010 | -- | $194,435 +3.4% |
| 2009 | -- | $188,000 -1.6% |
| 2008 | -- | $191,079 +2% |
| 2007 | -- | $187,333 +2% |
| 2006 | -- | $183,661 +2% |
| 2005 | -- | $180,061 +3.9% |
| 2003 | -- | $173,298 +28.3% |
| 2002 | -- | $135,106 +2% |
| 2001 | $1,311 +1.9% | $132,458 +2% |
| 2000 | $1,287 | $129,861 |
Find assessor info on the county website
Monthly payment
Est. payment
Payment breakdown
Explore the cost of this home by adjusting the details. Changes won't be saved.Climate risks
Neighborhood: Arlington South

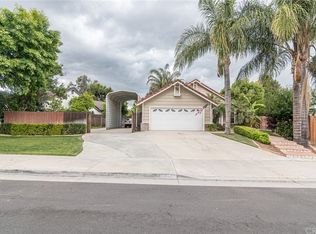
Similar homes
- $615,0003 bd2 ba1.1k sqft4263 Baggett Dr, Riverside, CA 92505For Sale
 MLS ID #CV26185308, Lubin Montalvo, RE/MAX TOP PRODUCERS. CRMLS
 - $665,0003 bd2 ba1.6k sqft14464 Harvey Ln, Riverside, CA 92503For Sale
 MLS ID #IV26195792, MARLA BOOTH, BETTER HOMES AND GARDENS REAL ESTATE CHAMPIONS. CRMLS
 - $603,5003 bd2 ba1.3k sqft5175 Melbourne Pl, Riverside, CA 92508For Sale
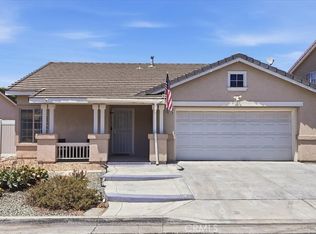 MLS ID #IG26163460, HEATHER DAVISON, EXP REALTY OF SOUTHERN CA. INC. CRMLS
 - $645,0003 bd2 ba1.2k sqft19587 Tangelo Dr, Riverside, CA 92508For Sale
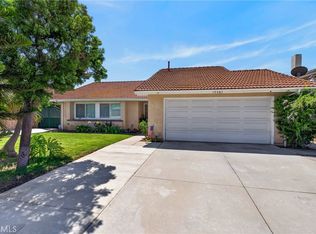 MLS ID #IV26157454, JOHN SHACKELFORD, COLDWELL BANKER REALTY. CRMLS
Local buyer's agents are ready to help
