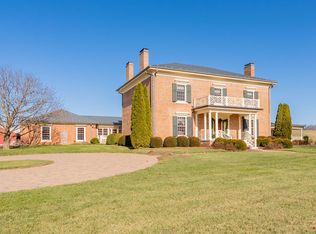
A RARE PROPERTY consisting of approx. 217 acres in the area known as "God's Thumbprint" in Burkes Garden in Tazewell County, Virginia. This property has TWO HOMES that are in VERY GOOD CONDITION - one built in 1835 and the other built in 1920. There are numerous barns and buildings that are on the property and are very usable. The main home consists of approx. 2,336 sqft and has an outdoor kitchen/gathering area with 420 sq.ft for a total of 2,756 sqft. The second home has approx. 1,818 sqft. The property borders the Appalachian Trail at the rear of the homes at the top of the mountain. The land and views are STUNNING! Burkes Garden is known to have the "richest soil east of the Mississippi River" and has a rich history. On the first floor of the main home is a living room, dining area, kitchen with ALL the amenities (Wolf 5-burner cooktop, walk-in pantry with everything imaginable, granite counters and views that will take your breath away), a first floor bedroom / bath, laundry and mudroom. Upstairs there are two spacious rooms utilized as a bedroom and a den (could be a 3rd bedroom); a separate stairway takes you to a multipurpose room with a large closet. The outdoor kitchen on this home is amazing and has windows all around as well as higher ceilings with anything desired regarding entertaining along with a patio w/bluestone and a woodburning brick fireplace. The second home is incredible as well and has approx. 1,818 sqft of living space - having an open floor plan, the living room has cathedral ceiling to a very large open loft area; a first floor bedroom, large spacious light and bright kitchen, full bath and upstairs is the second bedroom with a full bath. An industrial look in this home makes it perfect. Each home has a geothermal system for heating/cooling. No expense was spared from the Andersen windows to Pella windows to the standing seam roof (16 yrs) to the appliances and finishings. The cabinetry is cherry in the main house & maple in the 2nd one.
For sale
Price cut: $75.1K (9/5)
$3,699,900
3171 W End Rd, Tazewell, VA 24651
4beds
5,574sqft
Single Family Residence
Built in 1835
216.36 Acres Lot
$-- Zestimate®
$664/sqft
$-- HOA
What's special
First floor bedroomGranite countersAndersen windowsLaundry and mudroomWalk-in pantryPella windowsDining area
- 223 days
- 807
- 50
Zillow last checked:
Listing updated:
Listed by:
Denise Blevins 276-274-3142,
eXp Realty 866-825-7169
Source: SWVAR,MLS#: 109089
Facts & features
Interior
Bedrooms & bathrooms
- Bedrooms: 4
- Bathrooms: 4
- Full bathrooms: 4
Primary bedroom
- Level: First
Bedroom 2
- Level: Second
Bedroom 3
- Level: Second
Bathroom
- Level: First
Bathroom 2
- Level: First
Dining room
- Level: First
Family room
- Level: Second
Kitchen
- Level: First
Living room
- Level: First
Basement
- Area: 0
Heating
- Propane, Other
Cooling
- Has cooling: Yes
Appliances
- Included: Dishwasher, Double Oven, Dryer, Electric Cooktop, Electric Water Heater, Gas Range, Indoor Grill, Microwave, Refrigerator, Washer, Wine Refrigerator
Features
- Ceiling Fan(s), Newer Paint, Other, High Speed Internet
- Flooring: Tile, Wood
- Windows: Insulated Windows, Other-See Remarks
- Basement: Crawl Space,None
- Number of fireplaces: 2
- Fireplace features: Brick, Gas Log, Wood Burning, Two
Interior area
- Total structure area: 5,574
- Total interior livable area: 5,574 sqft
- Finished area above ground: 5,574
- Finished area below ground: 0
Video & virtual tour
Property
Parking
- Total spaces: 4
- Parking features: Detached, Driveway, Garage, Gravel, Other
- Garage spaces: 4
Features
- Stories: 2
- Patio & porch: Covered, Deck, Patio, Porch, Other
- Exterior features: Garden, Horses Allowed, Lighting, Mature Trees
- Fencing: Other
- Has view: Yes
- Water view: None
- Waterfront features: None
Lot
- Size: 216.36 Acres
- Dimensions: 216.36 Acres
- Features: Borders National Forest, Cleared, Level, Secluded, Views, Wooded, Other
Details
- Additional structures: Guest House
- Parcel number: 136A0028
- Zoning: None
- Horses can be raised: Yes
Construction
Type & style
- Home type: SingleFamily
- Architectural style: Colonial,Contemporary
- Property subtype: Single Family Residence
Materials
- Brick, HardiPlank Type, Stucco, Dry Wall, Plaster
- Roof: Metal
Condition
- Exterior Condition: Very Good,Interior Condition: Very Good
- Year built: 1835
Utilities & green energy
- Sewer: Septic Tank
- Water: Well
- Utilities for property: Propane
Community & HOA
Community
- Security: Security System, Smoke Detector(s), Security Cameras
- Subdivision: None
HOA
- Has HOA: No
- Services included: None
Location
- Region: Tazewell
Financial & listing details
- Price per square foot: $664/sqft
- Tax assessed value: $22,700
- Annual tax amount: $3,073
- Date on market: 3/9/2026
- Road surface type: Paved
Estimated market value
Not available
Estimated sales range
Not available
Not available
Price history
| Date | Event | Price |
|---|---|---|
| 9/5/2026 | Price change | $3,699,900-2%$664/sqft |
Source:  SWVAR #109089 Report a problem SWVAR #109089 Report a problem | ||
| 6/19/2026 | Price change | $3,775,000-0.7%$677/sqft |
Source: SWVAR #109089 Report a problem | ||
| 3/9/2026 | Listed for sale | $3,800,000$682/sqft |
Source: SWVAR #109089 Report a problem | ||
Public tax history
| Year | Property taxes | Tax assessment |
|---|---|---|
| 2025 | $132 | $22,700 |
| 2024 | $132 | $22,700 |
| 2023 | $132 | $22,700 |
| 2022 | $132 | $22,700 |
| 2021 | -- | $22,700 |
| 2020 | -- | $22,700 |
| 2018 | $132 | $22,700 |
| 2017 | -- | $22,700 |
| 2016 | -- | $22,700 |
| 2015 | -- | $22,700 |
| 2014 | -- | $22,700 |
Find assessor info on the county website
Monthly payment
Est. payment
Payment breakdown
Explore the cost of this home by adjusting the details. Changes won't be saved.Climate risks
Neighborhood: 24651
Nearby schools
Schools provided by the listing agent
- Elementary: Tazewell
- Middle: Tazewell
- High: Tazewell
Source: SWVAR. This data may not be complete. We recommend contacting the local school district to confirm school assignments for this home.