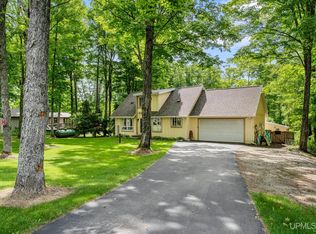
Check out this beautiful custom built 2-bedroom, 1-bath home on 9.3 acres in Little Lake area!! This home offers 1,686 square feet of living space with a 2nd floor loft with it's own deck that adds to so many possibilities. The home is surrounded by privacy and outdoor recreation. Located just minutes from the public boat launch on Little Lake and approximately 5 miles from Gwinn, you'll enjoy a peaceful wooded setting while still being within easy reach of everyday amenities. The property backs up to a vast trail network, providing excellent access for snowmobiling, ATV riding, biking, hiking, walking and exploring right from your own acreage. The home features distinctive construction that uses logs harvested from the property in various species including Michigan cherry trim. The staircase and railing leading to the loft carry local history, salvaged directly from the former hospital in Champion, MI, where they were used in Dr. Paul Van Riper’s medical practice. Major updates, including the roof, furnace, and well, which were completed in 2021. A 2019-built sunroom provides additional space to enjoy the surrounding property throughout the seasons. The home is ready for its next owner to bring their own vision to the kitchen and remaining interior finishes. If you're looking for acreage, privacy, recreational access, and a home with character, this Little Lake property offers a unique opportunity to enjoy the best of the Upper Peninsula.
For sale
$279,900
1991 Ski Hill Rd, Little Lake, MI 49833
3beds
1,686sqft
Single Family Residence
Built in 1991
9.3 Acres Lot
$275,900 Zestimate®
$166/sqft
$-- HOA
What's special
Peaceful wooded settingSurrounded by privacyMichigan cherry trim
- 3 days |
- 460 |
- 42 |
Zillow last checked:
Listing updated:
Listed by:
TERRY TINCKNELL 906-869-1672,
KELLER WILLIAMS FIRST UP 906-273-1183
Source: MiRealSource,MLS#: 50218158 Originating MLS: Upper Peninsula Assoc of Realtors
Originating MLS: Upper Peninsula Assoc of RealtorsFacts & features
Interior
Bedrooms & bathrooms
- Bedrooms: 3
- Bathrooms: 1
- Full bathrooms: 1
- Main level bathrooms: 1
- Main level bedrooms: 2
Bedroom 1
- Level: Main
- Area: 130
- Dimensions: 13 x 10
Bedroom 2
- Level: Main
- Area: 154
- Dimensions: 11 x 14
Bedroom 3
- Level: Second
- Area: 700
- Dimensions: 25 x 28
Bathroom 1
- Level: Main
Kitchen
- Level: Main
- Area: 119
- Dimensions: 7 x 17
Living room
- Level: Main
- Area: 368
- Dimensions: 16 x 23
Heating
- Forced Air, Propane, Wood, Pellet Stove
Cooling
- Ceiling Fan(s)
Appliances
- Included: Dishwasher, Dryer, Range/Oven, Refrigerator, Washer, Electric Water Heater
Features
- High Ceilings
- Flooring: Hardwood
- Windows: Window Treatments, Skylight(s)
- Basement: Block,Crawl Space
- Number of fireplaces: 1
- Fireplace features: Electric
Interior area
- Total structure area: 1,686
- Total interior livable area: 1,686 sqft
- Finished area above ground: 1,686
- Finished area below ground: 0
Video & virtual tour
Property
Parking
- Total spaces: 3
- Parking features: 3 or More Spaces
Features
- Levels: One and One Half
- Stories: 1.5
- Patio & porch: Deck
- Exterior features: Balcony, Garden
- Waterfront features: None
- Frontage type: Road
- Frontage length: 200
Lot
- Size: 9.3 Acres
- Dimensions: 509 x 617 x 509 x 592
Details
- Additional structures: Other
- Parcel number: 520502000100
- Zoning: Residential R1
- Special conditions: Trust,Standard
Construction
Type & style
- Home type: SingleFamily
- Architectural style: Log Home
- Property subtype: Single Family Residence
Materials
- Log
Condition
- New construction: No
- Year built: 1991
Utilities & green energy
- Electric: 200+ Amp Service
- Sewer: Septic Tank
- Water: Private Well, Drilled Well
- Utilities for property: Cable/Internet Avail., Cable Connected, Electricity Connected, Propane, Water Connected
Community & HOA
Community
- Subdivision: Little Lake
HOA
- Has HOA: No
Location
- Region: Little Lake
Financial & listing details
- Price per square foot: $166/sqft
- Tax assessed value: $221,200
- Annual tax amount: $1,924
- Date on market: 8/11/2026
- Listing agreement: Exclusive Right To Sell
- Listing terms: Cash,Conventional,Conventional Blend,FHA,VA Loan,USDA Loan
- Ownership: Trust
- Road surface type: Paved
Estimated market value
$275,900
$262,000 - $290,000
$2,761/mo
Price history
| Date | Event | Price |
|---|---|---|
| 8/11/2026 | Price change | $279,900+60.9%$166/sqft |
Source:  MiRealSource #50218158 Report a problem MiRealSource #50218158 Report a problem | ||
| 11/28/2022 | Pending sale | $174,000$103/sqft |
Source:  Upper Peninsula AOR #50094748 Report a problem Upper Peninsula AOR #50094748 Report a problem | ||
| 11/15/2022 | Contingent | $174,000$103/sqft |
Source: Upper Peninsula AOR #50094748 Report a problem | ||
| 11/1/2022 | Listed for sale | $174,000$103/sqft |
Source: Upper Peninsula AOR #50094748 Report a problem | ||
Public tax history
| Year | Property taxes | Tax assessment |
|---|---|---|
| 2025 | $1,487 -50.7% | $110,600 +15.6% |
| 2024 | $3,018 +52.1% | $95,700 -4.1% |
| 2023 | $1,984 +4.2% | $99,800 +27% |
| 2022 | $1,904 +1.5% | $78,600 +1.2% |
| 2021 | $1,876 +9% | $77,700 +7.8% |
| 2019 | $1,721 | $72,100 +24.2% |
| 2018 | -- | $58,050 -4.1% |
| 2017 | -- | $60,550 +5.4% |
| 2016 | -- | $57,450 |
| 2015 | -- | $57,450 -1.5% |
| 2014 | -- | $58,350 -6.3% |
| 2012 | -- | $62,300 |
| 2011 | -- | $62,300 |
| 2010 | -- | $62,300 |
Find assessor info on the county website
Monthly payment
Est. payment
Payment breakdown
Explore the cost of this home by adjusting the details. Changes won't be saved.Climate risks
Neighborhood: 49833
Nearby schools
GreatSchools rating
- NAK.I. Sawyer Elementary SchoolGrades: PK-4Distance: 3.6 mi
- 3/10Gwinn High SchoolGrades: 6-12Distance: 5.2 mi
Schools provided by the listing agent
- District: Gwinn Area Community Schools
Source: MiRealSource. This data may not be complete. We recommend contacting the local school district to confirm school assignments for this home.
- $194,5002 bd1 ba846 sqft1982 Ski Hill Rd, Skandia, MI 49885Off Market
- $237,0004 bd1 ba3.4k sqft2019 E Ski Hill Rd, Little Lake, MI 49833Off Market
- $193,7002 bd1 ba1.1k sqft1988 Ski Hill Rd, Skandia, MI 49885Off Market
- $133,5002 bd-- ba780 sqft1992 Ski Hill Rd, Skandia, MI 49885Off Market
- $186,7001 bd1 ba880 sqft1994 Ski Hill Rd, Skandia, MI 49885Off Market
- $47,400-- bd1 ba480 sqft2037 E Ski Hill Rd, Little Lake, MI 49833Off Market
- $54,0002 bd1 ba714 sqft1993 E Ski Hill Rd, Gwinn, MI 49841Off Market
- $225,5006 bd1 ba1.8k sqft2045 E Ski Hill Rd, Little Lake, MI 49833Off Market
Similar homes
- $299,9003 bd2 ba1.3k sqft1658 Engman Lake Rd, Skandia, MI 49885For Sale
 MLS ID #50213696, FRIDA WAARA, RE/MAX 1ST REALTY. MiRealSource
 - $307,5003 bd2 ba1.8k sqft280 N Lobb St, Gwinn, MI 49841For Sale By Owner
- $299,9993 bd2 ba2.1k sqft85 E Johnson Lake Rd, Gwinn, MI 49841For Sale
 MLS ID #50211529, AVIS MEYERS-KETOLA, CENTURY 21 PRIME REALTY. MiRealSource
 - $289,9003 bd2 ba1.3k sqft227 Kawbawgam Rd, Marquette, MI 49855For Sale
 MLS ID #50218278, PENNE FIGUEIRAS, CENTURY 21 PRIME REALTY. MiRealSource
 - $275,0003 bd1 ba1.9k sqft1487 E M28 Hwy, Marquette, MI 49855For SaleMLS ID #50217899, NICK RACINE, RE/MAX 1ST REALTY. MiRealSource
- $264,9002 bd2 ba1.5k sqftN4156 Et Rd, Traunik, MI 49891For SaleMLS ID #50216918, AMY SCHIEDING, RE/MAX SUPERIORLAND. MiRealSource
- $219,9003 bd1 ba979 sqft410 Lake Forest Dr, Skandia, MI 49885For SaleMLS ID #50215906, FRAN SEVEGNEY, RE/MAX 1ST REALTY. MiRealSource
- $300,0002 bd2 ba1.8k sqftN5232 Dhondt Rd, Rumely, MI 49885For SaleMLS ID #50211212, TRACY HENRIKSEN, SELECT REALTY. MiRealSource
- $349,0003 bd1 ba1.3k sqft509 Dukes Rd, Skandia, MI 49885For SaleMLS ID #50215198, JAMES LILLY, NEXTHOME SUPERIOR LIVING. MiRealSource
- $295,0005 bd2 ba1.9k sqft125 Aspen Dr, Marquette, MI 49855For SaleMLS ID #50209784, GINA FELTNER BOUWS, RE/MAX 1ST REALTY. MiRealSource
- $349,0002 bd1 ba2.2k sqftE438 M 94, Skandia, MI 49885For SaleMLS ID #50213622, STACEY MASTERS, RE/MAX SUPERIORLAND. MiRealSource
- $295,0005 bd2 ba1.8k sqft847 Silver Creek Rd, Marquette, MI 49855For SaleMLS ID #50216567, STEPHEN ANDREAE, RE/MAX 1ST REALTY. MiRealSource
- $325,0003 bd2 ba1.2k sqft133 Riverland Dr, Marquette, MI 49855For SaleMLS ID #50217230, THERESA HUNTER, SELECT REALTY. MiRealSource
- $399,0005 bd2 ba2.3k sqft226 Carlshend Rd, Skandia, MI 49885For SaleMLS ID #50206493, FRIDA WAARA, RE/MAX 1ST REALTY. MiRealSource
- $382,0003 bd3 ba1.8k sqft200 Station Rd, Gwinn, MI 49841For SaleMLS ID #50207936, SARY RAMIREZ-PATERNINA, COLDWELL BANKER SCHMIDT REALTORS. MiRealSource
- $285,0003 bd2 ba1k sqft3338 Highway 94 #M, Chatham, MI 49816For SaleMLS ID #50190153, JOANN CARLSON, BIG C REALTY-M. MiRealSource
- $280,0001 bd-- ba1k sqft0 County Road St #H, Felch, MI 49831For SaleMLS ID #1946822, Kevin Perkins. NGLRMLS
- $--2 bd1 ba1.1k sqft3559 State Highway M35, Negaunee, MI 49866AuctionAuction.com 1
- $389,9004 bd2 ba2.1k sqft107 Surrey Ln, Marquette, MI 49855For SaleMLS ID #50217736, BRICE STURMER, 3% REALTY. MiRealSource
- $325,0003 bd1 ba1.4k sqft3133 W Albert Ln, Gwinn, MI 49841For Sale By Owner
