Welcome to 8165 Caughdenoy Road! This spacious 3-bedroom, 2-full-bath split-level offers 2,226 square feet of living space on 1.06 acre, with an impressive amount of garage, workshop and storage space. Inside, you'll find a bright kitchen featuring granite countertops, stainless steel appliances, a gas cooktop, wall oven and plenty of cabinetry. Multiple living areas provide flexibility, while central air adds year-round comfort. Outside is where this property really stands apart. Enjoy a large, private backyard with mature trees, a patio and gazebo providing plenty of space for outdoor entertaining and relaxation. In addition to the attached garage, the property includes two detached outbuildings. The impressive 30' x 48' detached garage/workshop features 100-amp electrical service, insulated walls, approximately 10 inches of blown-in ceiling insulation, a natural gas furnace and a vehicle lift. A second 16' x 28' pole-barn-style garage provides even more space for vehicles, equipment, hobbies or storage. With nearly 1,900 square feet of detached garage and workshop space, plus the attached 2 car garage, this property offers a combination of space and utility that's difficult to find. Conveniently located in Clay with easy access to shopping, dining and major roadways. Showings begin immediately!
Active
$389,000
8165 Caughdenoy Rd, Clay, NY 13041
3beds
2,226sqft
Single Family Residence
Built in 1972
1.06 Acres Lot
$-- Zestimate®
$175/sqft
$-- HOA
What's special
Stainless steel appliancesPlenty of cabinetryGranite countertopsBright kitchenWall ovenGas cooktop
- 14 hours |
- 230 |
- 14 |
Zillow last checked:
Listing updated:
Listed by:
MyTown Realty LLC 315-497-6500,
David M Manzano Jr. 315-497-6500
Source: NYSAMLSs,MLS#: S1705386 Originating MLS: Syracuse
Originating MLS: SyracuseFacts & features
Interior
Bedrooms & bathrooms
- Bedrooms: 3
- Bathrooms: 2
- Full bathrooms: 2
Heating
- Gas, Forced Air
Cooling
- Central Air
Appliances
- Included: Built-In Range, Built-In Oven, Dishwasher, Gas Cooktop, Gas Water Heater, Refrigerator
- Laundry: In Basement
Features
- Ceiling Fan(s), Eat-in Kitchen, Pull Down Attic Stairs, Solid Surface Counters, Window Treatments, Workshop
- Flooring: Hardwood, Laminate, Varies
- Windows: Drapes
- Basement: Crawl Space,Full,Partially Finished,Sump Pump
- Attic: Pull Down Stairs
- Number of fireplaces: 1
Interior area
- Total structure area: 2,226
- Total interior livable area: 2,226 sqft
- Finished area below ground: 704
Video & virtual tour
Property
Parking
- Total spaces: 7
- Parking features: Attached, Electricity, Garage, Heated Garage, Storage, Workshop in Garage, Garage Door Opener
- Attached garage spaces: 7
Features
- Stories: 3
- Patio & porch: Patio
- Exterior features: Blacktop Driveway, Fully Fenced, Gravel Driveway, Patio
- Fencing: Full
Lot
- Size: 1.06 Acres
- Dimensions: 200 x 230
- Features: Agricultural, Rectangular, Rectangular Lot, Wooded
Details
- Additional structures: Barn(s), Outbuilding, Other, Shed(s), Storage, Second Garage
- Parcel number: 31248907400000010130000000
- Special conditions: Standard
Construction
Type & style
- Home type: SingleFamily
- Architectural style: Split Level
- Property subtype: Single Family Residence
Materials
- Aluminum Siding, Blown-In Insulation, Brick, Other, Copper Plumbing
- Foundation: Block
- Roof: Asphalt
Condition
- Resale
- Year built: 1972
Utilities & green energy
- Electric: Circuit Breakers
- Sewer: Septic Tank
- Water: Connected, Public
- Utilities for property: Cable Available, Electricity Connected, High Speed Internet Available, Water Connected
Community & HOA
Community
- Security: Security System Owned
Location
- Region: Clay
Financial & listing details
- Price per square foot: $175/sqft
- Tax assessed value: $5,530
- Annual tax amount: $5,280
- Date on market: 8/14/2026
- Listing terms: Cash,Conventional,FHA,VA Loan
Estimated market value
Not available
Estimated sales range
Not available
Not available
Price history
| Date | Event | Price |
|---|---|---|
| 8/14/2026 | Listed for sale | $389,000+289%$175/sqft |
Source:  NYSAMLSs #S1705386 Report a problem NYSAMLSs #S1705386 Report a problem | ||
| 8/21/2017 | Sold | $100,000$45/sqft |
Source: Public Record Report a problem | ||
Public tax history
| Year | Property taxes | Tax assessment |
|---|---|---|
| 2025 | -- | $5,530 |
| 2024 | -- | $5,530 |
| 2023 | -- | $5,530 |
| 2022 | -- | $5,530 |
| 2021 | -- | $5,530 |
| 2020 | -- | $5,530 -21% |
| 2019 | -- | $7,000 |
| 2018 | -- | $7,000 |
| 2017 | $2,069 +32.3% | $7,000 |
| 2016 | $1,564 | $7,000 |
| 2015 | -- | $7,000 |
| 2014 | -- | $7,000 |
| 2013 | -- | $7,000 |
| 2012 | -- | $7,000 |
| 2011 | -- | $7,000 |
| 2010 | -- | $7,000 |
| 2009 | -- | $7,000 |
| 2008 | -- | $7,000 |
| 2007 | -- | $7,000 |
| 2006 | -- | $7,000 |
| 2005 | -- | $7,000 |
| 2004 | -- | $7,000 |
| 2003 | -- | $7,000 |
| 2002 | -- | $7,000 |
| 2001 | -- | $7,000 |
| 2000 | -- | $7,000 |
Find assessor info on the county website
Monthly payment
Climate risks
Neighborhood: 13041
Nearby schools
GreatSchools rating
- 5/10Cicero Elementary SchoolGrades: K-4Distance: 2.8 mi
- 3/10North Syracuse Junior High SchoolGrades: 8-9Distance: 2.8 mi
- 8/10Cicero North Syracuse High SchoolGrades: 10-12Distance: 2.8 mi
Schools provided by the listing agent
- District: North Syracuse
Source: NYSAMLSs. This data may not be complete. We recommend contacting the local school district to confirm school assignments for this home.
- $329,2004 bd2 ba1.9k sqft8177 Caughdenoy Rd, Clay, NY 13041Off Market
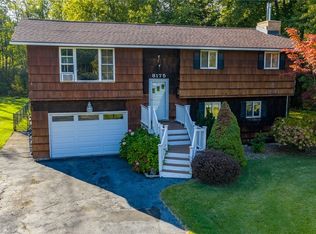
- $280,9003 bd2 ba1.4k sqft8175 Caughdenoy Rd, Clay, NY 13041Sold
- $437,6003 bd2 ba1.6k sqft8162 Caughdenoy Rd, Clay, NY 13041Off Market
- $353,1003 bd1 ba2.3k sqft8149 Caughdenoy Rd, Clay, NY 13041Off Market
- $332,4003 bd2 ba1.4k sqft5177 Novara Ln, Clay, NY 13041Off Market
- $266,0005 bd1 ba1.6k sqft8170 Caughdenoy Rd, Clay, NY 13041Off Market
- $330,0004 bd2 ba1.4k sqft8196 Rizzo Dr, Clay, NY 13041Sold
- $353,7004 bd2 ba1.8k sqft8198 Rizzo Dr, Clay, NY 13041Off Market
A local agent can set up tours, give advice and negotiate with sellers.
Similar homes
- $399,0004 bd3 ba2k sqft8272 Wheatberry Way, Clay, NY 13041For Sale
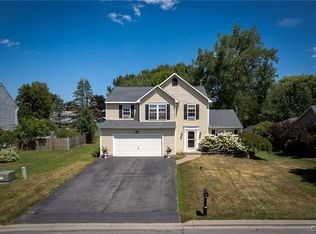
 MLS ID #S1704267, Mark Taylor, Listing by: Keller Williams Northern New York. NYSAMLSs
 - $349,9004 bd3 ba1.9k sqft8025 Trina Cir, Clay, NY 13041For Sale
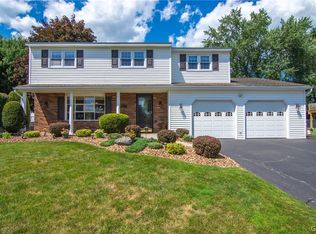 MLS ID #S1706034, Shane Tibbitts, Listing by: Coldwell Banker Prime Prop,Inc. NYSAMLSs
 - $259,0003 bd2 ba1.4k sqft8191 Mantova Dr, Clay, NY 13041For Sale
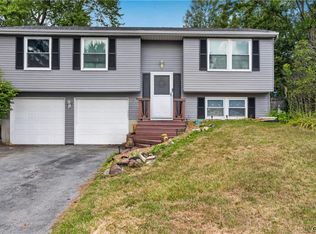 MLS ID #S1707069, Karen E Whalen, Listing by: Keller Williams Syracuse. NYSAMLSs
 - $349,9003 bd2 ba1.4k sqft4935 Ernest Way, Clay, NY 13041For Sale
 MLS ID #S1705173, Donald J. Patti, Listing by: Howard Hanna Real Estate. NYSAMLSs
 - $379,9003 bd2 ba1.6k sqft5022 Dongara Ln, Clay, NY 13041For SaleMLS ID #S1698152, Rawaa Rashid, Listing by: Real Broker NY LLC. NYSAMLSs
- $429,9004 bd3 ba2.4k sqft4233 Halfmoon Cir, Liverpool, NY 13090For SaleMLS ID #S1704910, Anna Phillips, Listing by: Hunt Real Estate ERA. NYSAMLSs
- $359,9003 bd3 ba2k sqft6244 Henryk Woods Rd, Cicero, NY 13039For SaleMLS ID #S1706190, Michele A. Dischiave, Listing by: Coldwell Banker Prime Prop,Inc. NYSAMLSs
- $439,9003 bd3 ba1.8k sqft4325 Lazybrook Cir, Liverpool, NY 13088For SaleMLS ID #S1705723, Eric Maley, Listing by: Howard Hanna Real Estate. NYSAMLSs
- $349,9994 bd3 ba1.8k sqft8118 Sloop Dr, Cicero, NY 13039For SaleMLS ID #S1706720, Lee Harrington, Listing by: Syracuse Realty Group. NYSAMLSs
- $400,0004 bd2 ba2.7k sqft4966 State Route 31, Clay, NY 13041For SaleMLS ID #S1518329, Cheryl Dauer, Listing by: Coldwell Banker Prime Prop,Inc. NYSAMLSs
- $449,9003 bd2 ba2.2k sqft9517 Longford Path, Brewerton, NY 13029For SaleMLS ID #S1704921, Roseanne Sutton, Listing by: Arquette & Associates,REALTORS. NYSAMLSs
- $487,9004 bd3 ba2.5k sqft4711 Cooper Trade Pl, Clay, NY 13041New ConstructionMLS ID #S1702451, Eric O'Mara, Listing by: Integrated Real Estate Ser LLC. NYSAMLSs
- $359,9003 bd3 ba2k sqft212 Cleveland Ave, Liverpool, NY 13088For SaleMLS ID #S1693946, Theresa R Peplinski, Listing by: Coldwell Banker Prime Prop,Inc. NYSAMLSs
- $294,9004 bd2 ba1.4k sqft8193 Rizzo Dr, Clay, NY 13041For SaleMLS ID #S1695069, Thomas K Elleman Jr, Listing by: Howard Hanna Real Estate. NYSAMLSs
- $379,9004 bd3 ba2k sqft7742 Davis Rd S, North Syracuse, NY 13212For SaleMLS ID #S1701726, Carole A. Dwyer, Listing by: Howard Hanna Real Estate. NYSAMLSs
- $385,0004 bd4 ba2.7k sqft4040 Winterpark Dr, Liverpool, NY 13090For SaleMLS ID #S1703240, Mary E Phillips, Listing by: NextHome CNY Realty. NYSAMLSs
- $314,9004 bd3 ba1.8k sqft13 Memory Ln, North Syracuse, NY 13212For SaleMLS ID #S1706152, Michaelanne Vail, Listing by: Century 21 Leah's Signature. NYSAMLSs
- $328,9004 bd2 ba1.7k sqft5941 Farrington Rd, Cicero, NY 13039For SaleMLS ID #S1706305, Anthony Phan, Listing by: WEICHERT, REALTORS-TBG. NYSAMLSs
- $439,9003 bd3 ba2k sqft8783 Wedgefield Ln, Cicero, NY 13039For SaleMLS ID #S1706618, MariRae Dopke, Listing by: Hunt Real Estate ERA. NYSAMLSs
- $315,0003 bd3 ba1.6k sqft4956 Blacksmith Path, Liverpool, NY 13088For SaleMLS ID #S1707158, Cheryl Given, Listing by: Hunt Real Estate ERA. NYSAMLSs
