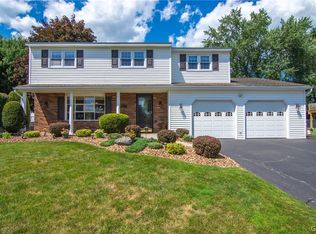
Welcome to 8191 Mantova Drive in Clay, New York! This 3-bedroom, 2-full-bath raised ranch offers a 2-car garage, a large backyard and an impressive list of updates! The main level features a living room, dining area and kitchen, along with all three bedrooms and a full bath. Just off the dining area, a screened porch leads to an expansive deck, providing plenty of additional space to enjoy the outdoors. The lower level adds even more usable space with a large recreation/family room, a second full bath and utility area. Major improvements include a new roof and chimney (2019), hot water heater (2019), Comfort windows with transferable warranty (2020), central air (2021), and a new sliding glass door with transferable warranty (2025). Inside, you'll find brushed oak luxury plank flooring throughout, updated LED lighting in the kitchen, hallway and family room, new LED ceiling fans, updated toilets and downstairs vanity, a new smart stove, and fresh paint throughout much of the home. Two smart garage doors feature programmable entry and app-controlled cameras for added convenience. With so many major improvements already completed, this home offers plenty of indoor and outdoor living space, including a screened porch, expansive deck and large backyard.
Active
$259,000
8191 Mantova Dr, Clay, NY 13041
3beds
1,408sqft
Single Family Residence
Built in 1977
0.3 Acres Lot
$275,900 Zestimate®
$184/sqft
$-- HOA
What's special
Expansive deckNew smart stoveDining areaLarge backyardNew led ceiling fansScreened porch
- 1 day |
- 410 |
- 33 |
Zillow last checked:
Listing updated:
Listed by:
Keller Williams Syracuse 315-701-6900,
Karen E Whalen 315-663-6633
Source: NYSAMLSs,MLS#: S1707069 Originating MLS: Syracuse
Originating MLS: SyracuseFacts & features
Interior
Bedrooms & bathrooms
- Bedrooms: 3
- Bathrooms: 2
- Full bathrooms: 2
- Main level bathrooms: 1
- Main level bedrooms: 3
Heating
- Gas, Forced Air
Cooling
- Central Air
Appliances
- Included: Dishwasher, Electric Cooktop, Electric Oven, Electric Range, Disposal, Gas Water Heater, Microwave, Refrigerator
- Laundry: In Basement
Features
- Ceiling Fan(s), Dining Area, Entrance Foyer, Eat-in Kitchen, Separate/Formal Living Room, Sliding Glass Door(s), Programmable Thermostat
- Flooring: Carpet, Ceramic Tile, Luxury Vinyl, Varies
- Doors: Sliding Doors
- Basement: Full,Partially Finished,Sump Pump
- Has fireplace: No
Interior area
- Total structure area: 1,408
- Total interior livable area: 1,408 sqft
Video & virtual tour
Property
Parking
- Total spaces: 2
- Parking features: Attached, Garage, Garage Door Opener
- Attached garage spaces: 2
Features
- Levels: Two
- Stories: 2
- Patio & porch: Deck, Porch, Screened
- Exterior features: Blacktop Driveway, Deck, Porch
Lot
- Size: 0.3 Acres
- Dimensions: 80 x 185
- Features: Rectangular, Rectangular Lot, Residential Lot
Details
- Additional structures: Shed(s), Storage
- Parcel number: 31248907700000020030000000
- Special conditions: Standard
Construction
Type & style
- Home type: SingleFamily
- Architectural style: Raised Ranch
- Property subtype: Single Family Residence
Materials
- Vinyl Siding, Copper Plumbing
- Foundation: Block
- Roof: Asphalt,Shingle
Condition
- Resale
- Year built: 1977
Utilities & green energy
- Electric: Circuit Breakers
- Sewer: Connected
- Water: Connected, Public
- Utilities for property: Cable Available, Electricity Available, High Speed Internet Available, Sewer Connected, Water Connected
Community & HOA
Community
- Subdivision: Cherry Estates
Location
- Region: Clay
Financial & listing details
- Price per square foot: $184/sqft
- Tax assessed value: $4,700
- Annual tax amount: $5,238
- Date on market: 8/14/2026
- Listing terms: Cash
Estimated market value
$275,900
$240,000 - $306,000
$2,798/mo
Price history
| Date | Event | Price |
|---|---|---|
| 8/14/2026 | Listed for sale | $259,000+213.9%$184/sqft |
Source:  NYSAMLSs #S1707069 Report a problem NYSAMLSs #S1707069 Report a problem | ||
| 7/24/2001 | Sold | $82,500$59/sqft |
Source: Public Record Report a problem | ||
Public tax history
| Year | Property taxes | Tax assessment |
|---|---|---|
| 2025 | -- | $4,700 |
| 2024 | -- | $4,700 |
| 2023 | -- | $4,700 |
| 2022 | -- | $4,700 |
| 2021 | -- | $4,700 |
| 2020 | -- | $4,700 |
| 2019 | -- | $4,700 |
| 2018 | -- | $4,700 |
| 2017 | $3,721 +99.3% | $4,700 |
| 2016 | $1,867 | $4,700 |
| 2015 | -- | $4,700 |
| 2014 | -- | $4,700 |
| 2013 | -- | $4,700 |
| 2012 | -- | $4,700 |
| 2011 | -- | $4,700 |
| 2010 | -- | $4,700 |
| 2009 | -- | $4,700 |
| 2008 | -- | $4,700 |
| 2007 | -- | $4,700 |
| 2006 | -- | $4,700 |
| 2005 | -- | $4,700 |
| 2004 | -- | $4,700 |
| 2003 | -- | $4,700 |
| 2002 | -- | $4,700 |
| 2001 | -- | $4,700 |
| 2000 | -- | $4,700 |
Find assessor info on the county website
Monthly payment
Climate risks
Neighborhood: 13041
Nearby schools
GreatSchools rating
- 8/10Karl W Saile Bear Road Elementary SchoolGrades: K-4Distance: 1.9 mi
- 6/10Gillette Road Middle SchoolGrades: 4-7Distance: 2.8 mi
- 8/10Cicero North Syracuse High SchoolGrades: 10-12Distance: 2.4 mi
Schools provided by the listing agent
- District: North Syracuse
Source: NYSAMLSs. This data may not be complete. We recommend contacting the local school district to confirm school assignments for this home.
- $266,4003 bd1 ba1.5k sqft8189 Mantova Dr, Clay, NY 13041Off Market
- $262,4003 bd1 ba1.6k sqft5301 Fortuna Pkwy, Clay, NY 13041Off Market
- $303,0004 bd2 ba1.7k sqft5309 Fortuna Pkwy, Clay, NY 13041Off Market
- $287,0002 bd2 ba1.2k sqft8187 Mantova Dr, Clay, NY 13041Off Market

- $286,8003 bd1 ba1k sqft8192 Mantova Dr, Clay, NY 13041Off Market
- $249,9993 bd2 ba1.5k sqft8190 Mantova Dr, Clay, NY 13041Pending
- $305,1004 bd2 ba1.6k sqft8185 Mantova Dr, Clay, NY 13041Sold
- $300,0003 bd3 ba1.5k sqft5317 Fortuna Pkwy, Clay, NY 13041Sold
A local agent can set up tours, give advice and negotiate with sellers.
Similar homes
- $259,0003 bd2 ba1.5k sqft8059 Spruce Hill Dr, Clay, NY 13041For Sale

 MLS ID #S1702177, Kelly Ryan Vidakovic, Listing by: Keller Williams Syracuse. NYSAMLSs
 - $267,0003 bd2 ba1.3k sqft5013 Dahlia Cir, Liverpool, NY 13088For Sale
 MLS ID #S1706147, Nello J. Mastracco, Listing by: Bell Home Team. NYSAMLSs
 - $349,9003 bd2 ba1.4k sqft4935 Ernest Way, Clay, NY 13041For Sale
 MLS ID #S1705173, Donald J. Patti, Listing by: Howard Hanna Real Estate. NYSAMLSs
 - $349,9004 bd3 ba1.9k sqft8025 Trina Cir, Clay, NY 13041For Sale
 MLS ID #S1706034, Shane Tibbitts, Listing by: Coldwell Banker Prime Prop,Inc. NYSAMLSs
 - $294,9004 bd2 ba1.4k sqft8193 Rizzo Dr, Clay, NY 13041For SaleMLS ID #S1695069, Thomas K Elleman Jr, Listing by: Howard Hanna Real Estate. NYSAMLSs
- $249,9003 bd2 ba1.6k sqft4976 W Taft Rd, Liverpool, NY 13088For SaleMLS ID #S1705253, James Burnham, Listing by: Coldwell Banker Prime Prop,Inc. NYSAMLSs
- $269,0004 bd2 ba1.4k sqft126 Dolshire Dr, North Syracuse, NY 13212For SaleMLS ID #S1705964, Barbara J Carter, Listing by: Hunt Real Estate ERA. NYSAMLSs
- $239,9003 bd2 ba1.1k sqft105 Keith Dr, North Syracuse, NY 13212For SaleMLS ID #S1706670, Richard McCarron, Listing by: eXp Realty. NYSAMLSs
- $249,9004 bd1 ba1.6k sqft137 Old Liverpool Rd, Liverpool, NY 13088For SaleMLS ID #S1705233, James Burnham, Listing by: Coldwell Banker Prime Prop,Inc. NYSAMLSs
- $289,9003 bd2 ba1.4k sqft4258 Amblewood Ln, Clay, NY 13041For SaleMLS ID #S1695717, Holly Kane, Listing by: Coldwell Banker Prime Prop,Inc. NYSAMLSs
- $249,9003 bd1 ba1k sqft315 Russell Ave, Liverpool, NY 13088For SaleMLS ID #S1705874, Glenn Riemenschneider, Listing by: eXp Realty. NYSAMLSs
- $--3 bd2 ba1.2k sqft111 Hiram Ave, Liverpool, NY 13088AuctionServiceLink Auction
- $315,0003 bd3 ba1.6k sqft4956 Blacksmith Path, Liverpool, NY 13088For SaleMLS ID #S1707158, Cheryl Given, Listing by: Hunt Real Estate ERA. NYSAMLSs
- $299,0003 bd2 ba1.7k sqft6870 Crystalwood Dr, Liverpool, NY 13088For SaleMLS ID #S1706433, Meghan Gould, Listing by: Hunt Real Estate ERA. NYSAMLSs
- $254,9003 bd2 ba1.5k sqft4103 Tannis Ter, Liverpool, NY 13090For SaleMLS ID #S1705522, Kathryn Antonacci, Listing by: Howard Hanna Real Estate. NYSAMLSs
- $259,0002 bd2 ba1k sqft5716 Williamson Pkwy, Cicero, NY 13039For SaleMLS ID #S1697617, Joseph Viscomi, Listing by: Realty Boom. NYSAMLSs
- $314,9004 bd3 ba1.8k sqft13 Memory Ln, North Syracuse, NY 13212For SaleMLS ID #S1706152, Michaelanne Vail, Listing by: Century 21 Leah's Signature. NYSAMLSs
- $265,0003 bd2 ba1.2k sqft8615 Weaver Rd, Cicero, NY 13039For SaleMLS ID #S1699101, Patricia Ann Tracey, Listing by: Howard Hanna Real Estate. NYSAMLSs
- $249,9002 bd2 ba1.4k sqft8636 Braewood Dr, Baldwinsville, NY 13027For SaleMLS ID #S1706063, Tracy Kermes, Listing by: Howard Hanna Real Estate. NYSAMLSs
- $379,9003 bd2 ba1.6k sqft5022 Dongara Ln, Clay, NY 13041For SaleMLS ID #S1698152, Rawaa Rashid, Listing by: Real Broker NY LLC. NYSAMLSs
