Better than new and truly move-in ready in Centennial North! This beautifully updated 3-bedroom, 2.5-bath home offers thoughtful custom finishes throughout, including updated lighting, a custom fireplace and entertainment wall, and tasteful updates that give the home a polished, modern feel. The open-concept kitchen and living area is bright and functional, with stainless appliances, ample cabinetry, an oversized pantry, and easy access to the backyard. The main floor also features a convenient mudroom and half bath, while upstairs offers second-floor laundry, two additional bedrooms with a shared full bath, and a spacious primary suite with an updated ensuite featuring new vinyl flooring and a glass shower door. The finished basement adds valuable additional living space and makes an ideal media room, playroom, office, or second family room. If you're a buyer and have questions or want to see the house in person call/text 269.205.8612. (more description to follow) A large deck with an attached pergola creates an incredible outdoor entertaining space complemented by a separate dining area, storage shed, hot tub area, and low-maintenance white vinyl fencing. The backyard opens to expansive cornfields with no homes directly behind, offering privacy, wide-open views, and beautiful sunsets that are hard to find in a neighborhood setting. With a finished basement, fenced backyard, extensive outdoor living space, and numerous custom updates throughout, this home offers the comfort of a newer build without the work of starting from scratch.
Active
$325,000
1742 Burr Pond Ln, Vicksburg, MI 49097
3beds
1,937sqft
Single Family Residence
Built in 2020
8,712 Square Feet Lot
$316,500 Zestimate®
$168/sqft
$8/mo HOA
What's special
Fenced backyardStorage shedHot tub areaThoughtful custom finishes throughoutSecond-floor laundryPolished modern feelLow-maintenance white vinyl fencing
- 3 days |
- 644 |
- 13 |
Zillow last checked:
Listing updated:
Listed by:
Zac L Folsom 269-370-1085,
NextHome ONE of Kalamazoo 269-220-0430
Source: MichRIC,MLS#: 26042128
Facts & features
Interior
Bedrooms & bathrooms
- Bedrooms: 3
- Bathrooms: 3
- Full bathrooms: 2
- 1/2 bathrooms: 1
Primary bedroom
- Level: Upper
- Area: 165
- Dimensions: 15.00 x 11.00
Bedroom 2
- Level: Upper
- Area: 110
- Dimensions: 10.00 x 11.00
Bedroom 3
- Level: Upper
- Area: 100
- Dimensions: 10.00 x 10.00
Primary bathroom
- Level: Upper
- Area: 45
- Dimensions: 9.00 x 5.00
Bathroom 2
- Level: Upper
- Area: 35
- Dimensions: 7.00 x 5.00
Dining area
- Level: Main
- Area: 105
- Dimensions: 7.00 x 15.00
Great room
- Level: Main
- Area: 225
- Dimensions: 15.00 x 15.00
Kitchen
- Level: Main
- Area: 120
- Dimensions: 8.00 x 15.00
Laundry
- Level: Upper
- Area: 21
- Dimensions: 7.00 x 3.00
Heating
- Forced Air
Cooling
- Central Air, SEER 13 or Greater
Appliances
- Laundry: In Hall, Upper Level
Features
- Windows: Low-Emissivity Windows, Screens, Insulated Windows
- Basement: Full
- Has fireplace: No
Interior area
- Total structure area: 1,517
- Total interior livable area: 1,937 sqft
- Finished area below ground: 417
Property
Parking
- Total spaces: 2
- Parking features: Attached
- Garage spaces: 2
Features
- Stories: 2
Lot
- Size: 8,712 Square Feet
- Dimensions: 55 x 117 x 88 x 126
- Features: Site Condo
Details
- Parcel number: 1411220041
- Zoning description: Residential
Construction
Type & style
- Home type: SingleFamily
- Architectural style: Traditional
- Property subtype: Single Family Residence
Materials
- Vinyl Siding
- Roof: Composition
Condition
- New construction: No
- Year built: 2020
Details
- Builder name: Allen Edwin Homes
- Warranty included: Yes
Utilities & green energy
- Sewer: Public Sewer
- Water: Public
- Utilities for property: Phone Available, Electricity Available, Natural Gas Connected
Green energy
- Indoor air quality: Low Flow Toilets
Community & HOA
HOA
- Has HOA: Yes
- Services included: None
- HOA fee: $96 annually
Location
- Region: Vicksburg
Financial & listing details
- Price per square foot: $168/sqft
- Tax assessed value: $120,344
- Annual tax amount: $4,918
- Date on market: 8/12/2026
- Listing terms: Cash,FHA,VA Loan,USDA Loan,MSHDA,Conventional
- Electric utility on property: Yes
- Road surface type: Paved
Estimated market value
$316,500
$301,000 - $332,000
$2,165/mo
Price history
| Date | Event | Price |
|---|---|---|
| 8/12/2026 | Listed for sale | $325,000+47.1%$168/sqft |
Source:  MichRIC #26042128 Report a problem MichRIC #26042128 Report a problem | ||
| 12/31/2020 | Sold | $221,005+2.8%$114/sqft |
Source: MichRIC #20028387 Report a problem | ||
| 9/12/2020 | Pending sale | $214,900$111/sqft |
Source: Allen Edwin Realty #20028387 Report a problem | ||
| 9/2/2020 | Price change | $214,900+2.4%$111/sqft |
Source: Allen Edwin Homes Report a problem | ||
| 8/26/2020 | Price change | $209,900+2.4%$108/sqft |
Source: Allen Edwin Homes Report a problem | ||
| 7/20/2020 | Listed for sale | $204,900$106/sqft |
Source: Allen Edwin Realty #20028387 Report a problem | ||
Public tax history
| Year | Property taxes | Tax assessment |
|---|---|---|
| 2025 | $1,136 +4% | $25,800 +8.4% |
| 2024 | $1,092 | $23,800 +1.3% |
| 2023 | -- | $23,500 +8.3% |
| 2022 | -- | $21,700 |
| 2021 | -- | $21,700 +9.6% |
| 2020 | -- | $19,800 |
Find assessor info on the county website
Monthly payment
Est. payment
Payment breakdown
Explore the cost of this home by adjusting the details. Changes won't be saved.Climate risks
Neighborhood: 49097
Nearby schools
GreatSchools rating
- 8/10Sunset Lake Elementary SchoolGrades: PK-5Distance: 1.5 mi
- 7/10Vicksburg Middle SchoolGrades: 6-8Distance: 2.2 mi
- 8/10Vicksburg High SchoolGrades: 9-12Distance: 2.4 mi
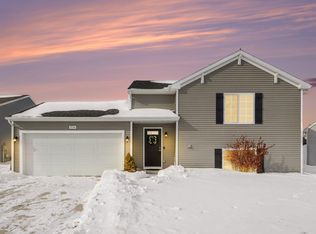
- $268,0003 bd2 ba1.5k sqft1734 Burr Pond Ln, Vicksburg, MI 49097Sold
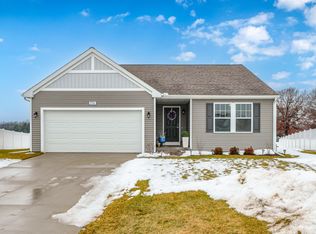
- $335,0003 bd2 ba1.5k sqft1750 Burr Pond Ln, Vicksburg, MI 49097Sold
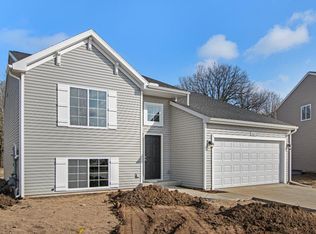
- $289,9003 bd2 ba1.7k sqft1020 Cooley Mill Ln, Vicksburg, MI 49097Sold
- $277,900-- bd-- ba-- sqft1719 Burr Pond Ln, Vicksburg, MI 49097Off Market
- $270,300-- bd-- ba-- sqft1208 Cooley Mill Ln, Vicksburg, MI 49097Off Market
- $299,9004 bd3 ba1.8k sqft1049 Cooley Mill Ln, Vicksburg, MI 49097Sold
- $284,9005 bd3 ba1.9k sqft1704 Burr Pond Ln, Vicksburg, MI 49097Sold
- $309,5003 bd2 ba2k sqft1193 Cooley Mill Ln, Vicksburg, MI 49097For Sale
A local agent can set up tours, give advice and negotiate with sellers.
A local lender can help you make sure your offer is ready when you are.
Similar homes
- $309,5003 bd2 ba2k sqft1193 Cooley Mill Ln, Vicksburg, MI 49097For Sale
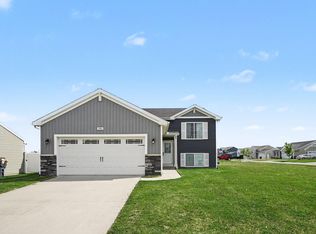
 MLS ID #26040363, Brett Zabavski, Berkshire Hathaway HomeServices MI. MichRIC
 - $324,9004 bd3 ba2.1k sqft1232 Ellery Grove Ct, Vicksburg, MI 49097For Sale
 MLS ID #26040581, Austin W Spieth, Five Star Real Estate. MichRIC
 - $319,9003 bd2 ba1.8k sqft208 S Michigan Ave, Vicksburg, MI 49097For Sale
 MLS ID #26041754, Randy Hughey, Hughey, REALTORS Inc.. MichRIC
 - $319,9004 bd2 ba2.2k sqft350 Frakes St, Vicksburg, MI 49097For Sale
 MLS ID #26041207, David Chapman, Compass Realty. MichRIC
 - $325,0003 bd2 ba1.4k sqft1138 Winter Cherry Ln, Vicksburg, MI 49097For SaleMLS ID #26037978, Madelyn G Rome, Jaqua, REALTORS. MichRIC
- $279,9003 bd2 ba1.7k sqft1184 Cooley Mill Ln, Vicksburg, MI 49097For SaleMLS ID #26032481, Lorrie A Nelson, eXp Realty LLC. MichRIC
- from $327,8253 bd1 ba1.5k sqftIntegrity 1530 Plan, Homestead at Centennial, Vicksburg, MI 49097New ConstructionAllen Edwin Homes
- from $343,7353 bd2 ba1.6k sqftIntegrity 1605 Plan, Homestead at Centennial, Vicksburg, MI 49097New ConstructionAllen Edwin Homes
- $449,0003 bd3 ba2.2k sqft5430 E T Ave, Vicksburg, MI 49097For SaleMLS ID #26042732, Tammy L Dykema-Halloran, Five Star Real Estate. MichRIC
- from $348,1354 bd3 ba2k sqftIntegrity 2015 Plan, Homestead at Centennial, Vicksburg, MI 49097New ConstructionAllen Edwin Homes
- $285,0003 bd2 ba2k sqft1678 Harper Grove Ln, Vicksburg, MI 49097For SaleMLS ID #26029971, Lucas Howard, Keller Williams GR East. MichRIC
- $285,9003 bd2 ba1.7k sqft1041 Cooley Mill Ln, Vicksburg, MI 49097For SaleMLS ID #26005807, Jen Lane, Real Broker, LLC. MichRIC
- $349,9004 bd3 ba2.2k sqft8165 Black Forest Dr, Portage, MI 49002For SaleMLS ID #26042847, Chuck Clancy, Berkshire Hathaway HomeServices MI. MichRIC
- from $318,8453 bd3 ba1.7k sqftintegrity 1800 Plan, Homestead at Centennial, Vicksburg, MI 49097New ConstructionAllen Edwin Homes
- from $343,0654 bd3 ba2k sqftIntegrity 2000 Plan, Homestead at Centennial, Vicksburg, MI 49097New ConstructionAllen Edwin Homes
- from $336,9704 bd3 ba1.8k sqftIntegrity 1880 Plan, Homestead at Centennial, Vicksburg, MI 49097New ConstructionAllen Edwin Homes
- $324,9004 bd3 ba1.8k sqft1005 Foxglove Ave, Vicksburg, MI 49097New ConstructionMichRIC
- $324,9004 bd3 ba1.8k sqft1021 Foxglove Ave, Vicksburg, MI 49097New ConstructionMichRIC
- from $317,8553 bd2 ba2k sqftIntegrity 2060 Plan, Homestead at Centennial, Vicksburg, MI 49097New ConstructionAllen Edwin Homes
- from $355,3803 bd3 ba2.2k sqftintegrity 2280 Plan, Homestead at Centennial, Vicksburg, MI 49097New ConstructionAllen Edwin Homes
