Welcome to this beautifully updated raised ranch in the Liverpool area, located within the highly regarded CNS School District! Offering 1,332 square feet of living space, including the heated Florida room, this home provides a comfortable and versatile layout with plenty of room to spread out. The main level features a spacious living room and an inviting remodeled kitchen with an island, newer cabinetry, lighting, stainless steel appliances, and new laminate flooring that continues through the kitchen, living room, first-floor bath, and staircase to the lower level. Three bedrooms, the heated Florida room, which provides yet another space to relax, and a full bath complete the first floor. The finished lower level adds valuable additional living space with a comfortable family room area, along with a newer half bath, convenient laundry area, and access to the one-car garage. Outside, you will find a partially fenced yard with a deck that has an enclosed storage area underneath, hot tub, built in play set and a fire pit, perfect for entertaining or enjoying time outdoors. Numerous updates add to the appeal, including newer central air, hot water heater, driveway, garage door, and concrete flooring in the garage. The home also features all-new electrical inside and outside, offering peace of mind for the next owner. A move-in-ready home with thoughtful updates, flexible living space, and a convenient location close to schools, shopping, and amenities. Don't miss this one!
Pending
$267,000
5013 Dahlia Cir, Liverpool, NY 13088
3beds
1,332sqft
Single Family Residence
Built in 1978
9,099 Square Feet Lot
$-- Zestimate®
$200/sqft
$-- HOA
What's special
Beautifully updated raised ranchPartially fenced yardHot tubFire pitStainless steel appliancesNewer half bathConvenient laundry area
- 3 days |
- 922 |
- 88 |
Zillow last checked:
Listing updated:
Listed by:
Bell Home Team 315-216-7648,
Nello J. Mastracco 315-399-7389
Source: NYSAMLSs,MLS#: S1706147 Originating MLS: Syracuse
Originating MLS: SyracuseFacts & features
Interior
Bedrooms & bathrooms
- Bedrooms: 3
- Bathrooms: 2
- Full bathrooms: 1
- 1/2 bathrooms: 1
- Main level bathrooms: 1
- Main level bedrooms: 3
Heating
- Gas, Forced Air
Cooling
- Central Air
Appliances
- Included: Dryer, Dishwasher, Gas Cooktop, Gas Oven, Gas Range, Gas Water Heater, Microwave, Refrigerator, Washer
- Laundry: In Basement
Features
- Breakfast Bar, Ceiling Fan(s), Eat-in Kitchen, Separate/Formal Living Room, Hot Tub/Spa, Bedroom on Main Level, Main Level Primary
- Flooring: Carpet, Laminate, Varies
- Basement: Full,Finished,Sump Pump
- Has fireplace: No
Interior area
- Total structure area: 1,332
- Total interior livable area: 1,332 sqft
- Finished area below ground: 288
Video & virtual tour
Property
Parking
- Total spaces: 1
- Parking features: Attached, Garage, Driveway, Garage Door Opener
- Attached garage spaces: 1
Features
- Levels: Two
- Stories: 2
- Patio & porch: Deck
- Exterior features: Blacktop Driveway, Deck, Fence
- Has spa: Yes
- Spa features: Hot Tub
- Fencing: Partial
Lot
- Size: 9,099 Square Feet
- Dimensions: 70 x 130
- Features: Rectangular, Rectangular Lot, Residential Lot
Details
- Parcel number: 31248909600000210180000000
- Special conditions: Standard
Construction
Type & style
- Home type: SingleFamily
- Architectural style: Raised Ranch
- Property subtype: Single Family Residence
Materials
- Vinyl Siding, Copper Plumbing
- Foundation: Poured
- Roof: Asphalt,Shingle
Condition
- Resale
- Year built: 1978
Utilities & green energy
- Electric: Circuit Breakers
- Sewer: Connected
- Water: Connected, Public
- Utilities for property: Cable Available, High Speed Internet Available, Sewer Connected, Water Connected
Community & HOA
Community
- Security: Security System Owned
- Subdivision: Clearview Heights
Location
- Region: Liverpool
Financial & listing details
- Price per square foot: $200/sqft
- Tax assessed value: $4,500
- Annual tax amount: $5,056
- Date on market: 8/12/2026
- Cumulative days on market: 2 days
- Listing terms: Cash,Conventional,FHA,VA Loan
Estimated market value
Not available
Estimated sales range
Not available
Not available
Price history
| Date | Event | Price |
|---|---|---|
| 8/15/2026 | Pending sale | $267,000$200/sqft |
Source:  NYSAMLSs #S1706147 Report a problem NYSAMLSs #S1706147 Report a problem | ||
| 8/12/2026 | Listed for sale | $267,000+145%$200/sqft |
Source: NYSAMLSs #S1706147 Report a problem | ||
| 12/20/2016 | Sold | $109,000-0.8%$82/sqft |
Source: NYSAMLSs #S360165 Report a problem | ||
| 11/7/2016 | Pending sale | $109,900$83/sqft |
Source: TJMG Properties, LLC #S360165 Report a problem | ||
| 10/18/2016 | Price change | $109,900-2.7%$83/sqft |
Source: TJMG Properties, LLC #S360165 Report a problem | ||
| 9/23/2016 | Price change | $112,900-1.7%$85/sqft |
Source: TJMG Properties, LLC #S360165 Report a problem | ||
| 8/31/2016 | Price change | $114,900-8%$86/sqft |
Source: TJMG Properties, LLC #S360165 Report a problem | ||
| 8/15/2016 | Listed for sale | $124,900+18.4%$94/sqft |
Source: TJMG Properties, LLC #S360165 Report a problem | ||
| 8/9/2006 | Sold | $105,500$79/sqft |
Source: Public Record Report a problem | ||
Public tax history
| Year | Property taxes | Tax assessment |
|---|---|---|
| 2025 | -- | $4,500 |
| 2024 | -- | $4,500 |
| 2023 | -- | $4,500 |
| 2022 | -- | $4,500 |
| 2021 | -- | $4,500 |
| 2020 | -- | $4,500 |
| 2019 | -- | $4,500 |
| 2018 | -- | $4,500 |
| 2017 | $3,568 +95.8% | $4,500 |
| 2016 | $1,822 | $4,500 |
| 2015 | -- | $4,500 |
| 2014 | -- | $4,500 |
| 2013 | -- | $4,500 |
| 2012 | -- | $4,500 |
| 2011 | -- | $4,500 |
| 2010 | -- | $4,500 |
| 2009 | -- | $4,500 |
| 2008 | -- | $4,500 |
| 2007 | -- | $4,500 |
| 2006 | -- | $4,500 |
| 2005 | -- | $4,500 |
| 2004 | -- | $4,500 |
| 2003 | -- | $4,500 |
| 2002 | -- | $4,500 |
| 2001 | -- | $4,500 |
| 2000 | -- | $4,500 |
Find assessor info on the county website
Monthly payment
Climate risks
Neighborhood: 13088
Nearby schools
GreatSchools rating
- 2/10Allen Road Elementary SchoolGrades: K-4Distance: 1.1 mi
- 3/10North Syracuse Junior High SchoolGrades: 8-9Distance: 1.8 mi
- 8/10Cicero North Syracuse High SchoolGrades: 10-12Distance: 4.5 mi
Schools provided by the listing agent
- Elementary: Allen Road Elementary
- Middle: Roxboro Road Middle
- High: Cicero-North Syracuse High
- District: North Syracuse
Source: NYSAMLSs. This data may not be complete. We recommend contacting the local school district to confirm school assignments for this home.
- $276,3003 bd1 ba1.5k sqft5015 Dahlia Cir, Liverpool, NY 13088Off Market
- $288,5003 bd2 ba1.4k sqft5009 Dahlia Cir, Liverpool, NY 13088Off Market
- $302,0003 bd2 ba1.6k sqft4928 Look Kinney Cir, Liverpool, NY 13088Sold
- $275,0003 bd2 ba1.2k sqft5017 Dahlia Cir, Liverpool, NY 13088Off Market

- $320,0004 bd3 ba2.4k sqft4930 Look Kinney Cir, Liverpool, NY 13088Sold
- $270,4003 bd2 ba1.2k sqft5005 Dahlia Cir, Liverpool, NY 13088Off Market
- $279,2003 bd1 ba1.5k sqft5014 Dahlia Cir, Liverpool, NY 13088Off Market
- $268,9003 bd1 ba1.2k sqft5010 Dahlia Cir, Liverpool, NY 13088Off Market
A local agent can set up tours, give advice and negotiate with sellers.
Similar homes
- $315,0003 bd3 ba1.6k sqft4956 Blacksmith Path, Liverpool, NY 13088For Sale
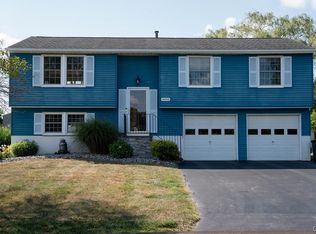
 MLS ID #S1707158, Cheryl Given, Listing by: Hunt Real Estate ERA. NYSAMLSs
 - $249,9003 bd2 ba1.6k sqft4976 W Taft Rd, Liverpool, NY 13088For Sale
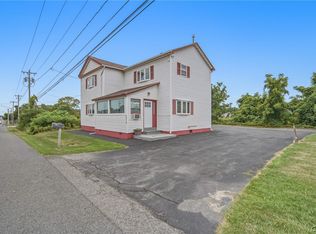 MLS ID #S1705253, James Burnham, Listing by: Coldwell Banker Prime Prop,Inc. NYSAMLSs
 - $299,0003 bd2 ba1.7k sqft6870 Crystalwood Dr, Liverpool, NY 13088For Sale
 MLS ID #S1706433, Meghan Gould, Listing by: Hunt Real Estate ERA. NYSAMLSs
 - $--3 bd2 ba1.2k sqft111 Hiram Ave, Liverpool, NY 13088Auction
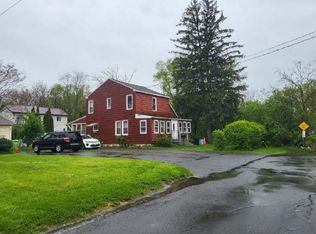 ServiceLink Auction
 - $249,9003 bd1 ba1k sqft315 Russell Ave, Liverpool, NY 13088For SaleMLS ID #S1705874, Glenn Riemenschneider, Listing by: eXp Realty. NYSAMLSs
- $239,0004 bd2 ba1.3k sqft108 6th St, Liverpool, NY 13088For SaleMLS ID #S1706002, Jeanine Volpe, Listing by: Keller Williams Syracuse. NYSAMLSs
- $249,9004 bd1 ba1.6k sqft137 Old Liverpool Rd, Liverpool, NY 13088For SaleMLS ID #S1705233, James Burnham, Listing by: Coldwell Banker Prime Prop,Inc. NYSAMLSs
- $259,0003 bd2 ba1.4k sqft8191 Mantova Dr, Clay, NY 13041For SaleMLS ID #S1707069, Karen E Whalen, Listing by: Keller Williams Syracuse. NYSAMLSs
- $329,9003 bd3 ba1.5k sqft7433 Thunderbird Rd, Liverpool, NY 13088For SaleMLS ID #S1704269, David Duskee, Listing by: Hunt Real Estate ERA. NYSAMLSs
- $269,0004 bd2 ba1.4k sqft126 Dolshire Dr, North Syracuse, NY 13212For SaleMLS ID #S1705964, Barbara J Carter, Listing by: Hunt Real Estate ERA. NYSAMLSs
- $254,9003 bd2 ba1.5k sqft4103 Tannis Ter, Liverpool, NY 13090For SaleMLS ID #S1705522, Kathryn Antonacci, Listing by: Howard Hanna Real Estate. NYSAMLSs
- $239,9003 bd2 ba1.1k sqft105 Keith Dr, North Syracuse, NY 13212For SaleMLS ID #S1706670, Richard McCarron, Listing by: eXp Realty. NYSAMLSs
- $238,0003 bd2 ba988 sqft105 Traister Dr, Liverpool, NY 13088For SaleMLS ID #S1703007, Tara Emm, Listing by: Coldwell Banker Prime Prop,Inc. NYSAMLSs
- $219,0002 bd2 ba790 sqft306 Gale Ave, Liverpool, NY 13088For SaleMLS ID #S1706184, Qizhan Yao, Listing by: Realmart Realty LLC. NYSAMLSs
- $179,9003 bd2 ba1.3k sqft225 Russell Ave, Liverpool, NY 13088For SaleMLS ID #S1706221, Mohamad Galal, Listing by: GRE Brokerage LLC. NYSAMLSs
- $314,9004 bd3 ba1.8k sqft13 Memory Ln, North Syracuse, NY 13212For SaleMLS ID #S1706152, Michaelanne Vail, Listing by: Century 21 Leah's Signature. NYSAMLSs
- $230,0003 bd1 ba1k sqft7886 Walnut Pl, Liverpool, NY 13090For SaleMLS ID #S1705391, Tia Segretto, Listing by: Berkshire Hathaway CNY Realty. NYSAMLSs
- $350,0003 bd2 ba1.8k sqft6894 Larkin St, Liverpool, NY 13088For SaleMLS ID #S1704693, Ben Gray, Listing by: eXp Realty. NYSAMLSs
- $290,0003 bd2 ba1.5k sqft8103 Princess Path, Liverpool, NY 13090For SaleMLS ID #S1691126, Chip Hodgkins, Listing by: Hunt Real Estate ERA. NYSAMLSs
- $259,0003 bd2 ba1.5k sqft8059 Spruce Hill Dr, Clay, NY 13041For SaleMLS ID #S1702177, Kelly Ryan Vidakovic, Listing by: Keller Williams Syracuse. NYSAMLSs
