This move-in-ready, 3-bed, 2.5-bath home with a primary suite is packed with updates: new kitchen appliances (dishwasher, refrigerator, built-in microwave), garbage disposal, faucet, water heater, and a gas fireplace with a new heating coil, ignition, and element. The garage has been rewired, and a new fence, shed with a garage door, and a UV light on the furnace with a humidifier/dehumidifier add comfort and function. Both full baths feature new flooring (the main bath has waterproof vinyl), plus new carpeting in the bedrooms. The standout feature is the lack of a neighbor directly across the street and only one adjacent home. This home provides many updates and has many benefits.
Active
$315,000
4956 Blacksmith Path, Liverpool, NY 13088
3beds
1,622sqft
Single Family Residence
Built in 1975
9,975 Square Feet Lot
$-- Zestimate®
$194/sqft
$-- HOA
What's special
Garbage disposalPrimary suiteOnly one adjacent homeNew fence
- 1 day |
- 422 |
- 21 |
Zillow last checked:
Listing updated:
Listed by:
Hunt Real Estate ERA 315-682-7197,
Cheryl Given 315-446-4681
Source: NYSAMLSs,MLS#: S1707158 Originating MLS: Syracuse
Originating MLS: SyracuseFacts & features
Interior
Bedrooms & bathrooms
- Bedrooms: 3
- Bathrooms: 3
- Full bathrooms: 2
- 1/2 bathrooms: 1
- Main level bathrooms: 1
Heating
- Gas, Forced Air
Cooling
- Central Air
Appliances
- Included: Dryer, Dishwasher, Electric Cooktop, Electric Oven, Electric Range, Disposal, Gas Water Heater, Microwave, Refrigerator, Washer
- Laundry: Main Level
Features
- Ceiling Fan(s), Separate/Formal Dining Room, Separate/Formal Living Room, Sliding Glass Door(s), Window Treatments, Programmable Thermostat
- Flooring: Carpet, Ceramic Tile, Hardwood, Laminate, Varies
- Doors: Sliding Doors
- Windows: Drapes
- Basement: Finished,Walk-Out Access
- Number of fireplaces: 1
Interior area
- Total structure area: 1,622
- Total interior livable area: 1,622 sqft
- Finished area below ground: 528
Video & virtual tour
Property
Parking
- Total spaces: 2
- Parking features: Attached, Garage, Garage Door Opener
- Attached garage spaces: 2
Accessibility
- Accessibility features: Accessible Doors
Features
- Levels: One
- Stories: 1
- Patio & porch: Deck, Open, Patio, Porch
- Exterior features: Blacktop Driveway, Deck, Fence, Patio
- Fencing: Partial
Lot
- Size: 9,975 Square Feet
- Dimensions: 58 x 172
- Features: Irregular Lot, Residential Lot
Details
- Additional structures: Shed(s), Storage
- Parcel number: 31248910700000230050000000
- Special conditions: Standard
Construction
Type & style
- Home type: SingleFamily
- Architectural style: Raised Ranch
- Property subtype: Single Family Residence
Materials
- Attic/Crawl Hatchway(s) Insulated, Block, Concrete
- Foundation: Block
- Roof: Architectural,Shingle
Condition
- Resale
- Year built: 1975
Utilities & green energy
- Electric: Circuit Breakers
- Sewer: Connected
- Water: Connected, Public
- Utilities for property: Cable Available, High Speed Internet Available, Sewer Connected, Water Connected
Community & HOA
Location
- Region: Liverpool
Financial & listing details
- Price per square foot: $194/sqft
- Tax assessed value: $5,300
- Annual tax amount: $6,378
- Date on market: 8/14/2026
- Listing terms: Cash,Conventional,FHA,VA Loan
Estimated market value
Not available
Estimated sales range
Not available
Not available
Price history
| Date | Event | Price |
|---|---|---|
| 8/14/2026 | Listed for sale | $315,000+103.2%$194/sqft |
Source:  NYSAMLSs #S1707158 Report a problem NYSAMLSs #S1707158 Report a problem | ||
| 10/17/2017 | Sold | $155,000$96/sqft |
Source: NYSAMLSs #S1071896 Report a problem | ||
Public tax history
| Year | Property taxes | Tax assessment |
|---|---|---|
| 2025 | -- | $5,300 |
| 2024 | -- | $5,300 |
| 2023 | -- | $5,300 |
| 2022 | -- | $5,300 |
| 2021 | -- | $5,300 |
| 2020 | -- | $5,300 |
| 2019 | -- | $5,300 |
| 2018 | -- | $5,300 |
| 2017 | $3,821 +98.8% | $5,300 |
| 2016 | $1,922 | $5,300 |
| 2015 | -- | $5,300 |
| 2014 | -- | $5,300 |
| 2013 | -- | $5,300 |
| 2012 | -- | $5,300 |
| 2011 | -- | $5,300 |
| 2010 | -- | $5,300 |
| 2009 | -- | $5,300 |
| 2008 | -- | $5,300 |
| 2007 | -- | $5,300 |
| 2006 | -- | $5,300 |
| 2005 | -- | $5,300 |
| 2004 | -- | $5,300 |
| 2003 | -- | $5,300 |
| 2002 | -- | $5,300 |
| 2001 | -- | $5,300 |
| 2000 | -- | $5,300 |
Find assessor info on the county website
Monthly payment
Climate risks
Neighborhood: 13088
Nearby schools
GreatSchools rating
- NADonlin Drive Elementary SchoolGrades: K-2Distance: 0.9 mi
- 8/10Chestnut Hill Middle SchoolGrades: 6-8Distance: 2.3 mi
- 7/10Liverpool High SchoolGrades: 9-12Distance: 2.4 mi
Schools provided by the listing agent
- District: Liverpool
Source: NYSAMLSs. This data may not be complete. We recommend contacting the local school district to confirm school assignments for this home.
- $282,4003 bd1 ba1.5k sqft4960 Blacksmith Path, Liverpool, NY 13088Off Market
- $290,0003 bd3 ba1.5k sqft4964 Blacksmith Path, Liverpool, NY 13088Sold
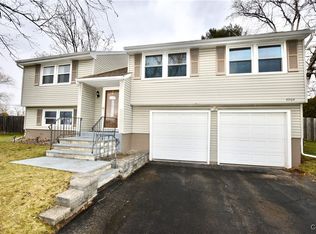
- $310,9003 bd1 ba1.5k sqft4952 Blacksmith Path, Liverpool, NY 13088Off Market
- $298,9003 bd2 ba1k sqft4965 Blacksmith Path, Liverpool, NY 13088Off Market
- $268,7003 bd1 ba1.2k sqft4955 Blacksmith Path, Liverpool, NY 13088Off Market
- $344,0003 bd1 ba1.7k sqft4872 Odonnell St, Liverpool, NY 13088Off Market
- $330,0004 bd3 ba1.5k sqft4871 Odonnell St, Liverpool, NY 13088Off Market
- $300,9003 bd1 ba1.6k sqft4951 Blacksmith Path, Liverpool, NY 13088Off Market
A local agent can set up tours, give advice and negotiate with sellers.
Similar homes
- $299,0003 bd2 ba1.7k sqft6870 Crystalwood Dr, Liverpool, NY 13088For Sale

 MLS ID #S1706433, Meghan Gould, Listing by: Hunt Real Estate ERA. NYSAMLSs
 - $329,9003 bd3 ba1.5k sqft7433 Thunderbird Rd, Liverpool, NY 13088For Sale
 MLS ID #S1704269, David Duskee, Listing by: Hunt Real Estate ERA. NYSAMLSs
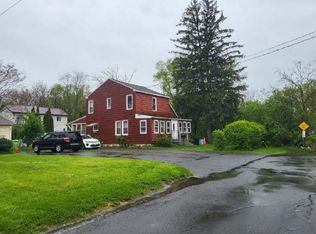
 - $--3 bd2 ba1.2k sqft111 Hiram Ave, Liverpool, NY 13088Auction
 ServiceLink Auction
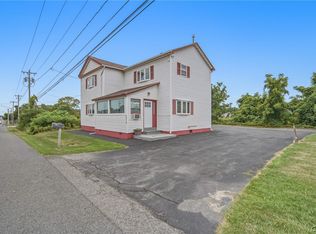
 - $249,9003 bd2 ba1.6k sqft4976 W Taft Rd, Liverpool, NY 13088For Sale
 MLS ID #S1705253, James Burnham, Listing by: Coldwell Banker Prime Prop,Inc. NYSAMLSs
 - $359,9003 bd3 ba2k sqft212 Cleveland Ave, Liverpool, NY 13088For SaleMLS ID #S1693946, Theresa R Peplinski, Listing by: Coldwell Banker Prime Prop,Inc. NYSAMLSs
- $439,9003 bd3 ba1.8k sqft4325 Lazybrook Cir, Liverpool, NY 13088For SaleMLS ID #S1705723, Eric Maley, Listing by: Howard Hanna Real Estate. NYSAMLSs
- $314,9004 bd3 ba1.8k sqft13 Memory Ln, North Syracuse, NY 13212For SaleMLS ID #S1706152, Michaelanne Vail, Listing by: Century 21 Leah's Signature. NYSAMLSs
- $299,9006 bd4 ba2.1k sqft139 Old Liverpool Rd, Liverpool, NY 13088For SaleMLS ID #S1705235, James Burnham, Listing by: Coldwell Banker Prime Prop,Inc. NYSAMLSs
- $350,0003 bd2 ba1.8k sqft6894 Larkin St, Liverpool, NY 13088For SaleMLS ID #S1704693, Ben Gray, Listing by: eXp Realty. NYSAMLSs
- $249,9004 bd1 ba1.6k sqft137 Old Liverpool Rd, Liverpool, NY 13088For SaleMLS ID #S1705233, James Burnham, Listing by: Coldwell Banker Prime Prop,Inc. NYSAMLSs
- $249,9003 bd1 ba1k sqft315 Russell Ave, Liverpool, NY 13088For SaleMLS ID #S1705874, Glenn Riemenschneider, Listing by: eXp Realty. NYSAMLSs
- $239,0004 bd2 ba1.3k sqft108 6th St, Liverpool, NY 13088For SaleMLS ID #S1706002, Jeanine Volpe, Listing by: Keller Williams Syracuse. NYSAMLSs
- $328,9004 bd2 ba1.7k sqft5941 Farrington Rd, Cicero, NY 13039For SaleMLS ID #S1706305, Anthony Phan, Listing by: WEICHERT, REALTORS-TBG. NYSAMLSs
- $269,0004 bd2 ba1.4k sqft126 Dolshire Dr, North Syracuse, NY 13212For SaleMLS ID #S1705964, Barbara J Carter, Listing by: Hunt Real Estate ERA. NYSAMLSs
- $349,9004 bd3 ba1.9k sqft8025 Trina Cir, Clay, NY 13041For SaleMLS ID #S1706034, Shane Tibbitts, Listing by: Coldwell Banker Prime Prop,Inc. NYSAMLSs
- $259,0003 bd2 ba1.4k sqft8191 Mantova Dr, Clay, NY 13041For SaleMLS ID #S1707069, Karen E Whalen, Listing by: Keller Williams Syracuse. NYSAMLSs
- $389,0003 bd2 ba2.2k sqft8165 Caughdenoy Rd, Clay, NY 13041For SaleMLS ID #S1705386, David M Manzano Jr., Listing by: MyTown Realty LLC. NYSAMLSs
- $305,5002 bd2 ba1.1k sqft5059 Betsy Ross Way, Liverpool, NY 13088For SaleMLS ID #R1670767, David White, Listing by: Owner Entry.com. NYSAMLSs
- $179,9003 bd2 ba1.3k sqft225 Russell Ave, Liverpool, NY 13088For SaleMLS ID #S1706221, Mohamad Galal, Listing by: GRE Brokerage LLC. NYSAMLSs
- $299,9003 bd2 ba2.1k sqft5981 E Pine Grove Rd, Cicero, NY 13039For SaleMLS ID #S1704402, David M Baron, Listing by: Coldwell Banker Prime Prop,Inc. NYSAMLSs
