You are definitely going to want to see this property! Wow factor in effect. Beautifully remodeled, this property is just a 6 min drive north from Airport Rd and Hwy 85. Originally built in 1982 but completely renovated in 2026, this home shows like 30a in Crestview. The exterior has fresh siding, metal roof, fenced yard, wood accented porches, recessed lighting in the soffits, rock bed landscaping, stucco mailbox and new drive and walk ways. Fully of updated throughout the interior - the living room has a great room feel with open kitchen, dining, living room concept. Shiplap walls dominate this area with a walk in laundry/pantry just off of the living area. Cabinets are upgraded soft close with white quartz tops. The stainless steel appliances, with upgraded microwave, smooth top stove and ultra quiet dishwasher complete the kitchen. There is a sit down bar area for quick meals. For added energy efficiency, spray foam was added to the attic. The master bedroom is large with raised ceilings with shiplap accents, walk in closet and the master bath has double vanity, tiled shower and a private water closet. This home is a must see! Call today
For sale
$249,900
3172 Maple St, Crestview, FL 32539
3beds
1,235sqft
Single Family Residence
Built in 1982
10,454 Square Feet Lot
$245,400 Zestimate®
$202/sqft
$-- HOA
What's special
Fenced yardWood accented porchesMetal roofWhite quartz topsSmooth top stoveUltra quiet dishwasherShiplap walls
- 31 days
- 160
- 22
Likely to sell faster than
Zillow last checked:
Listing updated:
Listed by:
Cosmo M Spellings 850-699-1856,
Assurance Realty of NWFL LLC
Source: ECAOR,MLS#: 1012147
Facts & features
Interior
Bedrooms & bathrooms
- Bedrooms: 3
- Bathrooms: 2
- Full bathrooms: 2
Primary bedroom
- Level: First
- Area: 270 Square Feet
- Dimensions: 18 x 15
Bedroom
- Level: First
- Area: 132 Square Feet
- Dimensions: 12 x 11
Bedroom
- Level: First
- Area: 96 Square Feet
- Dimensions: 12 x 8
Kitchen
- Level: First
- Area: 135 Square Feet
- Dimensions: 15 x 9
Living room
- Level: First
- Area: 330 Square Feet
- Dimensions: 22 x 15
Heating
- Heat Pump, Central
Cooling
- Central Air, Ceiling Fan(s)
Appliances
- Included: Dishwasher, Microwave, Tankless Water Heater
- Laundry: Washer/Dryer Hookup
Features
- Vaulted Ceiling(s), Recessed Lighting, Newly Painted, Pantry, Shelving, Walls Wainscoting, Woodwork Painted
- Flooring: Laminate
- Windows: Window Treatments
- Common walls with other units/homes: No Common Walls
Interior area
- Total structure area: 1,235
- Total interior livable area: 1,235 sqft
Property
Features
- Stories: 1
- Exterior features: Private Yard
- Fencing: Chain Link,Privacy
Lot
- Size: 10,454 Square Feet
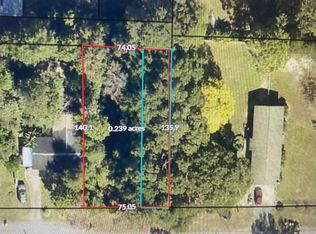
- Dimensions: 75 x 140
- Features: Interior Lot, Level, Survey Available
Details
- Parcel number: 154N23102000140200
- Zoning description: Resid Single Family
Construction
Type & style
- Home type: SingleFamily
- Architectural style: Ranch
- Property subtype: Single Family Residence
Materials
- Frame, Stucco, Trim Vinyl
- Roof: Metal
Condition
- Construction Complete,Renovated
- New construction: No
- Year built: 1982
Utilities & green energy
- Sewer: Septic Tank
- Water: Public
Community & HOA
Community
- Subdivision: Garden City
Location
- Region: Crestview
Financial & listing details
- Price per square foot: $202/sqft
- Tax assessed value: $82,841
- Annual tax amount: $913
- Date on market: 9/17/2026
- Road surface type: Paved
Estimated market value
$245,400
$233,000 - $258,000
$1,625/mo
Price history
| Date | Event | Price |
|---|---|---|
| 9/17/2026 | Listed for sale | $249,900+194%$202/sqft |
Source:  ECAOR #1012147 Report a problem ECAOR #1012147 Report a problem | ||
| 4/12/2024 | Sold | $85,000-22.7%$69/sqft |
Source: ECAOR #937345 Report a problem | ||
| 4/1/2024 | Pending sale | $110,000$89/sqft |
Source: ECAOR #937345 Report a problem | ||
| 3/14/2024 | Listed for sale | $110,000+214.3%$89/sqft |
Source: ECAOR #937345 Report a problem | ||
| 12/27/2023 | Sold | $35,000-72.9%$28/sqft |
Source: Public Record Report a problem | ||
| 11/28/2023 | Listed for sale | $129,000$104/sqft |
Source: ECAOR #937345 Report a problem | ||
Public tax history
| Year | Property taxes | Tax assessment |
|---|---|---|
| 2025 | $913 -4.7% | $82,841 -6.1% |
| 2024 | $958 -7.2% | $88,240 -9.8% |
| 2023 | $1,032 +7.2% | $97,780 +8.1% |
| 2022 | $962 +9.2% | $90,413 +17.2% |
| 2021 | $882 +5.6% | $77,157 +7% |
| 2020 | $834 +2.4% | $72,127 +4.4% |
| 2019 | $815 +1.3% | $69,058 +3% |
| 2018 | $805 | $67,025 +4.3% |
| 2017 | $805 +1.8% | $64,273 +1.6% |
| 2016 | $790 +2.1% | $63,235 +3.4% |
| 2015 | $774 -0.1% | $61,182 -1.2% |
| 2014 | $775 | $61,913 +1.3% |
| 2013 | -- | $61,131 -1.2% |
| 2012 | -- | $61,861 -4% |
| 2011 | -- | $64,431 -4% |
| 2010 | -- | $67,099 -9.9% |
| 2009 | -- | $74,462 -7.7% |
| 2008 | -- | $80,711 -6% |
| 2007 | -- | $85,841 +47.6% |
| 2006 | -- | $58,173 +18.8% |
| 2005 | -- | $48,952 +25.8% |
| 2004 | -- | $38,904 +5.9% |
| 2003 | -- | $36,749 +4.2% |
| 2002 | -- | $35,272 +3% |
| 2001 | -- | $34,251 |
Find assessor info on the county website
Monthly payment
Est. payment
Payment breakdown
Explore the cost of this home by adjusting the details. Changes won't be saved.Climate risks
Neighborhood: 32539
Nearby schools
Schools provided by the listing agent
- Elementary: Bob Sikes
- Middle: Davidson
- High: Crestview
Source: ECAOR. This data may not be complete. We recommend contacting the local school district to confirm school assignments for this home.

Similar homes
- $276,0003 bd2 ba1.5k sqft3152 Maple St, Crestview, FL 32539For Sale

 MLS ID #1008957, Missy L McDonald, Red Hot Realty. ECAOR
 - $270,0003 bd2 ba1.3k sqft3158 Chestnut St, Crestview, FL 32539For Sale
 MLS ID #1006877, Kayla M Kennedy, Axen Realty LLC. ECAOR
 - $279,0004 bd2 ba1.4k sqft3110 Van Day Way, Crestview, FL 32539For Sale
 MLS ID #1012715, Glenny A Alonzo, Coldwell Banker Realty. ECAOR
 - $250,0003 bd1 ba1.1k sqft215 Aza Pl, Crestview, FL 32539For Sale
 MLS ID #1004263, Mona Lewis, KELLER WILLIAMS REALTY GULF COAST. Navarre Area BOR
 - $235,0003 bd2 ba1.5k sqft6021 Dogwood Dr W, Crestview, FL 32536For SaleMLS ID #1013436, Scott W Fader, Joseph Walter Realty LLC. ECAOR
- $269,9003 bd2 ba1.6k sqft3025 Stillwell Blvd, Crestview, FL 32539For SaleMLS ID #1010980, Audrey M Curry, RE/MAX Agency One. ECAOR
- $210,0002 bd1 ba998 sqft3183 Audrey Dr, Crestview, FL 32539For SaleMLS ID #999729, Lee R Barr, World Impact Real Estate. ECAOR
- $264,9003 bd2 ba1.2k sqft1093 Farmer St, Crestview, FL 32539For SaleMLS ID #1011130, Caudill Home Team, Keller Williams Realty Cview. ECAOR
- $233,5005 bd4 ba1.6k sqft101 Blaylock St, Crestview, FL 32539For SaleMLS ID #1006210, Shauna R Drayer, EXP Realty LLC. ECAOR
- $199,0003 bd1 ba946 sqft3415 McLain Dr, Crestview, FL 32539For SaleMLS ID #1012143, Ashley N McKee, EXP Realty LLC. ECAOR
- $239,9003 bd2 ba1.2k sqft5134 Lake Dr, Crestview, FL 32539For SaleMLS ID #1009529, Amber R Kolarick, The Property Group 850 Inc. ECAOR
- $225,0004 bd2 ba1.4k sqft3106 Van Day Way, Crestview, FL 32539For SaleMLS ID #1006243, Victoria A Pope, Sage Counsel Realty LLC. ECAOR
- $258,9003 bd2 ba1.2k sqft2942 McCarty Ave, Crestview, FL 32539For SaleMLS ID #1009916, Jenny R Teel, Teel & Waters Real Estate Company Inc. ECAOR
- $259,9003 bd2 ba1.7k sqft130 Sandstone Trl, Crestview, FL 32539For SaleMLS ID #1010690, Merinda Vause, Assurance Realty of NWFL LLC. ECAOR
- $235,0003 bd2 ba1.3k sqft170 Ridge Lake Rd, Crestview, FL 32536For SaleMLS ID #1000711, Mary P Plummer, ERA American Real Estate. ECAOR
- $281,9003 bd2 ba1.3k sqft2826 Blackbird Ct, Crestview, FL 32539For SaleMLS ID #1011895, Patricia M Griffin, Teel & Waters Real Estate Company Inc. ECAOR
- $299,9003 bd2 ba1.6k sqft119 Palmetto Dr, Crestview, FL 32539For SaleMLS ID #1010966, Anthony J DeRosa, All American Realty and Investment Group PLLC. ECAOR
- $184,9003 bd1 ba1.3k sqft165 Smith St, Crestview, FL 32539For SaleMLS ID #1001251, Levi W Kearney, Innerscope Realty LLC. ECAOR
- $253,9003 bd2 ba1.2k sqft5117 Colt Dr, Crestview, FL 32539For SaleMLS ID #978547, Hiller Group, EXP Realty LLC. ECAOR
