Need more room for life outside the workday? This Pikeville home understood the assignment. Welcome to 109 Castaway Court--4 bedrooms, 2.5 baths, over 2,500 square feet, and .41 acres with room for everyday life and the weekends you've been working for. Built in 2018, the main level features a formal dining room, living room with fireplace, and a kitchen with granite countertops, stainless steel appliances, an island, and a seriously spacious walk-in pantry. And just when you think the kitchen can't get any better, there's a separate walk-in storage closet nearby, too. Sam's trips: officially justified. Upstairs are all four bedrooms, including an impressive primary suite with a walk-in closet that feels suspiciously close to being another bedroom. If storage is your love language, things are going well. Out back, you'll find a screened porch, a 6-foot privacy-fenced yard, and a nearly NEW 20x12 pre-wired shed. Workshop? Hobbies? All the stuff you swore would fit in the two-car garage? Now you've got options. The practical stuff is covered, too: a NEW heat pump and NEW air handler in2026, an HOA of just $150/year, plus a USDA-eligible location that may offer qualified buyers the opportunity for 100%financing with $0 down. You're also conveniently located near Seymour Johnson AFB--close enough to keep the commute convenient, with enough separation that when the workday ends, it can actually feel like it. And weekends don't have to be complicated. Explore the trails and river access at Old Waynesborough Park, grab something local at Nahunta Store & Grill or Pikeville Dawg House, visit a nearby winery - A Secret Garden, or do absolutely nothing on your screened porch. No itinerary required. And when sitting still isn't the plan? The NC coast is roughly 2.5 hours away. Beach trips encouraged, too. This is the kind of place where life can slow down and you can find a little more balance when you're off the clock. Close enough for the commute. Far enough to exhale. So yeah...109 Castaway probably isn't for you - unless you want more space, more storage, more peace of mind, a fenced yard, a 20x12 shed, a convenient drive to base, and a little more balance when you come home...then we should probably talk.
For sale
$349,900
109 Castaway Court, Pikeville, NC 27863
4beds
2,502sqft
Single Family Residence
Built in 2018
0.41 Acres Lot
$348,000 Zestimate®
$140/sqft
$13/mo HOA
What's special
Two-car garageScreened porchWalk-in closetImpressive primary suiteSeparate walk-in storage closetSeriously spacious walk-in pantryFormal dining room
- 2 days |
- 202 |
- 8 |
Zillow last checked:
Listing updated:
Listed by:
Beth Hines 919-868-6316,
RE/MAX Southland Realty II,
Jenifer Culbertson 919-628-9936,
RE/MAX Southland Realty II
Source: Hive MLS,MLS#: 100596536 Originating MLS: Johnston County Association of REALTORS
Originating MLS: Johnston County Association of REALTORSFacts & features
Interior
Bedrooms & bathrooms
- Bedrooms: 4
- Bathrooms: 3
- Full bathrooms: 2
- 1/2 bathrooms: 1
Rooms
- Room types: Other, Dining Room, Living Room, Breakfast Nook, Master Bedroom, Bedroom 2, Bedroom 3, Bedroom 4
Primary bedroom
- Level: Second
- Dimensions: 15.7 x 16.6
Bedroom 2
- Level: Second
- Dimensions: 12.2 x 12.2
Bedroom 3
- Level: Second
- Dimensions: 11 x 12.2
Bedroom 4
- Level: Second
- Dimensions: 10.9 x 12
Breakfast nook
- Level: First
- Dimensions: 9.9 x 16
Dining room
- Level: Main
- Dimensions: 10.9 x 12
Kitchen
- Level: First
- Dimensions: 9.4 x 14
Living room
- Level: Main
- Dimensions: 16.3 x 20
Other
- Description: Entry
- Level: Main
- Dimensions: 6 x 9.2
Heating
- Heat Pump, Fireplace(s), Electric
Cooling
- Central Air, Heat Pump
Appliances
- Included: Built-In Microwave, Range, Dishwasher
- Laundry: Laundry Room
Features
- Walk-in Closet(s), Entrance Foyer, Kitchen Island, Ceiling Fan(s), Pantry, Walk-in Shower, Blinds/Shades, Walk-In Closet(s)
- Flooring: Carpet, Laminate, Vinyl
- Basement: None
Interior area
- Total structure area: 2,502
- Total interior livable area: 2,502 sqft
Video & virtual tour
Property
Parking
- Total spaces: 2
- Parking features: Garage Faces Front, Attached, Concrete, Garage
- Attached garage spaces: 2
Features
- Levels: Two
- Patio & porch: Screened, Front Porch
- Fencing: Back Yard,Wood,Fenced
- Has view: Yes
- View description: None
- Frontage type: See Remarks
Lot
- Size: 0.41 Acres
- Features: Cul-De-Sac, Open Lot, Level, Landscaped
Details
- Additional structures: Shed(s)
- Parcel number: 3632626698
- Zoning: R
- Special conditions: Standard
Construction
Type & style
- Home type: SingleFamily
- Property subtype: Single Family Residence
Materials
- Stone, Vinyl Siding, Wood Frame
- Foundation: Slab
- Roof: Shingle,Composition
Condition
- New construction: No
- Year built: 2018
Utilities & green energy
- Sewer: Septic Tank
- Water: Public
- Utilities for property: Water Connected
Community & HOA
Community
- Security: Smoke Detector(s)
- Subdivision: Planters Ridge
HOA
- Has HOA: Yes
- Amenities included: Maintenance Roads
- HOA fee: $150 annually
- HOA name: Planters Ridge HOA
- HOA phone: 919-920-3108
Location
- Region: Pikeville
Financial & listing details
- Price per square foot: $140/sqft
- Tax assessed value: $351,240
- Annual tax amount: $2,494
- Date on market: 8/15/2026
- Cumulative days on market: 2 days
- Listing agreement: Exclusive Right To Sell
- Listing terms: Cash,Conventional,FHA,USDA Loan,VA Loan
Estimated market value
$348,000
$331,000 - $365,000
$2,341/mo
Price history
| Date | Event | Price |
|---|---|---|
| 8/14/2026 | Listed for sale | $349,900+52.2%$140/sqft |
Source:  Doorify MLS #10186284 Report a problem Doorify MLS #10186284 Report a problem | ||
| 3/29/2019 | Sold | $229,900+629.8%$92/sqft |
Source:  Hive MLS #72067 Report a problem Hive MLS #72067 Report a problem | ||
| 9/12/2018 | Sold | $31,500$13/sqft |
Source: Public Record Report a problem | ||
Public tax history
| Year | Property taxes | Tax assessment |
|---|---|---|
| 2025 | $2,494 +23.7% | $351,240 +50.2% |
| 2024 | $2,016 +3% | $233,920 |
| 2023 | $1,957 | $233,920 +68.8% |
| 2022 | $1,957 | $138,550 -40.8% |
| 2021 | -- | $233,920 |
| 2020 | -- | $233,920 +68.8% |
| 2019 | -- | $138,550 |
Find assessor info on the county website
Monthly payment
Est. payment
Payment breakdown
Explore the cost of this home by adjusting the details. Changes won't be saved.Climate risks
Neighborhood: 27863
Nearby schools
GreatSchools rating
- 4/10Northeast Elementary SchoolGrades: PK-5Distance: 3 mi
- 8/10Norwayne Middle SchoolGrades: 6-8Distance: 6.2 mi
- 5/10Charles B Aycock High SchoolGrades: 9-12Distance: 7.2 mi
Schools provided by the listing agent
- Elementary: Northeast
- Middle: Norwayne
- High: Charles Aycock
Source: Hive MLS. This data may not be complete. We recommend contacting the local school district to confirm school assignments for this home.
- $403,2005 bd3 ba3.1k sqft107 Becca Dr, Pikeville, NC 27863Off Market
- $315,6004 bd2 ba2k sqft100 Castaway Ct, Pikeville, NC 27863Off Market
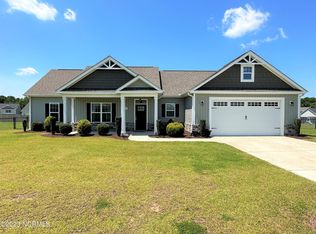
- $272,0003 bd2 ba1.5k sqft111 Castaway Ct, Pikeville, NC 27863Sold
- $274,1003 bd2 ba1.5k sqft224 Planters Ridge, Pikeville, NC 27863Off Market
- $260,9003 bd2 ba1.3k sqft224 Planters Ridge Dr, Pikeville, NC 27863Off Market
- $344,0004 bd2 ba2.4k sqft101 Becca Dr, Pikeville, NC 27863Off Market
- $314,8004 bd3 ba-- sqft117 Castaway Ct, Pikeville, NC 27863Off Market
- $305,0004 bd2 ba2.1k sqft103 Becca Dr, Pikeville, NC 27863Off Market
A local agent can set up tours, give advice and negotiate with sellers.
A local lender can help you make sure your offer is ready when you are.
Similar homes
- $359,9004 bd3 ba2.2k sqft100 Stafford Dr, Pikeville, NC 27863For Sale By Owner

- $359,0004 bd3 ba2.5k sqft781 Bartlett Road NE, Pikeville, NC 27863For Sale

 MLS ID #100589771, Megan Krape, RE/MAX Complete. Hive MLS
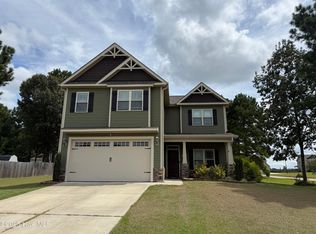
 - $329,9004 bd3 ba2.2k sqft100 Becca Dr, Pikeville, NC 27863For Sale
 BHHS broker feed
 - $240,0003 bd2 ba1.3k sqft208 Settlers Pointe Dr, Pikeville, NC 27863For Sale

 MLS ID #10186152, Thomas Ladane Shoupe. Doorify MLS
 - $295,0003 bd2 ba2k sqft102 Clayside Drive, Pikeville, NC 27863For SaleMLS ID #100573230, Donald O'Meara, O'Meara Realty Group. Hive MLS
- $314,9003 bd3 ba1.9k sqft202 Mary Frances Way, Pikeville, NC 27863For SaleMLS ID #100575201, Kyle Merritt, The Firm NC. Hive MLS
- from $344,9003 bd3 ba2.1k sqftKimberly Plan, Creeks Edge, Pikeville, NC 27863New ConstructionThe Beth Hines Team
- $415,0004 bd4 ba2.8k sqft119 Auburn Bay Drive, Pikeville, NC 27863For SaleMLS ID #100570000, Megan Krape, RE/MAX Complete. Hive MLS
- $364,9004 bd3 ba2.2k sqft312 Creeks Edge Drive, Pikeville, NC 27863New ConstructionHive MLS
- $310,0004 bd3 ba2.1k sqft115 Miles Drive, Pikeville, NC 27863For SaleMLS ID #100586737, Megan Krape, RE/MAX Complete. Hive MLS
- $334,9994 bd3 ba2k sqft1540 Antioch Road NE, Pikeville, NC 27863For SaleMLS ID #100531165, Kimberly Dewey, Legacy Builder, LLC. Hive MLS
- $337,0003 bd2 ba1.7k sqft1518 Antioch Road, Pikeville, NC 27863For SaleMLS ID #100591830, Craig Tribus, Beycome Brokerage Realty LLC. Hive MLS
- $249,9003 bd2 ba1.4k sqft5419 Wayne Memorial Drive NE, Pikeville, NC 27863For SaleMLS ID #100592790, Karen Burnette, Porter Group Real Estate. Hive MLS
- $349,9003 bd3 ba2k sqft304 Creeks Edge Drive, Pikeville, NC 27863New ConstructionMLS ID #100584344, Beth Hines, RE/MAX Southland Realty II. Hive MLS
- $309,9003 bd2 ba1.9k sqft505 Johnson Branch Road, Goldsboro, NC 27534For SaleMLS ID #100570683, Robert Phillips, The Firm NC. Hive MLS
- $--4 bd2 ba2k sqft230 Fox Run Dr, Pikeville, NC 27863AuctionServiceLink Auction
- from $364,9004 bd3 ba2.2k sqftTayton- 3 Car Plan, Creeks Edge, Pikeville, NC 27863New ConstructionThe Beth Hines Team
- $354,4003 bd2 ba1.7k sqft103 Lucky Lane, Pikeville, NC 27863New ConstructionMLS ID #100529222, Nicholas Gambella, RE/MAX Complete. Hive MLS
- from $354,9004 bd3 ba2.1k sqftAddison Plan, Creeks Edge, Pikeville, NC 27863New ConstructionThe Beth Hines Team
- $399,1003 bd3 ba2.3k sqft204 Jackson Ridge Way, Pikeville, NC 27863New ConstructionMLS ID #100588142, Cory Barnett, Adams Homes Realty NC, Inc.. Hive MLS
