Welcome to your new address! This beautifully updated Cape Cod is nestled in the desirable Pitcher Hill neighborhood and offers four generously sized bedrooms and two full baths. Thoughtfully transformed with an impressive list of updates, this home beautifully blends modern touches with warmth and character.
Step inside to find beautiful hardwood floors throughout the first and second levels, complemented by large windows that fill the home with natural light. The completely updated kitchen is sure to impress, featuring new stainless steel appliances, quartz countertops, new cabinetry, an oversized farmhouse sink, and breakfast bar—perfect for everyday living and entertaining.
Both full bathrooms have been beautifully updated, and the major improvements have already been taken care of for you, including a new roof, new furnace, new central air conditioning, and a new hot water tank. All that’s left to do is move in, unpack, and enjoy!
Outside, you’ll love the huge, fully fenced backyard that backs up to Clay Park South—perfect for relaxing, entertaining, and enjoying the outdoors. Conveniently located near shopping, restaurants, parks, and major highways, this home offers a wonderful combination of comfort, character, updates, and location.
Come see all this home has to offer and make this address yours!
Please submit final and best offers by Sunday 8/16 1:00pm.
Active
$269,000
126 Dolshire Dr, North Syracuse, NY 13212
4beds
1,464sqft
Single Family Residence
Built in 1953
8,581 Square Feet Lot
$-- Zestimate®
$184/sqft
$-- HOA
What's special
New roofFour generously sized bedroomsNew stainless steel appliancesNew cabinetryBreakfast barCompletely updated kitchenHuge fully fenced backyard
- 3 days |
- 972 |
- 67 |
Zillow last checked:
Listing updated:
Listed by:
Hunt Real Estate ERA 315-622-5757,
Barbara J Carter 315-622-5757
Source: NYSAMLSs,MLS#: S1705964 Originating MLS: Syracuse
Originating MLS: SyracuseFacts & features
Interior
Bedrooms & bathrooms
- Bedrooms: 4
- Bathrooms: 2
- Full bathrooms: 2
- Main level bathrooms: 1
Heating
- Gas, Forced Air
Cooling
- Central Air
Appliances
- Included: Dryer, Dishwasher, Electric Water Heater, Disposal, Gas Oven, Gas Range, Gas Water Heater, Microwave, Refrigerator, Washer
Features
- Breakfast Bar, Ceiling Fan(s), Separate/Formal Dining Room, Quartz Counters, Solid Surface Counters
- Flooring: Hardwood, Varies
- Basement: Full
- Number of fireplaces: 1
Interior area
- Total structure area: 1,464
- Total interior livable area: 1,464 sqft
Video & virtual tour
Property
Parking
- Total spaces: 1
- Parking features: Attached, Garage
- Attached garage spaces: 1
Features
- Exterior features: Blacktop Driveway, Fully Fenced
- Fencing: Full
Lot
- Size: 8,581 Square Feet
- Dimensions: 60 x 143
- Features: Greenbelt, Near Public Transit, Rectangular, Rectangular Lot, Residential Lot
Details
- Parcel number: 31248911700000020370000000
- Special conditions: Standard
Construction
Type & style
- Home type: SingleFamily
- Architectural style: Cape Cod,Two Story
- Property subtype: Single Family Residence
Materials
- Wood Siding
- Foundation: Block
- Roof: Asphalt
Condition
- Resale
- Year built: 1953
Utilities & green energy
- Sewer: Connected
- Water: Connected, Public
- Utilities for property: Cable Available, High Speed Internet Available, Sewer Connected, Water Connected
Community & HOA
Community
- Security: Radon Mitigation System
- Subdivision: Viel Sec C
Location
- Region: North Syracuse
Financial & listing details
- Price per square foot: $184/sqft
- Tax assessed value: $4,800
- Annual tax amount: $5,683
- Date on market: 8/12/2026
- Listing terms: Cash,Conventional,FHA,VA Loan
Estimated market value
Not available
Estimated sales range
Not available
Not available
Price history
| Date | Event | Price |
|---|---|---|
| 8/12/2026 | Listed for sale | $269,000+25.1%$184/sqft |
Source:  NYSAMLSs #S1705964 Report a problem NYSAMLSs #S1705964 Report a problem | ||
| 1/12/2024 | Sold | $215,000+7.5%$147/sqft |
Source: NYSAMLSs #S1501586 Report a problem | ||
| 10/10/2023 | Pending sale | $200,000$137/sqft |
Source: HUNT ERA Real Estate #S1501586 Report a problem | ||
| 10/10/2023 | Contingent | $200,000$137/sqft |
Source: NYSAMLSs #S1501586 Report a problem | ||
| 10/4/2023 | Listed for sale | $200,000$137/sqft |
Source: NYSAMLSs #S1501586 Report a problem | ||
Public tax history
| Year | Property taxes | Tax assessment |
|---|---|---|
| 2025 | -- | $4,800 |
| 2024 | -- | $4,800 |
| 2023 | -- | $4,800 |
| 2022 | -- | $4,800 |
| 2021 | -- | $4,800 |
| 2020 | -- | $4,800 |
| 2019 | -- | $4,800 |
| 2018 | -- | $4,800 |
| 2016 | $1,670 | $4,800 |
| 2015 | -- | $4,800 |
| 2014 | -- | $4,800 |
| 2013 | -- | $4,800 |
| 2012 | -- | $4,800 |
| 2011 | -- | $4,800 |
| 2010 | -- | $4,800 |
| 2009 | -- | $4,800 |
| 2008 | -- | $4,800 |
| 2007 | -- | $4,800 |
| 2006 | -- | $4,800 |
| 2005 | -- | $4,800 |
| 2004 | -- | $4,800 |
| 2003 | -- | $4,800 |
| 2002 | -- | $4,800 |
| 2001 | -- | $4,800 |
| 2000 | -- | $4,800 |
Find assessor info on the county website
Monthly payment
Climate risks
Neighborhood: 13212
Nearby schools
GreatSchools rating
- 3/10Chestnut Hill Elementary SchoolGrades: 3-5Distance: 2.2 mi
- 8/10Chestnut Hill Middle SchoolGrades: 6-8Distance: 2.2 mi
- 7/10Liverpool High SchoolGrades: 9-12Distance: 3.6 mi
Schools provided by the listing agent
- Elementary: Nate Perry Elementary
- Middle: Chesnut Hill Middle
- High: Liverpool High
- District: Liverpool
Source: NYSAMLSs. This data may not be complete. We recommend contacting the local school district to confirm school assignments for this home.
- $111,8884 bd2 ba1.4k sqft126 Dolshire Dr, Syracuse, NY 13212Off Market
- $111,8884 bd2 ba1.4k sqft126 Dolshire Dr, Syracuse, NY 13212Off Market
- $205,2003 bd1 ba1.1k sqft124 Dolshire Dr, North Syracuse, NY 13212Off Market
- $238,9003 bd1 ba1.1k sqft128 Dolshire Dr, North Syracuse, NY 13212Off Market
- $240,0004 bd1 ba1.4k sqft122 Dolshire Dr, North Syracuse, NY 13212Off Market
- $239,7004 bd2 ba1.3k sqft130 Dolshire Dr, North Syracuse, NY 13212Off Market
- $210,2003 bd1 ba1.1k sqft120 Dolshire Dr, North Syracuse, NY 13212Off Market
- $209,6003 bd1 ba1.1k sqft127 Dolshire Dr, North Syracuse, NY 13212Off Market
A local agent can set up tours, give advice and negotiate with sellers.
Similar homes
- $314,9004 bd3 ba1.8k sqft13 Memory Ln, North Syracuse, NY 13212For Sale

 MLS ID #S1706152, Michaelanne Vail, Listing by: Century 21 Leah's Signature. NYSAMLSs
 - $239,9003 bd2 ba1.1k sqft105 Keith Dr, North Syracuse, NY 13212For Sale
 MLS ID #S1706670, Richard McCarron, Listing by: eXp Realty. NYSAMLSs
 - $249,9003 bd2 ba1.6k sqft4976 W Taft Rd, Liverpool, NY 13088For Sale
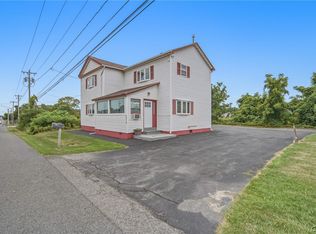 MLS ID #S1705253, James Burnham, Listing by: Coldwell Banker Prime Prop,Inc. NYSAMLSs
 - $249,9004 bd1 ba1.6k sqft137 Old Liverpool Rd, Liverpool, NY 13088For Sale
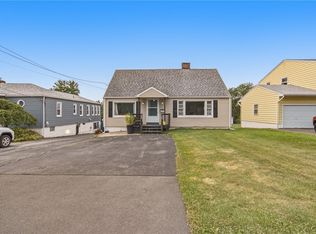 MLS ID #S1705233, James Burnham, Listing by: Coldwell Banker Prime Prop,Inc. NYSAMLSs
 - $--3 bd2 ba1.2k sqft111 Hiram Ave, Liverpool, NY 13088AuctionServiceLink Auction
- $259,0003 bd2 ba1.4k sqft8191 Mantova Dr, Clay, NY 13041For SaleMLS ID #S1707069, Karen E Whalen, Listing by: Keller Williams Syracuse. NYSAMLSs
- $299,0003 bd2 ba1.7k sqft6870 Crystalwood Dr, Liverpool, NY 13088For SaleMLS ID #S1706433, Meghan Gould, Listing by: Hunt Real Estate ERA. NYSAMLSs
- $249,9003 bd1 ba1k sqft315 Russell Ave, Liverpool, NY 13088For SaleMLS ID #S1705874, Glenn Riemenschneider, Listing by: eXp Realty. NYSAMLSs
- $239,0004 bd2 ba1.3k sqft108 6th St, Liverpool, NY 13088For SaleMLS ID #S1706002, Jeanine Volpe, Listing by: Keller Williams Syracuse. NYSAMLSs
- $315,0003 bd3 ba1.6k sqft4956 Blacksmith Path, Liverpool, NY 13088For SaleMLS ID #S1707158, Cheryl Given, Listing by: Hunt Real Estate ERA. NYSAMLSs
- $169,9004 bd2 ba1.3k sqft121 Edden Ln, North Syracuse, NY 13212For SaleMLS ID #S1705461, Lynne A. Petrie, Listing by: Howard Hanna Real Estate. NYSAMLSs
- $299,9006 bd4 ba2.1k sqft139 Old Liverpool Rd, Liverpool, NY 13088For SaleMLS ID #S1705235, James Burnham, Listing by: Coldwell Banker Prime Prop,Inc. NYSAMLSs
- $254,9003 bd2 ba1.5k sqft4103 Tannis Ter, Liverpool, NY 13090For SaleMLS ID #S1705522, Kathryn Antonacci, Listing by: Howard Hanna Real Estate. NYSAMLSs
- $310,0005 bd2 ba2.1k sqft101 Park Ln, North Syracuse, NY 13212For Sale By Owner
- $150,0004 bd2 ba1.7k sqft162 Pine Tree Dr, North Syracuse, NY 13212AuctionMLS ID #S1699962, James E. Kirby, Coldwell Banker Prime Prop,Inc. NYSAMLSs
- $269,9004 bd2 ba1.9k sqft561 Grant Blvd, Syracuse, NY 13203For SaleMLS ID #S1704282, Edward Glassberg, Listing by: Coldwell Banker Prime Prop,Inc. NYSAMLSs
- $163,8004 bd2 ba1.6k sqft231 Chestnut St, North Syracuse, NY 13212For SaleHubzu
- $328,9004 bd2 ba1.7k sqft5941 Farrington Rd, Cicero, NY 13039For SaleMLS ID #S1706305, Anthony Phan, Listing by: WEICHERT, REALTORS-TBG. NYSAMLSs
- $219,0002 bd2 ba790 sqft306 Gale Ave, Liverpool, NY 13088For SaleMLS ID #S1706184, Qizhan Yao, Listing by: Realmart Realty LLC. NYSAMLSs
- $229,9003 bd2 ba1.3k sqft224 N North Edwards Ave, Syracuse, NY 13206For SaleMLS ID #S1704268, Joseph Nastri, Listing by: Keller Williams Syracuse. NYSAMLSs
