
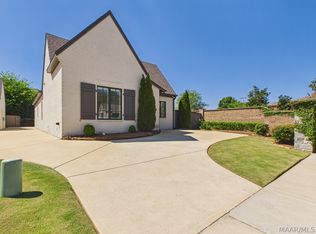
Experience elegant living at 7092 Fain Park, a stunning home that perfectly blends modern design, luxury finishes, and spacious open-concept living in one of Montgomery’s desirable communities.
As you enter the home, you are immediately greeted by dramatic 20-foot ceilings and expansive windows that fill the great room with natural light. A striking chandelier hangs from the soaring ceiling and can be admired from both the main level and the upstairs overlook, creating a beautiful architectural focal point.
The thoughtfully designed open floor plan connects the great room seamlessly to the gourmet kitchen, making this home perfect for entertaining and everyday living. The kitchen features stone countertops, an oversized island measuring approximately 9.8 feet, and abundant cabinetry both above and below the countertops, providing exceptional storage and workspace.
Each bedroom in this home is generously sized and offers its own private bathroom, creating comfort and privacy for family and guests. One upstairs bedroom features two walk-in closets, including an oversized one, offering incredible storage space. A convenient half bath is located near the guest entry.
The elegant primary suite provides a luxurious retreat with a freestanding soaking tub, separate shower, and beautifully designed finishes throughout. All bathrooms feature coordinated tile work, stylish vanities, and built-in shower niches for added convenience.
Additional interior highlights include motorized remote-controlled blinds throughout the home, architectural wall detailing, and a bright upstairs hallway enhanced by a clerestory window that fills the upper level with natural light.
Step outside to enjoy the private brick courtyard garden and spacious covered patio, perfect for relaxing or entertaining. The outdoor living area includes both covered and open spaces, creating a comfortable environment for gatherings. Where elegant meets comfort. Schedule your private tour today!
For sale
Price cut: $4.9K (5/27)
$474,999
7092 Fain Park Dr, Montgomery, AL 36117
4beds
2,770sqft
Est.: Get pre-qualified
Single Family Residence
Built in 2019
6,534 Square Feet Lot
$470,500 Zestimate®
$171/sqft
$23/mo HOA
What's special
Stone countertopsGourmet kitchenArchitectural wall detailingPrivate brick courtyard gardenSpacious covered patio
- 74 days |
- 725 |
- 38 |
Likely to sell faster than
Zillow last checked:
Listing updated:
Listed by:
Gloria Frazier 334-649-1484,
Gloria Frazier & Co. Realty
Source: MAAR,MLS#: 584510 Originating MLS: Montgomery Area Association Of Realtors
Originating MLS: Montgomery Area Association Of RealtorsTour with a local agent
Facts & features
Interior
Bedrooms & bathrooms
- Bedrooms: 4
- Bathrooms: 5
- Full bathrooms: 4
- 1/2 bathrooms: 1
Primary bedroom
- Description: Master
- Level: First
- Dimensions: 16x14
Bedroom
- Description: Guest Bedroom with Private Bath
- Level: First
- Dimensions: 17x13
Bedroom
- Description: Guest Bedroom with LARGE Private Bath
- Level: Second
- Dimensions: 17x15
Bedroom
- Description: Guest Bedroom with Private Bath
- Level: Second
- Dimensions: 17x16
Great room
- Description: Living Room // Dining Area
- Level: First
- Dimensions: 27x18
Kitchen
- Description: Kitchen with Bar
- Level: First
- Dimensions: 17x13
Laundry
- Level: First
Heating
- Central, Electric
Cooling
- Central Air, Electric
Appliances
- Included: Convection Oven, Dishwasher, Gas Cooktop, Disposal, Gas Oven, Gas Range, Gas Water Heater, Microwave, Tankless Water Heater
- Laundry: Washer Hookup, Dryer Hookup
Features
- Attic, Garden Tub/Roman Tub, High Ceilings, Linen Closet, Pull Down Attic Stairs, Storage, Separate Shower, Walk-In Closet(s), Window Treatments, Breakfast Bar
- Flooring: Carpet, Tile, Wood
- Windows: Blinds, Double Pane Windows, Window Treatments
- Attic: Pull Down Stairs
Interior area
- Total interior livable area: 2,770 sqft
Video & virtual tour
Property
Parking
- Total spaces: 2
- Parking features: Attached, Garage, Parking Pad
- Attached garage spaces: 2
Features
- Levels: Two
- Stories: 2
- Patio & porch: Covered, Patio
- Exterior features: Covered Patio, Fully Fenced, Sprinkler/Irrigation, Storage
- Pool features: None
- Fencing: Full
Lot
- Size: 6,534 Square Feet
- Dimensions: 50 x 129 x 50 x 129
- Features: City Lot, Sprinklers In Ground
Details
- Parcel number: 0905221001009000
Construction
Type & style
- Home type: SingleFamily
- Architectural style: Two Story
- Property subtype: Single Family Residence
Materials
- Brick, HardiPlank Type
- Foundation: Slab
Condition
- New construction: No
- Year built: 2019
Utilities & green energy
- Sewer: Public Sewer
- Water: Public
- Utilities for property: Cable Available, Electricity Available, Natural Gas Available, High Speed Internet Available
Green energy
- Energy efficient items: Windows
Community & HOA
Community
- Security: Fire Alarm
- Subdivision: Wynhurst
HOA
- Has HOA: Yes
- HOA fee: $275 annually
Location
- Region: Montgomery
Financial & listing details
- Price per square foot: $171/sqft
- Tax assessed value: $486,000
- Annual tax amount: $2,244
- Date on market: 3/16/2026
- Cumulative days on market: 257 days
- Listing terms: Assumable,Cash,Conventional,FHA,VA Loan
- Road surface type: Paved
Estimated market value
$470,500
$447,000 - $494,000
$3,755/mo
Price history
| Date | Event | Price |
|---|---|---|
| 5/27/2026 | Price change | $474,999-1%$171/sqft |
Source:  MAAR #584510 Report a problem MAAR #584510 Report a problem | ||
| 5/4/2026 | Price change | $479,900-1%$173/sqft |
Source: MAAR #584510 Report a problem | ||
| 3/16/2026 | Listed for sale | $484,900-1%$175/sqft |
Source: MAAR #584510 Report a problem | ||
| 3/6/2026 | Listing removed | $489,900$177/sqft |
Source: MAAR #579624 Report a problem | ||
| 1/22/2026 | Price change | $489,900-2%$177/sqft |
Source: MAAR #579624 Report a problem | ||
| 9/25/2025 | Price change | $499,900-2%$180/sqft |
Source: MAAR #579624 Report a problem | ||
| 9/4/2025 | Listed for sale | $509,900+4.1%$184/sqft |
Source: MAAR #579624 Report a problem | ||
| 11/8/2021 | Sold | $489,900-1%$177/sqft |
Source: Public Record Report a problem | ||
| 6/28/2021 | Listing removed | -- |
Source: MAAR #492186 Report a problem | ||
| 5/12/2021 | Price change | $495,000-2.9%$179/sqft |
Source: MAAR #492186 Report a problem | ||
| 4/16/2021 | Listed for sale | $509,900+26.2%$184/sqft |
Source: MAAR #492186 Report a problem | ||
| 3/16/2020 | Sold | $404,000$146/sqft |
Source: Public Record Report a problem | ||
Public tax history
| Year | Property taxes | Tax assessment |
|---|---|---|
| 2025 | $2,244 +7.1% | $47,120 +7% |
| 2024 | $2,095 -3.9% | $44,040 -3.8% |
| 2023 | $2,180 +53.4% | $45,800 +14.3% |
| 2022 | $1,421 +0.6% | $40,060 |
| 2021 | $1,412 -39.9% | -- |
| 2020 | $2,350 +436.5% | $64,380 |
| 2019 | $438 | -- |
Find assessor info on the county website
Monthly payment
Est. payment$--/mo
Payment breakdown
Explore the cost of this home by adjusting the details. Changes won't be saved.
All calculations are estimates and provided by Zillow, Inc. for informational purposes only. Actual amounts may vary.
HOA fees may include property taxes on listings classified as Co-Ops. Contact the listing agent and/or owner for fee details.
Mortgage interest rates are dependent on a number of factors, including credit score, down payment, and repayment length. Interest rate data provided by Zillow Group Marketplace, Inc. as of 1/1/1970 from various mortgage lenders with which we have lead or other similar arrangements; the Estimated Payment is an average of those rates.
See how much you could borrow to make a competitive offer.
Climate risks
Neighborhood: 36117
Nearby schools
GreatSchools rating
- 8/10Halcyon Elementary SchoolGrades: PK-5Distance: 1.2 mi
- 4/10Carr Middle SchoolGrades: 6-8Distance: 3.1 mi
- 4/10Park Crossing High SchoolGrades: 9-12Distance: 3.5 mi
Schools provided by the listing agent
- Elementary: Halcyon Elementary School
- Middle: Carr Middle School,
- High: Park Crossing High School
Source: MAAR. This data may not be complete. We recommend contacting the local school district to confirm school assignments for this home.
A local agent can set up tours, give advice and negotiate with sellers.
A local lender can help you make sure your offer is ready when you are.
- Alabama
- Montgomery County
- Montgomery
- 36117
- 7092 Fain Park Dr
Nearby cities
Nearby neighborhoods
Nearby zip codes
Other Montgomery Topics
