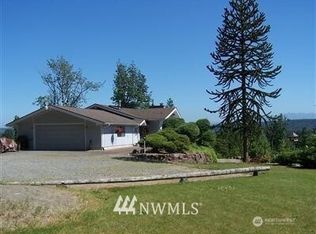
Rare five-acre Fall City estate featuring a beautifully designed single-level residence, separate two-bedroom apartment, and oversized detached shop. The approximately 2,530-square-foot main home offers four bedrooms, three full bathrooms, and two spacious primary suites. Inside, wide-plank flooring, vaulted ceilings, a generous kitchen with a statement island, inviting fireplace, and comfortable open living spaces create a warm and functional setting. Above the shop, the approximately 900-square-foot apartment features two bedrooms, one bathroom, a full kitchen, separate living room, and air conditioning—ideal for multigenerational living, extended guests, a private work-from-home space, or potential rental income. The approximately 2,400-square-foot shop provides exceptional room for vehicles, equipment, hobbies, storage, or a home-based business. The shop is equipped with its own electrical panel and HVAC system with heating, while the apartment/shop building also offers air conditioning for year-round comfort. Outside, five private acres offer expansive lawn and pasture areas, RV and boat parking, mountain views, and a large covered deck for year-round enjoyment. Peaceful country living with convenient access to Issaquah, Sammamish, downtown Fall City, and I-90, all within the Snoqualmie Valley School District. A distinctive property offering acreage, privacy, flexibility, and space rarely found in one setting.
Pending inspection
Listed by: Integris Real Estate • Wally Abbas • 253-632-5738
$1,549,000
31728 SE Issaquah Fall City Road, Fall City, WA 98024
6beds
3,430sqft
Single Family Residence
Built in 1997
5.06 Acres Lot
$-- Zestimate®
$452/sqft
$-- HOA
What's special
Five private acresInviting fireplaceMountain viewsRv and boat parkingSeparate two-bedroom apartmentWide-plank flooringOversized detached shop
- --
- on Zillow
- 1,468
- views
- 99
- saves
Zillow last checked:
Listing updated:
Listed by:
Wally Abbas 253-632-5738 asapbuilds@gmail.com,
Integris Real Estate
Source: NWMLS as distributed by MLS GRID,MLS#: 2584795
Facts & features
Interior
Bedrooms & bathrooms
- Bedrooms: 6
- Bathrooms: 4
- Full bathrooms: 3
- 1/2 bathrooms: 1
- Main level bathrooms: 3
- Main level bedrooms: 2
Primary bedroom
- Level: Main
Bedroom
- Level: Second
Bedroom
- Level: Second
Bedroom
- Level: Main
Bathroom full
- Level: Main
Bathroom full
- Level: Main
Other
- Level: Main
Den office
- Level: Main
Dining room
- Level: Main
Entry hall
- Level: Main
Family room
- Level: Main
Kitchen with eating space
- Level: Main
Living room
- Level: Main
Utility room
- Level: Main
Heating
- Fireplace, Fireplace Insert, Forced Air, Electric, Natural Gas
Cooling
- Heat Pump
Appliances
- Included: Dishwasher, Microwave, Refrigerator, Dishwasher(s), Microwave(s), Refrigerator(s), Water Heater: Gas, Water Heater Location: basement
Features
- Bath Off Primary, Ceiling Fan(s), Dining Room
- Flooring: Ceramic Tile, Concrete, Hardwood, Vinyl
- Doors: French Doors
- Windows: Dbl Pane/Storm Window
- Basement: None
- Number of fireplaces: 1
- Fireplace features: Gas, Main Level: 1, Fireplace
Interior area
- Total structure area: 2,530
- Total interior livable area: 3,430 sqft
Video & virtual tour
Property
Parking
- Total spaces: 10
- Parking features: Driveway, Attached Garage, Detached Garage, RV Parking
- Has attached garage: Yes
- Covered spaces: 4
- Uncovered spaces: 6
Features
- Levels: One
- Stories: 1
- Entry location: Main
- Patio & porch: Bath Off Primary, Ceiling Fan(s), Dbl Pane/Storm Window, Dining Room, Fireplace, French Doors, Vaulted Ceiling(s), Walk-In Closet(s), Water Heater
- Has view: Yes
- View description: Mountain(s)
Lot
- Size: 5.06 Acres
- Features: Dead End Street, Paved, Cable TV, Deck, Fenced-Partially, Green House, Outbuildings, Patio, RV Parking, Shop, Stable
- Topography: Equestrian,Level
- Residential vegetation: Garden Space, Pasture
Details
- Additional structures: ADU Beds: 2, ADU Baths: 1
- Parcel number: 1624079110
- Special conditions: Standard
Construction
Type & style
- Home type: SingleFamily
- Architectural style: 1 Story
- Property subtype: Single Family Residence
Materials
- Wood Siding
- Foundation: Poured Concrete
- Roof: Composition
Condition
- Year built: 1997
Utilities & green energy
- Electric: Company: Puget Sound Energy
- Sewer: Septic Tank, Company: Septic
- Water: Community, Company: Well
Community & HOA
Community
- Subdivision: Fall City
Location
- Region: Fall City
Financial & listing details
- Price per square foot: $452/sqft
- Tax assessed value: $1,532,000
- Annual tax amount: $14,288
- Date on market: 9/22/2026
- Listing terms: Conventional,FHA,VA Loan
- Inclusions: Dishwasher(s), Microwave(s), Refrigerator(s)
- Road surface type: Dirt
Estimated market value
Not available
Estimated sales range
Not available
$5,420/mo
Price history
| Date | Event | Price |
|---|---|---|
| 10/19/2026 | Pending sale | $1,549,000$452/sqft |
Source:  NWMLS as distributed by MLS GRID #2584795 Report a problem NWMLS as distributed by MLS GRID #2584795 Report a problem | ||
| 9/22/2026 | Listed for sale | $1,549,000+177.7%$452/sqft |
Source: NWMLS as distributed by MLS GRID #2584795 Report a problem | ||
| 12/15/2025 | Sold | $557,800-17.1%$163/sqft |
Source: Public Record Report a problem | ||
| 8/28/2000 | Sold | $673,000$196/sqft |
Source: Public Record Report a problem | ||
Public tax history
Tax history is unavailable.
Find assessor info on the county website
Monthly payment
Est. payment
Payment breakdown
Explore the cost of this home by adjusting the details. Changes won't be saved.Climate risks
Neighborhood: 98024
Nearby schools
Schools provided by the listing agent
- Elementary: Fall City Elem
- Middle: Chief Kanim Mid
- High: Mount Si High
Source: NWMLS as distributed by MLS GRID. This data may not be complete. We recommend contacting the local school district to confirm school assignments for this home.
Similar homes
- $1,499,9994 bd3 ba3.2k sqft4103 204th Avenue NE, Sammamish, WA 98074Active
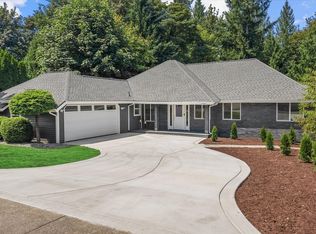 MLS ID #2597293, Bogdan Pankiv. NWMLS as distributed by MLS GRID
 - $1,599,9505 bd4 ba3.6k sqftHampton Woods Div. 2, Sammamish, WA 98074Active
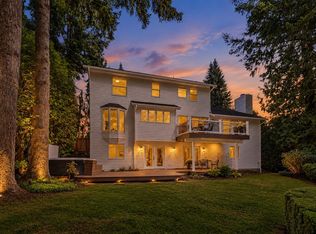 MLS ID #2594934, Else Bakker. NWMLS as distributed by MLS GRID
 - $1,453,0004 bd3 ba3.1k sqftSnoqualmie Ridge, Snoqualmie, WA 98065Contingent
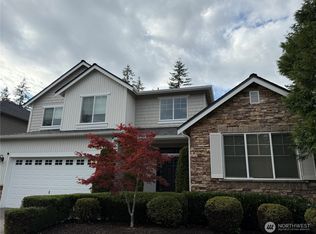 MLS ID #2590357, Snow Headings. NWMLS as distributed by MLS GRID
 - $1,520,0003 bd3 ba2.8k sqft20921 SE 159th Street, Renton, WA 98059Active
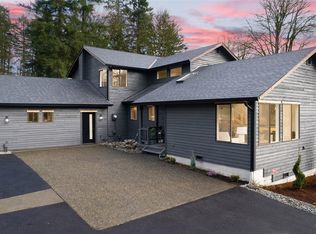 MLS ID #2586826, Trevor J. Gage. NWMLS as distributed by MLS GRID
