Imagine family dinners where everyone has a seat at the table, weekends filled with friends and laughter, and holiday gatherings where there's finally room for everyone. This beautifully maintained 6-bedroom, 4-bathroom home offers an impressive 4,348 square feet designed for the moments that make a house feel like home. Located in the highly sought-after Crossvine community of Schertz, it creates that hard-to-find balance between bringing everyone together and giving everyone room of their own. Picture game nights that stretch late into the evening, overnight guests who don't have to settle for the couch, quiet spaces for working from home, and those everyday evenings when everyone is home together but still has somewhere to retreat and recharge. With generous living areas and room to spread out, this is a home that can change right along with your family and lifestyle. Entertain, work, create, celebrate, relax-or simply enjoy having enough space to do all of it comfortably. And beyond your front door, enjoy the lifestyle of The Crossvine, a thoughtfully designed master-planned community in Schertz. Beautifully maintained and ready for its next chapter, 11907 Hollering Pass isn't simply offering more square footage-it's offering more room for the life you've been working toward.
For sale
$679,900
11907 HOLLERING PASS, Schertz, TX 78154
6beds
4,348sqft
Single Family Residence
Built in 2017
0.31 Acres Lot
$-- Zestimate®
$156/sqft
$98/mo HOA
What's special
Room to spread out
- 1 day |
- 77 |
- 2 |
Likely to sell faster than
Zillow last checked:
Listing updated:
Listed by:
Sheldon Brown TREC #776134 (210) 617-3424,
Noble Group Properties, LLC
Source: LERA MLS,MLS#: 2008368
Facts & features
Interior
Bedrooms & bathrooms
- Bedrooms: 6
- Bathrooms: 4
- Full bathrooms: 4
Primary bedroom
- Area: 285
- Dimensions: 19 x 15
Bedroom 2
- Area: 120
- Dimensions: 12 x 10
Bedroom 3
- Area: 168
- Dimensions: 12 x 14
Bedroom 4
- Area: 144
- Dimensions: 12 x 12
Bedroom 5
- Area: 154
- Dimensions: 14 x 11
Primary bathroom
- Features: Tub/Shower Separate, Double Vanity
- Area: 176
- Dimensions: 11 x 16
Dining room
- Area: 120
- Dimensions: 12 x 10
Kitchen
- Area: 156
- Dimensions: 13 x 12
Living room
- Area: 340
- Dimensions: 17 x 20
Office
- Area: 132
- Dimensions: 12 x 11
Heating
- Central, Electric
Cooling
- Central Air
Appliances
- Included: Range, Refrigerator, Disposal, Dishwasher, Water Softener Owned, Electric Water Heater
- Laundry: Main Level, Washer Hookup, Dryer Connection
Features
- Two Living Area, Liv/Din Combo, Separate Dining Room, Eat-in Kitchen, Kitchen Island, Study/Library, Game Room, Media Room, High Ceilings, Walk-In Closet(s), Master Downstairs, Ceiling Fan(s), Chandelier
- Flooring: Carpet, Ceramic Tile
- Windows: Double Pane Windows, Window Coverings
- Has basement: No
- Has fireplace: No
- Fireplace features: Not Applicable
Interior area
- Total interior livable area: 4,348 sqft
Property
Parking
- Total spaces: 3
- Parking features: Three Car Garage, Garage Door Opener
- Garage spaces: 3
Accessibility
- Accessibility features: 2+ Access Exits, Accessible Entrance, First Floor Bath, Full Bath/Bed on 1st Flr, First Floor Bedroom
Features
- Levels: Two
- Stories: 2
- Patio & porch: Covered
- Exterior features: Sprinkler System
- Pool features: None, Community
- Fencing: Privacy
Lot
- Size: 0.31 Acres
- Features: Level
Details
- Additional structures: Shed(s)
- Parcel number: 050590230440
Construction
Type & style
- Home type: SingleFamily
- Architectural style: Traditional
- Property subtype: Single Family Residence
Materials
- Brick, Stone, Wood Siding
- Foundation: Slab
- Roof: Composition
Condition
- Pre-Owned
- New construction: No
- Year built: 2017
Details
- Builder name: WEEKLEY HOMES LLC
Utilities & green energy
- Sewer: Sewer System
- Water: Water System
Community & HOA
Community
- Features: Clubhouse, Playground, Jogging Trails, Bike Trails, BBQ/Grill
- Security: Security System Owned
- Subdivision: The Crossvine
HOA
- Has HOA: Yes
- HOA fee: $293 quarterly
- HOA name: THE CROSSVINE MASTER COMMUNITY
Location
- Region: Schertz
Financial & listing details
- Price per square foot: $156/sqft
- Tax assessed value: $726,470
- Annual tax amount: $15,681
- Price range: $679.9K - $679.9K
- Date on market: 8/13/2026
- Cumulative days on market: 3 days
- Listing terms: Conventional,FHA,VA Loan,TX Vet,Cash,Assumable
Estimated market value
Not available
Estimated sales range
Not available
Not available
Price history
| Date | Event | Price |
|---|---|---|
| 8/13/2026 | Listed for sale | $679,900$156/sqft |
Source:  LERA MLS #2008368 Report a problem LERA MLS #2008368 Report a problem | ||
| 8/7/2026 | Listed for rent | $4,000$1/sqft |
Source: Zillow Rentals Report a problem | ||
| 7/22/2026 | Listing removed | $4,000$1/sqft |
Source: Zillow Rentals Report a problem | ||
| 6/11/2026 | Price change | $4,000-7%$1/sqft |
Source: Zillow Rentals Report a problem | ||
| 5/14/2026 | Listed for rent | $4,300$1/sqft |
Source: Zillow Rentals Report a problem | ||
Public tax history
| Year | Property taxes | Tax assessment |
|---|---|---|
| 2025 | -- | $726,470 +5.4% |
| 2024 | -- | $689,458 +10% |
| 2023 | -- | $626,780 +10% |
| 2022 | -- | $569,800 +10% |
| 2021 | -- | $518,000 +8.4% |
| 2020 | -- | $477,920 +1.6% |
| 2019 | -- | $470,270 |
Find assessor info on the county website
Monthly payment
Est. payment
Payment breakdown
Explore the cost of this home by adjusting the details. Changes won't be saved.Climate risks
Neighborhood: 78154
Nearby schools
GreatSchools rating
- 3/10Rose Garden Elementary SchoolGrades: PK-4Distance: 1.4 mi
- 7/10Ray D Corbett Junior High SchoolGrades: 7-8Distance: 1.1 mi
- 5/10Samuel Clemens High SchoolGrades: 9-12Distance: 3.6 mi
Schools provided by the listing agent
- Elementary: Rose Garden
- Middle: Corbett
- High: Samuel Clemens
- District: Schertz-Cibolo-Universal City Isd
Source: LERA MLS. This data may not be complete. We recommend contacting the local school district to confirm school assignments for this home.
- $531,8004 bd3 ba2.7k sqft11911 Hollering Pass, Schertz, TX 78154Off Market
- $--4 bd3 ba2.5k sqft11903 Hollering Pass, Schertz, TX 78154Sold

- $573,0004 bd3 ba3.3k sqft11902 Hollering Vine, Schertz, TX 78154Off Market
- $--4 bd4 ba3.6k sqft11915 Hollering Pass, Schertz, TX 78154Sold

- $545,1004 bd3 ba2.7k sqft11918 Hollering Pass, Schertz, TX 78154Off Market
- $527,2004 bd4 ba3k sqft11637 Hollering Pass, Schertz, TX 78154Off Market
- $100-- bd-- ba-- sqftHollering Vine, Schertz, TX 78154Off Market
- $100-- bd-- ba-- sqftHollering Vine, Schertz, TX 78154Off Market
A local agent can set up tours, give advice and negotiate with sellers.
Similar homes
- $465,0004 bd4 ba2.8k sqft11812 Field Bend, Schertz, TX 78154For Sale
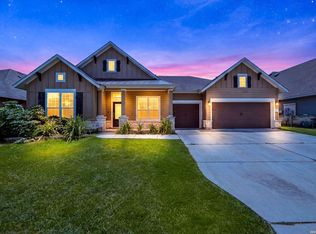
 MLS ID #2007147, Shane Neal TREC #608871, eXp Realty. LERA MLS
 - $460,0003 bd2 ba2.2k sqft11321 Hollering Pass, Schertz, TX 78154For Sale
 MLS ID #2005519, Kevin Clark TREC #464181, Clark Realty & Associates,LLC. LERA MLS
 - $585,0004 bd3 ba2.7k sqft11625 Hollering Pass, Schertz, TX 78154For Sale
 MLS ID #1969949, Persia McMillan TREC #728851, Premier Realty Group Platinum. LERA MLS
 - $515,0005 bd6 ba3.9k sqft11638 Klondike Cv, Schertz, TX 78154For Sale
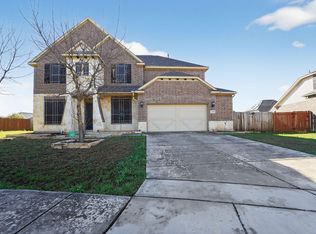 MLS ID #51870733, Steven Koleno, Beycome Brokerage Realty, LLC. HAR
 - $480,0004 bd3 ba3.2k sqft9000 Curling Post, Schertz, TX 78154For SaleMLS ID #2001605, Garrett Mendoza TREC #799259, Hero First Real Estate, LLC. LERA MLS
- $489,9004 bd3 ba3.2k sqft9113 Sunpool, Schertz, TX 78154For SaleMLS ID #1966291, Emirza Gradiz TREC #675063, Texas Premier Realty. LERA MLS
- $488,0005 bd4 ba3k sqft11921 Spoke Holw, Schertz, TX 78154Active
 MLS ID #3646971, Rachel Brown, Spyglass Realty. Unlock MLS
 - $445,0003 bd2 ba2.6k sqft12202 Hopeseed, Schertz, TX 78154For SaleMLS ID #1965036, Rich Valadez TREC #730303, JB Goodwin, REALTORS. LERA MLS
- $435,0003 bd3 ba2.5k sqft12017 Garden Shoot, Schertz, TX 78154For SaleMLS ID #1941001, Maykin Hart TREC #477872, Properties By Maykin, Inc.. LERA MLS
- from $489,9905 bd4 ba2.8k sqftTravis Plan, The Crossvine, Schertz, TX 78154New ConstructionScott Felder Homes
- $399,9994 bd3 ba2.6k sqft8764 Stackstone, Schertz, TX 78154For SaleMLS ID #1964841, Kristen Schramme TREC #568432, Keller Williams Legacy. LERA MLS
- $368,0004 bd3 ba2.2k sqft10209 Sparkle, Schertz, TX 78154For SaleMLS ID #2006143, Lavenia Johnson TREC #673337, BK Real Estate. LERA MLS
- $562,9905 bd4 ba2.6k sqft8314 Wren Circle, Schertz, TX 78154New ConstructionLERA MLS
- $539,9905 bd4 ba2.8k sqft8157 Wellstone, Schertz, TX 78154New ConstructionLERA MLS
- $379,9905 bd3 ba2.6k sqft10142 Galineer Glen, Schertz, TX 78154New ConstructionLERA MLS
- $627,9905 bd4 ba2.8k sqft8238 Chalk Trce, Schertz, TX 78154New ConstructionScott Felder Homes
- from $496,9904 bd3 ba2.7k sqftPlan Rodin Plan, The Crossvine, Schertz, TX 78154New ConstructionHighland Homes
- $355,0005 bd3 ba2.5k sqft12207 Bening, Schertz, TX 78154For SaleMLS ID #2003645, Caroline Sanabria Chacon TREC #770950, Real Broker, LLC. LERA MLS
- $423,5003 bd3 ba2.5k sqft10232 Colonel Rdg, Schertz, TX 78154Active
 MLS ID #620652, Sandra Farhart, Keller Williams City-View. Central Texas MLS
 - $449,0004 bd4 ba3.1k sqft10248 Shadowy Dusk, Schertz, TX 78154For SaleMLS ID #1942821, Monica Anguiano TREC #686946, Realty One Group Emerald. LERA MLS
