Tennis courtsLazy riverLarge walk-in closetTriple arch entryWalking trailsSpacious covered outdoor livingStudy at the front
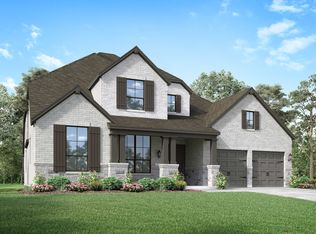
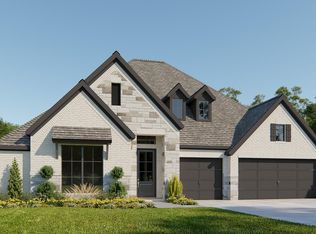
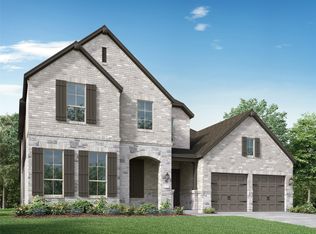
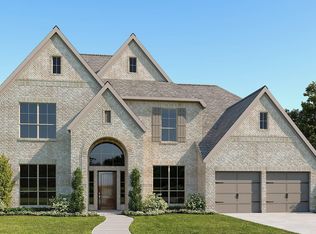
The Davenport has a triple arch entry with the study at the front. Window seating area is in the kitchen, as well as a large island with bar stool seating space and a walk-in pantry. The primary suite has a bay window extension, dual sinks with a make-up area and large walk-in closet. The covered extended outdoor living area is a great place to relax. Other features include spacious covered outdoor living, tankless water heater system, full sod yard & sprinkler system and Energy Star Certification all included with your new home. Enjoy walkability to NEW shopping, brand NEW H-E-B in the heart of the community, and to the Shed, Jordan Ranch's amenity center. Pool, lazy river, tennis courts, walking trails, low tax rate, top schools, and more! Enjoy the good life in Jordan Ranch!
127 days
|
4
|
0
|
Zillow last checked:
Listing updated:
Listed by:
Dina VerteramoTREC #0523468281-517-9867,
Highland Homes Realty
Source: HAR,MLS#: 45992728
Facts & features
Interior
Bedrooms & bathrooms
Bedrooms: 4
Bathrooms: 3
Full bathrooms: 3
Primary bedroom
Level: First
Area: 195
Dimensions: 15 x 13
Bedroom
Level: First
Area: 130
Dimensions: 10 x 13
Bedroom
Level: First
Area: 110
Dimensions: 10 x 11
Bedroom
Level: First
Area: 130
Dimensions: 10 x 13
Other
Level: First
Area: 130
Dimensions: 10 x 13
Dining room
Level: First
Area: 130
Dimensions: 13 x 10
Family room
Level: First
Area: 270
Dimensions: 18 x 15
Kitchen
Level: First
Area: 169
Dimensions: 13x 13
Primary bath
Level: First
Area: 120
Dimensions: 12 x 10
Heating
Natural Gas
Cooling
Electric
Appliances
Included: Water Heater, Disposal, Electric Oven, Microwave, Gas Cooktop, Dishwasher
Laundry: Electric Dryer Hookup, Washer Hookup
Features
High Ceilings, All Bedrooms Down
Flooring: Carpet, Laminate, Tile
Windows: Insulated/Low-E windows
Interior area
Total structure area: 2,317
Total interior livable area: 2,317 sqft
Property
Parking
Total spaces: 2
Parking features: Attached
Attached garage spaces: 2
Features
Stories: 1
Patio & porch: Covered
Exterior features: Side Yard, Sprinkler System
Fencing: Back Yard,Full
Lot
Size: 7,008 Square Feet
Features: Subdivided, 0 Up To 1/4 Acre
Details
Parcel number: 4204530020160901
Construction
Type & style
Home type: SingleFamily
Architectural style: Traditional
Property subtype: Single Family Residence
Materials
Batts Insulation, Brick, Stucco
Foundation: Slab
Roof: Composition
Condition
New construction: Yes
Year built: 2026
Details
Builder name: Highland Homes
Utilities & green energy
Sewer: Public Sewer
Water: Public, Water District
Green energy
Green verification: ENERGY STAR Certified Homes, HERS Index Score
Energy efficient items: Thermostat, HVAC, HVAC>13 SEER