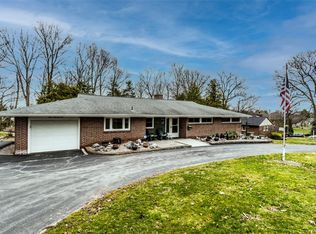
Here is a rare opportunity to own a mid-century ranch home situated in the picturesque neighborhood of Piercefield on a beautiful corner lot. This 3 bedroom 2 & 1/2 bath home with central AC, features a well maintained brick and stone exterior, new roof in 2020 as well as a new partially fenced yard. Inside, the home reveals gleaming hardwood floors throughout the main living area, an eat-in gourmet kitchen with custom Wood Mode cabinets, pantry, new appliances and new lighting in 2025. Adjacent to the kitchen is a formal dining room that flows into the large living room with a charming gas fireplace. The three generously sized bedrooms feature cedar closets and the primary bedroom has an additional walk-in closet. Additional updates in 2025 are: 150 amp electrical panel, light fixtures, interior paint, window blinds, washer & dryer, toilets & bath fixtures & kitchen cabinet hardware. The finished lower level walk-out basement offers an additional 1364 sq ft of valuable extra space, which can be customized to suit your needs—whether as a recreation room, home office, or in-law/teen suite and includes a newly renovated half bath. Overall, this lovely home in the Town of Geddes combines classic charm with modern comforts, lower utility bills with Solvay Electric and walking distance to the neighborhood pool.
Pending
$357,000
300 Scarboro Dr, Syracuse, NY 13209
3beds
1,850sqft
Single Family Residence
Built in 1960
0.4 Acres Lot
$-- Zestimate®
$193/sqft
$-- HOA
What's special
Central acGenerously sized bedroomsBeautiful corner lotCustom wood mode cabinetsCharming gas fireplaceFormal dining roomCedar closets
- 4 days |
- 1,106 |
- 65 |
Zillow last checked:
Listing updated:
Listed by:
Skinner & Assoc. Realty LLC 315-373-6896,
Richard Gordon 315-373-6896
Source: NYSAMLSs,MLS#: S1702185 Originating MLS: Syracuse
Originating MLS: SyracuseFacts & features
Interior
Bedrooms & bathrooms
- Bedrooms: 3
- Bathrooms: 3
- Full bathrooms: 2
- 1/2 bathrooms: 1
- Main level bathrooms: 2
- Main level bedrooms: 3
Heating
- Gas, Zoned, Baseboard, Hot Water
Cooling
- Zoned, Central Air
Appliances
- Included: Built-In Range, Built-In Oven, Dryer, Dishwasher, Electric Cooktop, Electric Water Heater, Disposal, Microwave, Refrigerator, Washer
- Laundry: Main Level
Features
- Wet Bar, Cedar Closet(s), Ceiling Fan(s), Den, Separate/Formal Dining Room, Entrance Foyer, Eat-in Kitchen, Separate/Formal Living Room, Home Office, Country Kitchen, Pantry, Second Kitchen, Storage, Bar, Natural Woodwork, Window Treatments, Bedroom on Main Level, Convertible Bedroom, Bath in Primary Bedroom, Main Level Primary, Primary Suite
- Flooring: Ceramic Tile, Hardwood, Laminate, Other, See Remarks, Tile, Varies, Vinyl
- Windows: Drapes, Storm Window(s), Wood Frames
- Basement: Full,Finished,Walk-Out Access
- Number of fireplaces: 1
Interior area
- Total structure area: 1,850
- Total interior livable area: 1,850 sqft
- Finished area below ground: 1,364
Video & virtual tour
Property
Parking
- Total spaces: 2
- Parking features: Underground, Electricity, Storage, Water Available, Driveway, Garage Door Opener, Other
- Garage spaces: 2
Accessibility
- Accessibility features: Accessible Bedroom, No Stairs
Features
- Levels: One
- Stories: 1
- Patio & porch: Open, Patio, Porch
- Exterior features: Blacktop Driveway, Fence, Patio
- Pool features: Community
- Fencing: Partial
Lot
- Size: 0.4 Acres
- Dimensions: 95 x 184
- Features: Corner Lot, Rectangular, Rectangular Lot, Residential Lot
Details
- Additional structures: Shed(s), Storage
- Parcel number: 31320100900000070100000000
- Special conditions: Standard
Construction
Type & style
- Home type: SingleFamily
- Architectural style: Ranch
- Property subtype: Single Family Residence
Materials
- Attic/Crawl Hatchway(s) Insulated, Blown-In Insulation, Brick, Foam Insulation, Stone, Vinyl Siding, Copper Plumbing
- Foundation: Block
- Roof: Asphalt,Architectural,Shingle
Condition
- Resale
- Year built: 1960
Utilities & green energy
- Electric: Circuit Breakers
- Sewer: Connected
- Water: Connected, Public
- Utilities for property: Cable Available, Electricity Connected, High Speed Internet Available, Sewer Connected, Water Connected
Green energy
- Energy efficient items: Appliances, Lighting
Community & HOA
Community
- Security: Security System Owned
- Subdivision: Piercefied Tr
Location
- Region: Syracuse
Financial & listing details
- Price per square foot: $193/sqft
- Tax assessed value: $167,100
- Annual tax amount: $11,770
- Date on market: 8/11/2026
- Cumulative days on market: 5 days
- Listing terms: Cash,Conventional,FHA,VA Loan
Estimated market value
Not available
Estimated sales range
Not available
Not available
Price history
| Date | Event | Price |
|---|---|---|
| 8/14/2026 | Pending sale | $357,000$193/sqft |
Source:  NYSAMLSs #S1702185 Report a problem NYSAMLSs #S1702185 Report a problem | ||
| 8/11/2026 | Listed for sale | $357,000+13.2%$193/sqft |
Source: NYSAMLSs #S1702185 Report a problem | ||
| 5/5/2025 | Sold | $315,300+5.1%$170/sqft |
Source: NYSAMLSs #S1595603 Report a problem | ||
| 4/14/2025 | Pending sale | $299,900$162/sqft |
Source: NYSAMLSs #S1595603 Report a problem | ||
| 4/2/2025 | Contingent | $299,900$162/sqft |
Source: NYSAMLSs #S1595603 Report a problem | ||
| 3/28/2025 | Listed for sale | $299,900+7.1%$162/sqft |
Source: NYSAMLSs #S1595603 Report a problem | ||
| 11/20/2024 | Sold | $280,000-13.8%$151/sqft |
Source: NYSAMLSs #S1564927 Report a problem | ||
| 10/14/2024 | Pending sale | $324,900$176/sqft |
Source: BHHS broker feed #S1564927 Report a problem | ||
| 10/13/2024 | Contingent | $324,900$176/sqft |
Source: NYSAMLSs #S1564927 Report a problem | ||
| 9/13/2024 | Listed for sale | $324,900$176/sqft |
Source: NYSAMLSs #S1564927 Report a problem | ||
Public tax history
| Year | Property taxes | Tax assessment |
|---|---|---|
| 2025 | -- | $167,100 |
| 2024 | -- | $167,100 |
| 2023 | -- | $167,100 |
| 2022 | -- | $167,100 |
| 2021 | -- | $167,100 |
| 2020 | -- | $167,100 |
| 2019 | -- | $167,100 |
| 2018 | -- | $167,100 |
| 2017 | $3,770 +167.8% | $167,100 |
| 2016 | $1,408 | $167,100 |
| 2015 | -- | $167,100 |
| 2014 | -- | $167,100 |
| 2013 | -- | $167,100 |
| 2012 | -- | $167,100 |
| 2011 | -- | $167,100 |
| 2010 | -- | $167,100 |
| 2009 | -- | $167,100 |
| 2008 | -- | $167,100 |
| 2007 | -- | $167,100 |
| 2006 | -- | $167,100 |
| 2005 | -- | $167,100 +40.8% |
| 2004 | -- | $118,700 |
| 2003 | -- | $118,700 |
| 2002 | -- | $118,700 |
| 2001 | -- | $118,700 |
| 2000 | -- | $118,700 |
Find assessor info on the county website
Monthly payment
Climate risks
Neighborhood: Solvay
Nearby schools
GreatSchools rating
- 3/10Solvay Elementary SchoolGrades: K-4Distance: 0.3 mi
- 4/10Solvay Middle SchoolGrades: PK,5-8Distance: 3.4 mi
- 6/10Solvay High SchoolGrades: 9-12Distance: 0.4 mi
Schools provided by the listing agent
- Elementary: Solvay Elementary
- Middle: Solvay Middle
- High: Solvay High
- District: Solvay
Source: NYSAMLSs. This data may not be complete. We recommend contacting the local school district to confirm school assignments for this home.
- $323,0004 bd2 ba1.7k sqft302 Scarboro Dr, Syracuse, NY 13209Sold
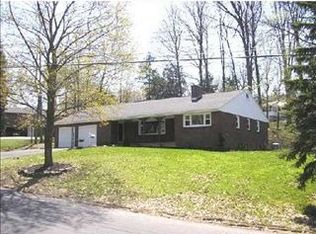
- $355,5003 bd1 ba3.1k sqft123 Piercefield Dr, Syracuse, NY 13209Off Market
- $372,6003 bd2 ba1.8k sqft118 Piercefield Dr, Solvay, NY 13209Off Market
- $281,6003 bd1 ba2k sqft217 Wycliffe Rd, Syracuse, NY 13209Off Market
- $2,025-- bd-- ba-- sqft217 Wycliffe Rd, Syracuse, NY 13209Off Market
- $274,1003 bd1 ba1.8k sqft121 Piercefield Dr, Syracuse, NY 13209Off Market
- $381,8004 bd2 ba2.1k sqft204 Scarboro Dr, Syracuse, NY 13209Off Market
- $672,5006 bd5 ba5k sqft215 Scarboro Dr, Solvay, NY 13209Off Market
A local agent can set up tours, give advice and negotiate with sellers.
Similar homes
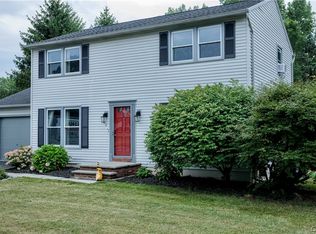
- $359,9003 bd3 ba1.5k sqft204 Hornady Dr, Syracuse, NY 13209For Sale
 MLS ID #S1704793, Jacob Kippen, Listing by: Rooftop Realty Group LLC. NYSAMLSs
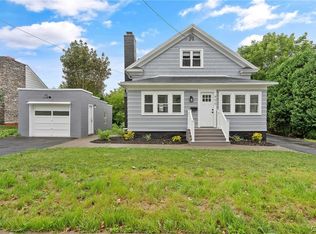
 - $349,0003 bd2 ba1.9k sqft406 Darrow Ave, Syracuse, NY 13209For Sale
 MLS ID #S1703788, Valerie Ann Morris, Listing by: Adolfi Real Estate, Inc.. NYSAMLSs
 - $339,9004 bd3 ba1.9k sqft799 Woods Rd, Syracuse, NY 13209For Sale
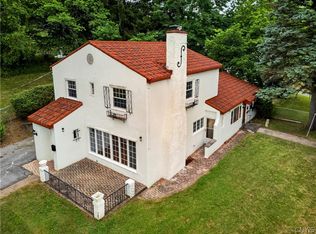 MLS ID #S1699020, David J. Manzano Sr., Listing by: MyTown Realty LLC. NYSAMLSs
 - $395,0004 bd3 ba2.6k sqft505 N Orchard Rd, Solvay, NY 13209For Sale
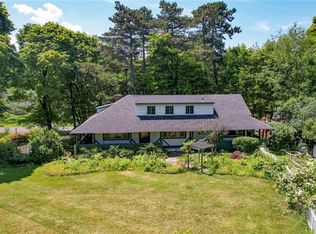 MLS ID #S1694607, Matthew Salvagno, Listing by: Hunt Real Estate ERA. NYSAMLSs
 - $279,9004 bd2 ba1.8k sqft103 Oakridge Cir, Syracuse, NY 13209For SaleMLS ID #S1702610, Michael Losurdo, Listing by: MyTown Realty LLC. NYSAMLSs
- $335,0004 bd2 ba2.2k sqft1A Carol Dr, Camillus, NY 13031For SaleMLS ID #S1705856, Ben Gray, Listing by: eXp Realty. NYSAMLSs
- $350,0003 bd2 ba1.8k sqft6894 Larkin St, Liverpool, NY 13088For SaleMLS ID #S1704693, Ben Gray, Listing by: eXp Realty. NYSAMLSs
- $349,9005 bd2 ba1.9k sqft115 Marian Dr, Syracuse, NY 13219For SaleMLS ID #S1688002, Stephen Skinner, Listing by: Skinner & Assoc. Realty LLC. NYSAMLSs
- $329,9003 bd2 ba1.6k sqft211 Knapp Rd, Syracuse, NY 13219For SaleMLS ID #S1694071, Joan Rayo Adams, Listing by: Hunt Real Estate ERA. NYSAMLSs
- $339,9004 bd3 ba2.1k sqft111 Hillside Way, Camillus, NY 13031For SaleMLS ID #S1702547, Kevin A. Neuser, Listing by: Howard Hanna Real Estate. NYSAMLSs
- $319,0003 bd2 ba2.1k sqft119 Longwood Dr, East Syracuse, NY 13057For SaleMLS ID #S1705297, Gaetano Belmonte, Listing by: Hunt Real Estate ERA. NYSAMLSs
- $349,9004 bd3 ba1.9k sqft8025 Trina Cir, Clay, NY 13041For SaleMLS ID #S1706034, Shane Tibbitts, Listing by: Coldwell Banker Prime Prop,Inc. NYSAMLSs
- $349,9004 bd2 ba1.6k sqft118 Winding Way, Camillus, NY 13031For SaleMLS ID #S1701147, Thomas Kehoskie, Listing by: Independent Realty Group. NYSAMLSs
- $410,0003 bd3 ba2.6k sqft5303 Onondaga Rd, Camillus, NY 13031For SaleMLS ID #S1703682, Diane Geelan, Listing by: Hunt Real Estate ERA. NYSAMLSs
- $314,9004 bd3 ba1.8k sqft13 Memory Ln, North Syracuse, NY 13212For SaleMLS ID #S1706152, Michaelanne Vail, Listing by: Century 21 Leah's Signature. NYSAMLSs
- $199,9003 bd2 ba1.3k sqft117 Suffolk Rd, Syracuse, NY 13219For SaleMLS ID #S1702015, Kelley Brown, Listing by: Howard Hanna Real Estate. NYSAMLSs
- $329,9003 bd3 ba1.5k sqft7433 Thunderbird Rd, Liverpool, NY 13088For SaleMLS ID #S1704269, David Duskee, Listing by: Hunt Real Estate ERA. NYSAMLSs
- $255,0003 bd2 ba1.5k sqft125 Columbia Ave, Syracuse, NY 13207For SaleMLS ID #S1703417, Brenna Poli, Listing by: Hunt Real Estate ERA. NYSAMLSs
- $399,9004 bd3 ba2.1k sqft105 Bradford Pkwy, Syracuse, NY 13224For SaleMLS ID #S1703687, Larry Echols, Listing by: RE/MAX Masters. NYSAMLSs
- $449,9004 bd3 ba1.8k sqft4885 Lynnbrook Cir, Syracuse, NY 13215For SaleMLS ID #S1704673, Elizabeth Losty, Listing by: Hunt Real Estate Era. NYSAMLSs
