Experience thoughtfully crafted living in this beautifully built new construction home, where quality materials and smart design come together to capture the essence of Northern Michigan living. Set on a generous half-acre lot in a highly sought-after west-side location, this 4-bedroom, 3-bath home offers the perfect blend of comfort, efficiency, and convenience—just minutes from shopping, Munson Medical, local schools, Fresh Coast Market, Moomers Ice Cream, and public beach and lake access on Long Lake. The main level features easy, open-concept living with three bedrooms and two baths, highlighted by cathedral ceilings, rich wood flooring, and a cozy fireplace that creates a warm, inviting atmosphere year-round. The island kitchen is designed for both everyday living and entertaining, complete with stainless steel appliances, abundant cabinetry, and a spacious pantry. Downstairs, the finished lower level expands your living space with an additional bedroom, full bath, and a versatile family room—perfect for guests, recreation, or a private retreat. Built with efficiency and durability in mind, this home includes natural gas, a private well and septic system, Anderson windows, and quality finishes throughout, including solid core interior doors and a beautifully tiled shower with glass door in the primary suite. The primary bedroom also offers a double-sink vanity and a walk-in closet for added comfort and convenience. Outdoor living is just as appealing, with a low-maintenance Trex composite deck overlooking the spacious yard—ideal for relaxing or entertaining while enjoying the fresh Northern Michigan air. A 3-car attached garage and concrete driveway provide ample storage and practicality. Located in a quiet, well-maintained community where the HOA covers road maintenance and snow removal, this home offers the ease of year-round living in one of Traverse City’s most desirable areas. Quality built by Traverse Homes.
For sale
$739,900
4054 Center Farm Ln, Traverse City, MI 49685
4beds
2,600sqft
Single Family Residence
Built in 2025
0.46 Acres Lot
$724,300 Zestimate®
$285/sqft
$-- HOA
What's special
Cozy fireplaceSpacious yardIsland kitchenQuality finishes throughoutFinished lower levelGenerous half-acre lotVersatile family room
- 2 days |
- 465 |
- 18 |
Zillow last checked:
Listing updated:
Listed by:
Ted Schweitzer 231-645-5656,
@properties Christie's Int'l 231-642-2363
Source: NGLRMLS,MLS#: 1949242
Facts & features
Interior
Bedrooms & bathrooms
- Bedrooms: 4
- Bathrooms: 3
- Full bathrooms: 2
- 3/4 bathrooms: 1
- Main level bathrooms: 2
- Main level bedrooms: 3
Primary bedroom
- Level: Main
- Area: 195
- Dimensions: 15 x 13
Bedroom 2
- Level: Main
- Area: 156
- Dimensions: 13 x 12
Bedroom 3
- Level: Main
- Area: 132
- Dimensions: 12 x 11
Bedroom 4
- Level: Lower
- Area: 150
- Dimensions: 15 x 10
Primary bathroom
- Features: Private
Dining room
- Level: Main
- Width: 16
Family room
- Level: Lower
- Area: 360
- Dimensions: 24 x 15
Kitchen
- Level: Main
- Area: 176
- Dimensions: 16 x 11
Living room
- Level: Main
- Length: 27
Heating
- Forced Air, Natural Gas, Fireplace(s)
Cooling
- Central Air
Appliances
- Included: Refrigerator, Oven/Range, Dishwasher, Microwave, Washer, Dryer, Gas Water Heater
- Laundry: Main Level
Features
- Cathedral Ceiling(s), Walk-In Closet(s), Pantry, Solid Surface Counters, Kitchen Island, Mud Room, High Speed Internet
- Flooring: Wood, Carpet
- Basement: Full,Egress Windows
- Has fireplace: Yes
- Fireplace features: Gas
Interior area
- Total structure area: 2,600
- Total interior livable area: 2,600 sqft
- Finished area above ground: 1,694
- Finished area below ground: 906
Property
Parking
- Total spaces: 3
- Parking features: Attached, Garage Door Opener, Paved, Concrete Floors, Concrete, Private
- Attached garage spaces: 3
- Has uncovered spaces: Yes
Accessibility
- Accessibility features: None
Features
- Patio & porch: Deck, Covered
- Exterior features: Sprinkler System, Rain Gutters
- Has view: Yes
- View description: Countryside View
- Waterfront features: None
Lot
- Size: 0.46 Acres
- Dimensions: 144.75 x 153.85 x 145.15 x 13
- Features: Level, Sloped
Details
- Additional structures: None
- Parcel number: 0880300200
- Zoning description: Residential,Deed Restrictions,Outbuildings Allowed
Construction
Type & style
- Home type: SingleFamily
- Architectural style: Ranch,Contemporary
- Property subtype: Single Family Residence
Materials
- 2x6 Framing, Vinyl Siding
- Foundation: Insulated Concrete Panels
- Roof: Asphalt
Condition
- New construction: No
- Year built: 2025
Utilities & green energy
- Sewer: Private Sewer
- Water: Private
Community & HOA
Community
- Features: None
- Subdivision: Arbor View
HOA
- Services included: Snow Removal, Other
Location
- Region: Traverse City
Financial & listing details
- Price per square foot: $285/sqft
- Tax assessed value: $90,277
- Annual tax amount: $349
- Price range: $739.9K - $739.9K
- Date on market: 8/13/2026
- Cumulative days on market: 49 days
- Listing agreement: Exclusive Right Sell
- Listing terms: Conventional,Cash,FHA,VA Loan
- Ownership type: Private Owner
- Road surface type: Asphalt
Estimated market value
$724,300
$688,000 - $761,000
$4,097/mo
Price history
| Date | Event | Price |
|---|---|---|
| 8/13/2026 | Listed for sale | $739,900$285/sqft |
Source:  NGLRMLS #1949242 Report a problem NGLRMLS #1949242 Report a problem | ||
| 8/12/2026 | Listing removed | $739,900$285/sqft |
Source: NGLRMLS #1947255 Report a problem | ||
| 6/26/2026 | Listed for sale | $739,900+1.4%$285/sqft |
Source: NGLRMLS #1947255 Report a problem | ||
| 6/26/2026 | Listing removed | $729,900$281/sqft |
Source: NGLRMLS #1942608 Report a problem | ||
| 4/16/2026 | Price change | $729,900-2.6%$281/sqft |
Source: NGLRMLS #1942608 Report a problem | ||
| 3/2/2026 | Listed for sale | $749,000$288/sqft |
Source: NGLRMLS #1942608 Report a problem | ||
| 3/2/2026 | Listing removed | $749,000$288/sqft |
Source: NGLRMLS #1940599 Report a problem | ||
| 11/18/2025 | Listed for sale | $749,000$288/sqft |
Source: NGLRMLS #1940599 Report a problem | ||
| 11/18/2025 | Listing removed | $749,000$288/sqft |
Source: NGLRMLS #1940014 Report a problem | ||
| 10/29/2025 | Listed for sale | $749,000$288/sqft |
Source: NGLRMLS #1940014 Report a problem | ||
| 10/29/2025 | Listing removed | $749,000$288/sqft |
Source: NGLRMLS #1939158 Report a problem | ||
| 10/1/2025 | Listed for sale | $749,000$288/sqft |
Source: NGLRMLS #1939158 Report a problem | ||
| 10/1/2025 | Listing removed | $749,000$288/sqft |
Source: NGLRMLS #1937043 Report a problem | ||
| 7/31/2025 | Listed for sale | $749,000$288/sqft |
Source: NGLRMLS #1937043 Report a problem | ||
Public tax history
| Year | Property taxes | Tax assessment |
|---|---|---|
| 2025 | $349 +5.2% | $109,600 +387.1% |
| 2024 | $332 +5% | $22,500 +12.5% |
| 2023 | $316 +2.9% | $20,000 +42.9% |
| 2022 | $307 +1% | $14,000 |
| 2021 | $304 | $14,000 |
| 2020 | -- | $14,000 |
Find assessor info on the county website
Monthly payment
Est. payment
Payment breakdown
Explore the cost of this home by adjusting the details. Changes won't be saved.Climate risks
Neighborhood: 49685
Nearby schools
GreatSchools rating
- 6/10Long Lake Elementary SchoolGrades: PK-5Distance: 0.3 mi
- 8/10West Middle SchoolGrades: 6-8Distance: 3.6 mi
- 8/10West Senior HighGrades: 9-12Distance: 1.8 mi
Schools provided by the listing agent
- District: Traverse City Area Public Schools
Source: NGLRMLS. This data may not be complete. We recommend contacting the local school district to confirm school assignments for this home.
- $--10.63 acres7406 N Long Lake Rd, Traverse City, MI 49684Off Market
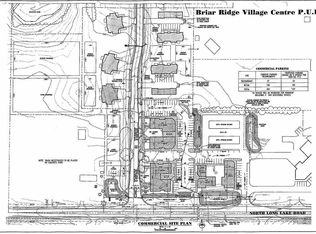
- $682,491-- bd1 ba1.6k sqft7406 N Long Lake Rd, Traverse City, MI 49685Off Market
- $525,0003 bd2 ba1.6k sqft4026 Center Farm Ln, Traverse City, MI 49685Sold
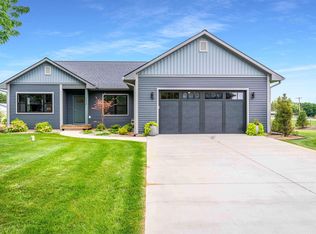
- $549,200-- bd-- ba-- sqft4098 Center Farm Ln, Traverse City, MI 49685Off Market
- $55,000-- bd-- ba-- sqft4099 Center Farm Ln, Traverse City, MI 49685Off Market
- $675,0003 bd2 ba1.6k sqft4150 Long Wood Dr, Traverse City, MI 49685Sold
- $99,000-- bd-- ba-- sqft1 Ironwood Dr E, Traverse City, MI 49685Off Market
- $351,4003 bd2 ba1.1k sqft7422 N Long Lake Rd, Traverse City, MI 49685Off Market
A local agent can set up tours, give advice and negotiate with sellers.
A local lender can help you make sure your offer is ready when you are.
Similar homes
- $775,0004 bd3 ba3k sqft7272 Russ Noble Dr, Traverse City, MI 49685For Sale
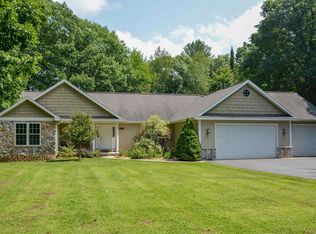 MLS ID #1949176, Mark Hagan. NGLRMLS
 - $679,0004 bd3 ba2.5k sqft4224 Long Wood Dr, Traverse City, MI 49685For Sale
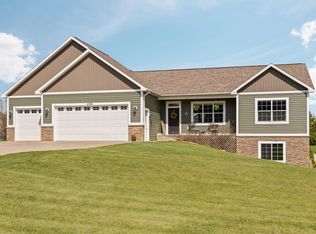 MLS ID #1945105, Sheila Peek. NGLRMLS
 - $760,0004 bd3 ba3.1k sqft2725 Blue Meadow Dr, Traverse City, MI 49685For Sale
 MLS ID #1946931, Holly Hack. NGLRMLS
 - $718,0003 bd3 ba2.7k sqft4492 Ridgewater Run, Traverse City, MI 49685For Sale
 MLS ID #1947377, Peter Faber. NGLRMLS
 - $689,0003 bd3 ba2.7k sqft4107 Fireside Trl, Traverse City, MI 49685For SaleMLS ID #1947078, Peter Faber. NGLRMLS
- $624,9004 bd3 ba3k sqft2424 Tyler Hills Dr, Traverse City, MI 49685For SaleMLS ID #1947440, Jeremy Fenske. NGLRMLS
- $699,0003 bd3 ba2.6k sqft4356 Carlson Dr, Traverse City, MI 49684For SaleMLS ID #1948599, Kara Emerich. NGLRMLS
- from $699,5583 bd3 ba2.1k sqftLakeside 3Car Plan, Huellmantel Ridge, Traverse City, MI 49685New ConstructionRock Creek Homes
- $658,0003 bd3 ba2.5k sqft4141 Fireside Trl, Traverse City, MI 49685For SaleMLS ID #1947029, Peter Faber. NGLRMLS
- $695,0003 bd3 ba1.6k sqft5162 Stonefield Dr, Traverse City, MI 49684For SaleMLS ID #1949031, Jules Yates. NGLRMLS
- $495,0003 bd3 ba1.8k sqft4592 Fairway Dr, Traverse City, MI 49685For SaleMLS ID #1948060, Mary Taylor. NGLRMLS
- from $706,0583 bd3 ba2.1k sqftLakeside 3Car Plan, Hills of Huellmantel, Traverse City, MI 49685New ConstructionRock Creek Homes
- $750,0003 bd3 ba2k sqft8371 Boca Vista Trl, Traverse City, MI 49684For SaleMLS ID #1944159, Jennifer Gaston. NGLRMLS
- $769,0003 bd3 ba2.8k sqft5037 Sheffer Farm Rd, Traverse City, MI 49685New ConstructionMLS ID #1946909, Dereck Dykes. NGLRMLS
- $610,0004 bd3 ba2.5k sqft5404 Barney Rd, Traverse City, MI 49684For SaleMLS ID #1947951, Carly Petrucci. NGLRMLS
- from $634,1893 bd3 ba1.9k sqftRedwood 3Car Plan, Huellmantel Ridge, Traverse City, MI 49685New ConstructionRock Creek Homes
- from $640,6893 bd3 ba1.9k sqftRedwood 3Car Plan, Hills of Huellmantel, Traverse City, MI 49685New ConstructionRock Creek Homes
- $995,0005 bd4 ba3.4k sqft4609 Westbrook Dr, Traverse City, MI 49685For SaleMLS ID #1948115, Elizabeth Schaub. NGLRMLS
- from $620,9793 bd3 ba1.9k sqftWillow 2Car Plan, Huellmantel Ridge, Traverse City, MI 49685New ConstructionRock Creek Homes
- from $627,3413 bd3 ba1.9k sqftRedwood 2Car Plan, Hills of Huellmantel, Traverse City, MI 49685New ConstructionRock Creek Homes
