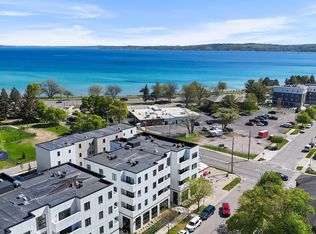
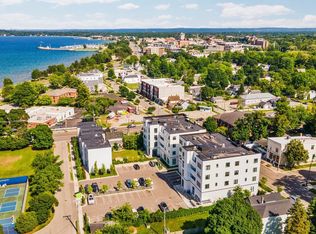
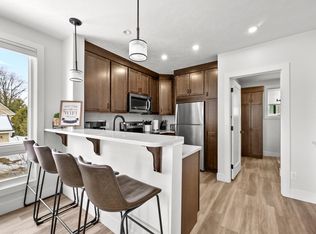
Enjoy downtown Traverse City living in this stylish 3rd-floor condominium, ideally located on Randolph Street across from the iconic Sleder’s Family Tavern and just west of Dairy Lodge. Featuring a cool, urban-inspired design with premium interior finishes and elevator access, this 2-bedroom, 2-bath condo offers a private balcony and the convenience of a private parking lot with one designated space. An excellent opportunity for a full-time residence, Northern Michigan getaway, investment property—or a combination of all three. Short-term rentals are allowed, offering added flexibility and income potential. Enjoy easy access to West Grand Traverse Bay, the TART Trail, city marina, beaches, shopping, dining and all that downtown Traverse City has to offer. An especially convenient location for enjoying the National Cherry Festival, including nearby fireworks, air show activities and downtown events. Park the car and experience the best of Traverse City right outside your door! The accuracy of all information, regardless of source, is not guaranteed or warranted. All information should be independently verified.
For sale
$499,900
708 Randolph St #310, Traverse City, MI 49684
2beds
910sqft
Condominium, Single Family Residence
Built in 2021
-- sqft lot
$479,900 Zestimate®
$549/sqft
$377/mo HOA
What's special
Premium interior finishesCool urban-inspired designPrivate balcony
- 6 days
- 441
- 27
Zillow last checked:
Listing updated:
Listed by:
Tia Rieck 231-620-5389,
@properties Christie's Int'l 231-642-2363
Source: NGLRMLS,MLS#: 1950510
Facts & features
Interior
Bedrooms & bathrooms
- Bedrooms: 2
- Bathrooms: 2
- Full bathrooms: 2
- Main level bathrooms: 2
- Main level bedrooms: 2
Primary bedroom
- Level: Main
- Dimensions: 14 x 11.08
Bedroom 2
- Level: Main
- Dimensions: 10.58 x 10.25
Primary bathroom
- Features: Private
Kitchen
- Level: Main
- Dimensions: 14.17 x 13
Living room
- Level: Main
- Dimensions: 14.17 x 10.5
Heating
- Forced Air, Natural Gas
Cooling
- Central Air
Appliances
- Included: Refrigerator, Oven/Range, Disposal, Dishwasher, Microwave, Washer, Dryer
- Laundry: Main Level
Features
- Entrance Foyer, Walk-In Closet(s), Solid Surface Counters, Kitchen Island, Cable TV, High Speed Internet
- Flooring: Vinyl
- Windows: Blinds
- Has fireplace: No
- Fireplace features: None
Interior area
- Total structure area: 910
- Total interior livable area: 910 sqft
- Finished area above ground: 910
- Finished area below ground: 0
Property
Parking
- Parking features: Assigned, Paved, Asphalt, Private
- Has uncovered spaces: Yes
- Details: Assigned Parking Space
Accessibility
- Accessibility features: Main Floor Access, Accessible Elevator Installed
Features
- Levels: One
- Stories: 1
- Entry location: Elevator,Third Floor Lvl or Higher
- Exterior features: Balcony, Sidewalk
- Waterfront features: None
Lot
- Features: Level, Landscaped
Details
- Additional structures: None
- Parcel number: 285162900210
- Zoning description: Residential,Commercial,Deed Restrictions
Construction
Type & style
- Home type: Condo
- Architectural style: Contemporary
- Property subtype: Condominium, Single Family Residence
- Attached to another structure: Yes
Materials
- Other
- Foundation: Slab
- Roof: Membrane
Condition
- New construction: No
- Year built: 2021
Utilities & green energy
- Sewer: Public Sewer
- Water: Public
Green energy
- Energy efficient items: Not Applicable
- Water conservation: Not Applicable
Community & HOA
Community
- Features: Pets Allowed
- Subdivision: SNL Building Condominium
HOA
- Services included: Trash, Snow Removal, Maintenance Grounds, Maintenance Structure, Liability Insurance, Fire Insurance
- HOA fee: $4,520 annually
Location
- Region: Traverse City
Financial & listing details
- Price per square foot: $549/sqft
- Tax assessed value: $245,400
- Annual tax amount: $11,486
- Price range: $499.9K - $499.9K
- Date on market: 9/14/2026
- Cumulative days on market: 7 days
- Listing agreement: Exclusive Right Sell
- Listing terms: Conventional,Cash
- Ownership type: Private Owner
- Road surface type: Asphalt
Estimated market value
$479,900
$456,000 - $504,000
$2,176/mo
Price history
| Date | Event | Price |
|---|---|---|
| 9/14/2026 | Listed for sale | $499,900+16.3%$549/sqft |
Source:  NGLRMLS #1950510 Report a problem NGLRMLS #1950510 Report a problem | ||
| 12/23/2023 | Listing removed | -- |
Source: NGLRMLS #1869975 Report a problem | ||
| 12/22/2021 | Sold | $429,900$472/sqft |
Source: NGLRMLS #1869975 Report a problem | ||
| 3/23/2021 | Pending sale | $429,900$472/sqft |
Source: NGLRMLS #1869975 Report a problem | ||
| 3/5/2021 | Contingent | $429,900$472/sqft |
Source: NGLRMLS #1869975 Report a problem | ||
| 10/8/2020 | Listed for sale | $429,900$472/sqft |
Source: NGLRMLS #1869975 Report a problem | ||
Public tax history
| Year | Property taxes | Tax assessment |
|---|---|---|
| 2025 | $11,486 +6.7% | $248,300 +0.9% |
| 2024 | $10,766 +4.8% | $246,100 +17% |
| 2023 | $10,272 +838.3% | $210,300 +12.2% |
| 2022 | $1,095 +52.7% | $187,500 +269.8% |
| 2021 | $717 | $50,700 +15.2% |
| 2020 | -- | $44,000 |
Find assessor info on the county website
Monthly payment
Est. payment
Payment breakdown
Explore the cost of this home by adjusting the details. Changes won't be saved.Climate risks
Neighborhood: Slab Town
Nearby schools
Schools provided by the listing agent
- District: Traverse City Area Public Schools
Source: NGLRMLS. This data may not be complete. We recommend contacting the local school district to confirm school assignments for this home.
- $495,0002 bd2 ba1.1k sqft708 Randolph St #204, Traverse City, MI 49684Sold
- $497,300-- bd-- ba-- sqft708 Randolph St, Traverse City, MI 49684Off Market
- $690,700-- bd-- ba-- sqft708 Randolph St #101, Traverse City, MI 49684Off Market
- $654,200-- bd-- ba-- sqft708 Randolph St #102, Traverse City, MI 49684Off Market
Similar homes
- $485,0002 bd2 ba1k sqft714-308 Randolph St, Traverse City, MI 49684For Sale
 MLS ID #1950515, BJ Brick. NGLRMLS
 - $525,0002 bd2 ba904 sqft128 W Gillis St #9, Traverse City, MI 49684For Sale
 MLS ID #1948582, Molly Buttleman. NGLRMLS
 - $549,0002 bd2 ba923 sqft714 Randolph St #413, Traverse City, MI 49684For Sale
 MLS ID #1944670, Mandy Brown. NGLRMLS
 - $565,0002 bd2 ba904 sqft200 Gillis St #1, Traverse City, MI 49684For Sale
 MLS ID #1942802, Bridget Carefoot. NGLRMLS
