Beautiful new one story home by Highland Homes, backing up to peaceful green space. Featuring an open concept layout with soaring 13-foot ceilings, 4 bedrooms, 3 full baths plus a powder room, study, and entertainment room. The stunning kitchen boasts an oversized 11-foot island and GE Profile appliances. The luxurious primary suite includes a sitting area niche, spa-like bath with dual vanities, built-in vanity, large walk-in shower, soaking tub, and spacious walk-in closet conveniently connected to the laundry room. Located in Jordan Ranch, residents enjoy resort-style amenities like a lazy river, pool, fitness center, parks, walking trails, tennis and pickleball courts, dog park, playgrounds, and on-site elementary school.
Purchase with confidence from a builder recognized with the People's Choice Award. This home is backed by Highland Homes' industry-leading 1, 2, and 6-year warranty program. Close to I-10. Come see what the good life is all about. Estimated completion: October.
Pending
Price cut: $19K (10/8)
$630,000
31738 Rosemary Rd, Fulshear, TX 77423
4beds
3,002sqft
Single Family Residence
Built in 2026
9,857 Square Feet Lot
$615,400 Zestimate®
$210/sqft
$98/mo HOA
What's special
Large walk-in showerSoaking tubSitting area nicheStunning kitchenGe profile appliancesBuilt-in vanityLuxurious primary suite
- 19 days
- 94
- 2
Zillow last checked:
Listing updated:
Listed by:
Dina Verteramo TREC #0523468 281-517-9861,
Highland Homes Realty
Source: HAR,MLS#: 86499729
Facts & features
Interior
Bedrooms & bathrooms
- Bedrooms: 4
- Bathrooms: 4
- Full bathrooms: 3
- 1/2 bathrooms: 1
Primary bedroom
- Level: First
- Area: 238
- Dimensions: 17 x 14
Bedroom
- Level: First
- Area: 120
- Dimensions: 10 x 12
Bedroom
- Level: First
- Area: 120
- Dimensions: 10 x 12
Bedroom
- Level: First
- Area: 110
- Dimensions: 10x11
Other
- Level: First
Breakfast
- Level: First
Dining room
- Level: First
Family room
- Level: First
Kitchen
- Level: First
Media room
- Level: First
Primary bath
- Level: First
Heating
- Electric
Cooling
- Ceiling Fan(s), Electric
Appliances
- Included: ENERGY STAR Qualified Appliances, Water Heater, Disposal, Convection Oven, Electric Oven, Oven, Microwave, Gas Cooktop, Dishwasher, Instant Hot Water
- Laundry: Electric Dryer Hookup, Gas Dryer Hookup, Washer Hookup
Features
- High Ceilings, Prewired for Alarm System, All Bedrooms Down, Primary Bed - 1st Floor, Sitting Area, Walk-In Closet(s)
- Flooring: Engineered Hardwood, Tile
- Windows: Insulated/Low-E windows
- Number of fireplaces: 1
- Fireplace features: Gas, Wood Burning
Interior area
- Total structure area: 3,002
- Total interior livable area: 3,002 sqft
Property
Parking
- Total spaces: 3
- Parking features: Attached, Tandem
- Attached garage spaces: 3
Features
- Stories: 1
- Patio & porch: Covered
- Exterior features: Side Yard, Sprinkler System
- Fencing: Back Yard,Full
Lot
- Size: 9,857 Square Feet
- Features: Cul-De-Sac, Subdivided, 0 Up To 1/4 Acre
Details
- Parcel number: 4204550010160901
Construction
Type & style
- Home type: SingleFamily
- Architectural style: Traditional
- Property subtype: Single Family Residence
Materials
- Blown-In Insulation, Brick
- Foundation: Slab
- Roof: Composition
Condition
- New construction: Yes
- Year built: 2026
Details
- Builder name: Highland Homes
Utilities & green energy
- Water: Water District
Green energy
- Energy efficient items: Attic Vents, Thermostat, Lighting, HVAC, HVAC>13 SEER
Community & HOA
Community
- Features: Subdivision Tennis Court
- Security: Prewired for Alarm System
- Subdivision: Jordan Ranch
HOA
- Has HOA: Yes
- HOA fee: $1,175 annually
Location
- Region: Fulshear
Financial & listing details
- Price per square foot: $210/sqft
- Date on market: 9/26/2026
- Listing terms: Cash,Conventional,FHA,VA Loan
Estimated market value
$615,400
$585,000 - $646,000
$3,422/mo
Price history
| Date | Event | Price |
|---|---|---|
| 10/10/2026 | Pending sale | $630,000$210/sqft |
Source:  HAR #86499729 Report a problem HAR #86499729 Report a problem | ||
| 10/8/2026 | Price change | $630,000-2.9%$210/sqft |
Source: HAR #86499729 Report a problem | ||
| 9/2/2026 | Price change | $649,000-1.7%$216/sqft |
Source: HAR #43526000 Report a problem | ||
| 7/7/2026 | Price change | $660,000-5.6%$220/sqft |
Source: HAR #43526000 Report a problem | ||
| 5/22/2026 | Price change | $699,149+0.4%$233/sqft |
Source: HAR #43526000 Report a problem | ||
| 5/7/2026 | Price change | $696,549+1.3%$232/sqft |
Source: HAR #43526000 Report a problem | ||
| 4/4/2026 | Listed for sale | $687,375$229/sqft |
Source:  Highland Homes Report a problem Highland Homes Report a problem | ||
Public tax history
Tax history is unavailable.
Monthly payment
Est. payment
Payment breakdown
Explore the cost of this home by adjusting the details. Changes won't be saved.Climate risks
Neighborhood: 77423
Nearby schools
Schools provided by the listing agent
- Elementary: Willie Melton Sr Elementary
- Middle: Leaman Junior High School
- High: Fulshear High School
Source: HAR. This data may not be complete. We recommend contacting the local school district to confirm school assignments for this home.


Similar homes
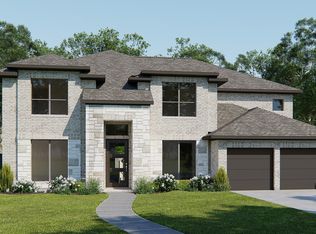
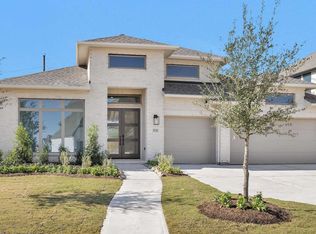
- $624,7225 bd5 ba3.7k sqft2706 Summer Lark Dr, Fulshear, TX 77423New Construction
 MLS ID #55543871, Tammy Fruge, Westin Homes. HAR
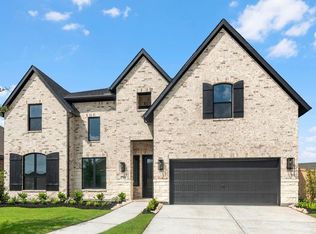
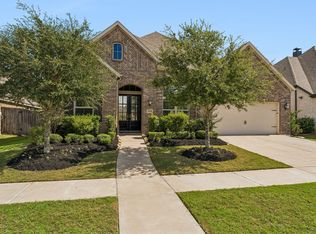
 - $600,0004 bd4 ba3k sqft30410 Myrtle Oak Dr, Brookshire, TX 77423For Sale
 MLS ID #66815565, Laura Hughes, Compass RE Texas, LLC - West Houston. HAR
 - $500,0004 bd3 ba2.6k sqft2727 Russell Meadows Ln, Fulshear, TX 77423New Construction
 HAR
HAR - $669,0005 bd5 ba3.8k sqft31411 Bluebell Ave, Fulshear, TX 77423New Construction
 HAR
HAR
