Skip main navigation
Closed
  • $285,000

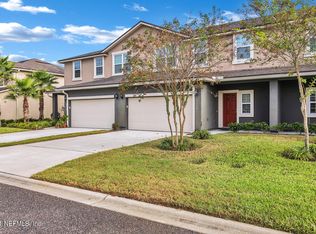
    3174 CHESTNUT RIDGE Way, Orange Park, FL 32065

    3beds
    1,808sqft
    Townhouse
    Built in 2015
    4,356 Square Feet Lot
    $284,900 Zestimate®
    $158/sqft
    $1,979 Estimated rent

    Home value

    $284,900

    $271,000 - $299,000

    $1,979/mo

    Zestimate® history
    Loading
    Loading...

    Owner options

    List your home for rent

    $1,979/mo

    Rent Zestimate®

    Find your next renter with Zillow Rental Manager. Plus, with online applications, you can quickly screen prospective tenants – for free.

    Learn more

    $1,979/mo

    Rent Zestimate®

    Refinance and save

    $2,075/mo

    Est. payment

    Refinancing to a lower rate could help reduce your monthly payments and save thousands over the life of the loan.

    See today's rates

    $2,075/mo

    Est. payment

    Explore your selling options

    Work with a Zillow partner agent

    Leverage their expertise and Zillow's premium Showcase listings to get your home seen by more buyers.

    Get started

    List with your own agent

    Get your home in front of millions of buyers by listing it on Zillow.

    Learn how to do it

    Sell it yourself

    Take full control of how buyers see your home on Zillow by listing For Sale by Owner (FSBO).

    List your home

    What's special

    Welcome to a beautifully maintained home in one of Orange Park's most desirable communities, offering the perfect balance of comfort, space, and everyday convenience. This thoughtfully designed residence features an open and inviting layout that immediately feels warm and welcoming the moment you walk through the door. The main living area provides plenty of room for relaxing or entertaining, with abundant natural light that enhances the home's spacious feel. The kitchen is the heart of the home, offering ample cabinetry, generous counter space, and a layout that flows seamlessly into the dining and living areas--ideal for gatherings, family dinners, or hosting friends.The primary suite serves as a peaceful retreat with a spacious bedroom, large closet space, and a private bathroom designed for comfort and functionality. Additional bedrooms offer flexibility for family, guests, a home office, or hobby space. Step outside to a backyard ready for weekend barbecues, outdoor relaxation With plenty of space to enjoy Florida's beautiful weather, it's the perfect extension of the home's living area. Located in a well-established community with convenient access to shopping, dining, parks, and major commuter routes, this home offers both tranquility and accessibility. Residents also enjoy the nearby amenities, making it easy to stay active and connected. Brand new Roof, The Association is also repainting and repainting the Stucco.

    Zillow last checked:

    Listing updated:

    Listed by:

    JULIO ARANGO PLLC 904-575-0970,

    UNITED REAL ESTATE GALLERY 904-500-3948,

    ALEX VERASTEGUI 904-532-0068

    Bought with:

    ELAINE SHAUNTRICE PAULK, 3621432

    COMPASS FLORIDA LLC

    Source: realMLS,MLS#: 2134259MLS Logo

    Facts & features

    Interior

    Bedrooms & bathrooms
    • Bedrooms: 3
    • Bathrooms: 3
    • Full bathrooms: 2
    • 1/2 bathrooms: 1
    Heating
    • Central, Electric
    Cooling
    • Central Air, Electric
    Appliances
    • Included: Dishwasher, Electric Oven, Electric Range, Electric Water Heater, Wine Cooler
    • Laundry: Electric Dryer Hookup, Upper Level, Washer Hookup
    Features
    • Kitchen Island, Pantry
    • Flooring: Carpet, Tile
    Interior area
    • Total structure area: 2,334
    • Total interior livable area: 1,808 sqft

    Property

    Parking
    • Total spaces: 1
    • Parking features: Attached, Garage, Guest
    • Attached garage spaces: 1
    Accessibility
    • Accessibility features: Stair Lift
    Features
    • Levels: Two
    • Stories: 2
    • Patio & porch: Patio
    • Has view: Yes
    • View description: Pond
    • Has water view: Yes
    • Water view: Pond
    • Waterfront features: Pond
    Lot
    • Size: 4,356 Square Feet
    Details
    • Parcel number: 07042500786904155
    • Zoning description: PUD

    Construction

    Type & style
    • Home type: Townhouse
    • Property subtype: Townhouse
    • Attached to another structure: Yes
    Materials
    • Stucco
    • Roof: Shingle
    Condition
    • Updated/Remodeled
    • New construction: No
    • Year built: 2015

    Utilities & green energy

    • Sewer: Public Sewer
    • Water: Public
    • Utilities for property: Cable Connected, Electricity Connected, Sewer Connected, Water Connected

    Community & HOA

    Community
    • Security: Security Gate
    • Subdivision: Chestnut Ridge
    HOA
    • Has HOA: Yes
    • Amenities included: Pool, Barbecue, Basketball Court, Children's Pool, Clubhouse, Dog Park, Fitness Center, Gated, Jogging Path, Park, Playground, Tennis Court(s)
    • HOA fee: $165 monthly
    • HOA name: Chestnut Ridge Townhomes
    Location
    • Region: Orange Park

    Financial & listing details

    • Price per square foot: $158/sqft
    • Tax assessed value: $258,341
    • Annual tax amount: $2,848
    • Date on market: 3/20/2026
    • Listing terms: Cash,Conventional,FHA,VA Loan
    • Road surface type: Asphalt

    Price history

    DateEventPrice
    6/22/2026Sold$285,000-3.4%$158/sqft
    Source: realMLS #2134259 Report a problem
    5/14/2026Price change$295,000-1%$163/sqft
    Source: realMLS #2134259 Report a problem
    4/14/2026Price change$298,000-0.7%$165/sqft
    Source: realMLS #2134259 Report a problem
    3/20/2026Listed for sale$300,000+85.3%$166/sqft
    Source: realMLS #2134259 Report a problem
    12/2/2015Sold$161,880+49.9%$90/sqft
    Source: Public Record Report a problem
    8/5/2014Sold$108,000$60/sqft
    Source: Public Record Report a problem

    Public tax history

    YearProperty taxesTax assessment
    2025-- $120,433 +2.9%
    2024$2,795 +5.2%$117,039 +3%
    2023$2,656 +3.6%$113,631 +3%
    2022$2,562 +0.2%$110,322 +3%
    2021$2,557 +1.2%$107,109 +1.4%
    2020$2,526 $105,631 +2.3%
    2019$2,526 +0.9%$103,257 +1.9%
    2018$2,503 +4.6%$101,332 +2.1%
    2017$2,393 -2%$99,248 +2.1%
    2016$2,442 +0.3%$97,207 +620.1%
    2015$2,436 +57.1%$13,500
    2014$1,550 $13,500
    2013-- $13,500
    2012-- $13,500
    2011-- $13,500 -10%
    2010-- $15,000 -25%
    2009-- $20,000 -20%
    2008-- $25,000
    Find assessor info on the county website

    Neighborhood: 32065

    Nearby schools

    GreatSchools rating
    Schools provided by the listing agent
    • Elementary: Discovery Oaks
    • Middle: Oakleaf Jr High
    • High: Oakleaf High School

    Source: realMLS. This data may not be complete. We recommend contacting the local school district to confirm school assignments for this home.

    Get a cash offer in 3 minutes
    Find out how much your home could sell for in as little as 3 minutes with a no-obligation cash offer.
    Estimated market value
    $284,900
    Get a cash offer in 3 minutes
    Find out how much your home could sell for in as little as 3 minutes with a no-obligation cash offer.
    Estimated market value
    $284,900