Peaceful, private country retreat on an oversized approx. 1-acre lot, bordered by mature privacy hedges and conveniently located near Jackson Town Hall and Park. Exceptional garage space includes a 2.5-car attached garage PLUS a 2.5-car detached garage--ideal for vehicles, hobbies, or storage. Bright Living Room with large picture windows. Spacious Kitchen with abundant cabinetry, refrigerator, and stove included. Formal Dining Room with built-in buffet and dual entry. Sun-filled Sitting Room with patio door and inviting 3-season porch surrounded by walls of windows. Three nicely sized bedrooms, half bath with laundry, plus a finished lower-level Rec Room featuring a brick gas fireplace.
Closed
Zestimate®
$397,000
3174 Division ROAD, Jackson, WI 53037
3beds
2,113sqft
Single Family Residence
Built in 1971
0.95 Acres Lot
$397,000 Zestimate®
$188/sqft
$2,435 Estimated rent
Home value
$397,000
$377,000 - $417,000
$2,435/mo
Zestimate® history
Owner options
List your home for rent
$2,435/mo
Rent Zestimate®
Find your next renter with Zillow Rental Manager. Plus, with online applications, you can quickly screen prospective tenants – for free.
$2,435/mo
Rent Zestimate®
Refinance and save
$2,682/mo
Est. payment
Refinancing to a lower rate could help reduce your monthly payments and save thousands over the life of the loan.
$2,682/mo
Est. payment
Explore your selling options
Work with a Zillow partner agent
Leverage their expertise and Zillow's premium Showcase listings to get your home seen by more buyers.
Get startedList with your own agent
Get your home in front of millions of buyers by listing it on Zillow.
Learn how to do itSell it yourself
Take full control of how buyers see your home on Zillow by listing For Sale by Owner (FSBO).
List your homeWhat's special
Finished lower-level rec roomExceptional garage spaceThree nicely sized bedroomsBrick gas fireplace
Zillow last checked:
Listing updated:
Listed by:
The Roth Team* PropertyInfo@shorewest.com,
Shorewest Realtors, Inc.
Bought with:
Jennifer Stoffel
Source: WIREX MLS,MLS#: 1970895 Originating MLS: Metro MLS
Originating MLS: Metro MLSFacts & features
Interior
Bedrooms & bathrooms
- Bedrooms: 3
- Bathrooms: 2
- Full bathrooms: 1
- 1/2 bathrooms: 1
- Main level bedrooms: 3
Primary bedroom
- Level: Main
- Area: 169
- Dimensions: 13 x 13
Bedroom 2
- Level: Main
- Area: 110
- Dimensions: 11 x 10
Bedroom 3
- Level: Main
- Area: 144
- Dimensions: 12 x 12
Bathroom
- Features: Tub Only, Shower Over Tub
Dining room
- Level: Main
- Area: 180
- Dimensions: 18 x 10
Kitchen
- Level: Main
- Area: 169
- Dimensions: 13 x 13
Living room
- Level: Main
- Area: 234
- Dimensions: 18 x 13
Heating
- Natural Gas, Forced Air
Cooling
- Central Air
Appliances
- Included: Dishwasher, Dryer, Oven, Range, Refrigerator, Washer
Features
- High Speed Internet
- Basement: Block,Finished,Full,Sump Pump,Walk-Out Access
Interior area
- Total structure area: 2,113
- Total interior livable area: 2,113 sqft
- Finished area above ground: 1,585
- Finished area below ground: 528
Property
Parking
- Total spaces: 4.5
- Parking features: Garage Door Opener, Attached, 4 Car
- Attached garage spaces: 4.5
Features
- Levels: One
- Stories: 1
Lot
- Size: 0.95 Acres
Details
- Additional structures: Garden Shed
- Parcel number: T7 0706
- Zoning: RES
Construction
Type & style
- Home type: SingleFamily
- Architectural style: Ranch
- Property subtype: Single Family Residence
Materials
- Aluminum Siding, Aluminum/Steel, Brick, Brick/Stone
Condition
- 21+ Years
- New construction: No
- Year built: 1971
Utilities & green energy
- Sewer: Septic Tank
- Water: Public
- Utilities for property: Cable Available
Community & HOA
Location
- Region: Jackson
- Municipality: Jackson
Financial & listing details
- Price per square foot: $188/sqft
- Tax assessed value: $264,600
- Annual tax amount: $3,514
- Date on market: 7/9/2026
- Inclusions: Dog Kennel, Refrigerator, Oven/Range, Freezer In Basement, Washer, Dryer, Oven/Range In Basement
- Exclusions: Cast Iron Eagle Above Garage Door
Price history
| Date | Event | Price |
|---|---|---|
| 8/26/2026 | Sold | $397,000+10.3%$188/sqft |
Source:  WIREX MLS #1970895 Report a problem WIREX MLS #1970895 Report a problem | ||
| 7/13/2026 | Pending sale | $359,800$170/sqft |
Source: WIREX MLS #1970895 Report a problem | ||
| 7/9/2026 | Listed for sale | $359,800$170/sqft |
Source: WIREX MLS #1970895 Report a problem | ||
Public tax history
| Year | Property taxes | Tax assessment |
|---|---|---|
| 2025 | $3,514 +13.6% | $264,600 |
| 2024 | $3,093 +9.9% | $264,600 |
| 2023 | $2,814 | $264,600 |
| 2022 | -- | $264,600 +31.1% |
| 2021 | $2,655 -16.3% | $201,900 |
| 2020 | $3,172 +9.1% | $201,900 |
| 2019 | $2,908 +3.9% | $201,900 |
| 2018 | $2,800 +7.6% | $201,900 +5% |
| 2017 | $2,602 +1% | $192,200 |
| 2016 | $2,576 +0.3% | $192,200 |
| 2015 | $2,569 -3.6% | $192,200 |
| 2014 | $2,665 -7.3% | $192,200 |
| 2013 | $2,874 -7.5% | $192,200 -4.8% |
| 2012 | $3,108 -3.8% | $201,900 |
| 2011 | $3,229 +0.1% | $201,900 |
| 2010 | $3,226 +0.6% | $201,900 |
| 2009 | $3,205 +5.8% | $201,900 |
| 2008 | $3,029 -4% | $201,900 |
| 2007 | $3,155 -1.6% | $201,900 |
| 2006 | $3,207 -3.6% | $201,900 |
| 2005 | $3,326 -3.8% | $201,900 +35.1% |
| 2004 | $3,457 +2.7% | $149,400 |
| 2003 | $3,365 +0.8% | $149,400 |
| 2002 | $3,338 +6.6% | $149,400 |
| 2001 | $3,132 +3.3% | $149,400 |
| 2000 | $3,030 -1.4% | $149,400 |
| 1999 | $3,074 | $149,400 |
Find assessor info on the county website
Neighborhood: 53037
Nearby homes
- $445,7003 bd2 ba1.2k sqft3166 Division Rd, Jackson, WI 53037Off Market
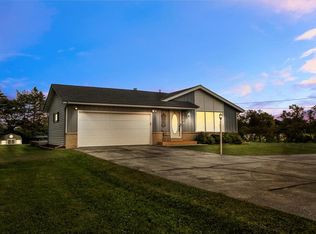
- $510,4003 bd2 ba1.5k sqft3186 Division Rd, Jackson, WI 53037Off Market
- $3,0933 bd4 ba2.4k sqftN173W20045 Raymond Rd, Jackson, WI 53037For Rent
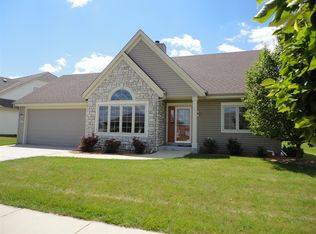
- $446,7003 bd2 ba-- sqft3207 Division Rd, Jackson, WI 53037Off Market
- $635,0003 bd2 ba2k sqft3204 Division Rd, Jackson, WI 53037Sold
- $477,0003 bd1 ba-- sqft1665 Sherman Rd, Jackson, WI 53037Off Market
- $1,064,1005 bd3 ba5.8k sqft1645 Sherman Rd, Jackson, WI 53037Off Market
- $920,5003 bd2 ba-- sqft1736 Mill Rd, Jackson, WI 53037Off Market
Nearby schools
GreatSchools rating
- 10/10Rockfield Elementary SchoolGrades: PK-5Distance: 3.4 mi
- 7/10Kennedy Middle SchoolGrades: 6-8Distance: 5.1 mi
- 9/10Germantown High SchoolGrades: 9-12Distance: 5.4 mi
Schools provided by the listing agent
- Middle: Kennedy
- High: Germantown
- District: Germantown
Source: WIREX MLS. This data may not be complete. We recommend contacting the local school district to confirm school assignments for this home.
Get a cash offer in 3 minutes
Find out how much your home could sell for in as little as 3 minutes with a no-obligation cash offer.
Estimated market value
$397,000
Get a cash offer in 3 minutes
Find out how much your home could sell for in as little as 3 minutes with a no-obligation cash offer.
Estimated market value
$397,000
- Wisconsin
- Washington County
- Jackson
- 53037
- 3174 Division ROAD
