Country charm meets modern updates at this beautifully refreshed farmhouse on over 5 acres in unincorporated Oswego! A long driveway welcomes you to a scenic setting with beautiful views and room to spread out. Featuring 4 bedrooms and 2 full bathrooms, the home offers freshly painted interiors, refinished hardwood floors, fresh carpeting, and modern fixtures throughout. The kitchen showcases quartz countertops, beautiful cabinetry, and stainless steel appliances. A large outbuilding/garage offers ample space for storage, equipment, and hobbies, while an additional outbuilding features a horse stable. Enjoy wide open outdoor space and the peaceful appeal of country living just a few miles from downtown Oswego. Offering acreage, character, modern updates, and incredible potential, this truly one-of-a-kind property has room to live, work, store, and grow!
Active
$649,900
3174 Plainfield Rd, Oswego, IL 60543
4beds
--sqft
Single Family Residence
Built in ----
5.17 Acres Lot
$-- Zestimate®
$--/sqft
$-- HOA
What's special
Modern fixtures throughoutBeautifully refreshed farmhouseLong drivewayBeautiful cabinetryWide open outdoor spaceKitchen showcases quartz countertopsFreshly painted interiors
- --
- 2,184
- views
- 251
- saves
Likely to sell faster than
Zillow last checked:
Listing updated:
Listed by:
Julian Vasquez 708-921-7135,
Results Realty ERA Powered,
Javier Rivera 773-209-3736,
Results Realty ERA Powered
Source: MRED as distributed by MLS GRID,MLS#: 12793028
Facts & features
Interior
Bedrooms & bathrooms
- Bedrooms: 4
- Bathrooms: 2
- Full bathrooms: 2
Rooms
- Room types: No additional rooms
Primary bedroom
- Area: 224 Square Feet
- Dimensions: 14X16
Bedroom 2
- Area: 154 Square Feet
- Dimensions: 14X11
Bedroom 3
- Area: 143 Square Feet
- Dimensions: 13X11
Bedroom 4
- Area: 140 Square Feet
- Dimensions: 14X10
Dining room
- Level: Main
- Area: 220 Square Feet
- Dimensions: 20X11
Family room
- Level: Main
- Area: 272 Square Feet
- Dimensions: 17X16
Kitchen
- Level: Main
- Area: 165 Square Feet
- Dimensions: 15X11
Laundry
- Level: Main
- Area: 50 Square Feet
- Dimensions: 10X5
Living room
- Level: Main
- Area: 208 Square Feet
- Dimensions: 16X13
Heating
- Propane
Cooling
- Central Air
Features
- Basement: Unfinished,Partial
- Number of fireplaces: 1
- Fireplace features: Family Room, Living Room
Interior area
- Total structure area: 0
Property
Parking
- Total spaces: 8
- Parking features: Yes, Garage Owned, Detached, Garage
- Garage spaces: 2
Accessibility
- Accessibility features: No Disability Access
Features
- Stories: 2
Lot
- Size: 5.17 Acres
- Dimensions: 516X106X472X312X568
Details
- Parcel number: 0328400008
- Special conditions: None
Construction
Type & style
- Home type: SingleFamily
- Property subtype: Single Family Residence
Materials
- Frame
Condition
- New construction: No
- Major remodel year: 2026
Utilities & green energy
- Sewer: Septic Tank
- Water: Well
Community & HOA
Community
- Features: Horse-Riding Area
HOA
- Services included: None
Location
- Region: Oswego
Financial & listing details
- Tax assessed value: $425,148
- Annual tax amount: $10,583
- Date on market: 10/24/2026
- Ownership: Fee Simple
Estimated market value
Not available
Estimated sales range
Not available
Not available
Price history
| Date | Event | Price |
|---|---|---|
| 1/20/2026 | Sold | $370,000 |
Source: Public Record Report a problem | ||
Public tax history
| Year | Property taxes | Tax assessment |
|---|---|---|
| 2025 | $10,583 +7.6% | $141,716 +14% |
| 2024 | $9,840 +5.3% | $124,312 +15% |
| 2023 | $9,343 +3.8% | $108,097 +7% |
| 2022 | $9,000 +3.2% | $101,026 +7% |
| 2021 | $8,718 +2% | $94,416 +3% |
| 2020 | $8,549 -2.4% | $91,666 +2.7% |
| 2019 | $8,757 | $89,215 +0.6% |
| 2018 | $8,757 +9% | $88,718 +4% |
| 2017 | $8,034 +4.7% | $85,306 +5.5% |
| 2016 | $7,671 +2.5% | $80,859 +7% |
| 2015 | $7,481 | $75,569 +4% |
| 2014 | $7,481 | $72,662 -1% |
| 2013 | -- | $73,396 -3% |
| 2012 | -- | $75,698 -8% |
| 2011 | -- | $82,280 -5% |
| 2010 | -- | $86,610 -2% |
| 2009 | -- | $88,395 +7.3% |
| 2008 | -- | $82,409 +3% |
| 2007 | -- | $80,008 |
| 2006 | $5,545 | $80,008 +6.7% |
| 2005 | -- | $74,984 +6.5% |
| 2004 | $4,723 +40.2% | $70,407 +5.8% |
| 2003 | $3,368 | $66,525 +30.9% |
| 2002 | $3,368 +6.1% | $50,814 +2.9% |
| 2001 | $3,174 +3.5% | $49,382 +5.5% |
| 2000 | $3,067 | $46,808 |
Find assessor info on the county website
Monthly payment
Est. payment
Payment breakdown
Explore the cost of this home by adjusting the details. Changes won't be saved.Climate risks
Neighborhood: 60543
Nearby schools
Schools provided by the listing agent
- Elementary: Hunt Club Elementary School
- Middle: Traughber Junior High School
- High: Oswego High School
- District: 308
Source: MRED as distributed by MLS GRID. This data may not be complete. We recommend contacting the local school district to confirm school assignments for this home.
Similar homes
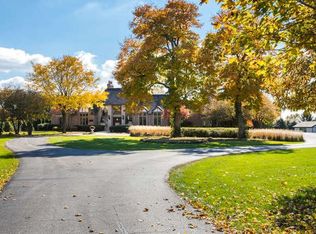
- $649,0005 bd5 ba3k sqft363 Andover Dr, Oswego, IL 60543Active
 MLS ID #12793294, Cheryl Adams, Coldwell Banker Real Estate Group. MRED as distributed by MLS GRID
- $640,0004 bd2 ba1.6k sqft870 Simons Rd, Oswego, IL 60543Active
 MLS ID #12768978, Carmen Poplawski, Century 21 Integra. MRED as distributed by MLS GRID
- $668,9204 bd3 ba2.8k sqft416 Tanya Ln, Oswego, IL 60543Active
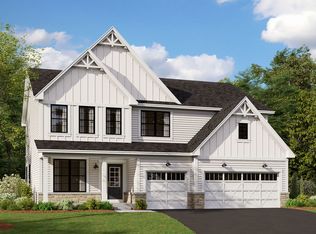 MLS ID #12804978, Linda Little, CNC,CSC,E-PRO,RSPS,SFR,SRES, Little Realty. MRED as distributed by MLS GRID
- $539,0004 bd3 ba2.3k sqft11 Ottawa Ct, Oswego, IL 60543Active
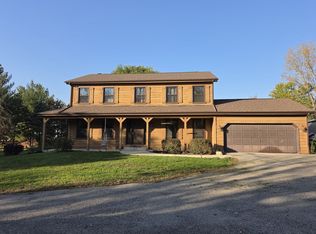 MLS ID #12774883, Dana Highland, Real People Realty. MRED as distributed by MLS GRID
