Don't miss this opportunity to own a home that offers space, comfort, and versatility! A stamped concrete walkway leads to the welcoming front porch, setting the tone for what's inside.
Step into the spacious living room, with a formal dining room just off the main living area and conveniently located next to the kitchen—perfect for everyday living and entertaining. Entering from the attached two-car garage, you'll find a flexible space that can serve as a casual dining area or a practical mudroom, complete with a sliding door leading to the fenced backyard.
A first-floor bedroom provides an ideal space for a home office, guest room, or playroom. Upstairs, the spacious primary suite features a comfortable sitting area and an updated en-suite bath. Two additional bedrooms, each with ample closet space, and a second updated full bath complete the second floor. The unfinished lower level offers endless possibilities, whether you're envisioning a kids' playroom, media room, man cave, home gym, or additional recreation space.
Pending
$285,000
3175 Chestnut Rd, Independence, OH 44131
4beds
3,000sqft
Single Family Residence
Built in 1991
0.36 Acres Lot
$-- Zestimate®
$95/sqft
$-- HOA
What's special
First-floor bedroomSpacious primary suiteWelcoming front porchFenced backyardAttached two-car garageFormal dining roomUpdated en-suite bath
- 48 days
- 156
- 2
Zillow last checked:
Listing updated:
Listed by:
Mary Ellen Hubach 440-554-3038 maryellenhubach@howardhanna.com,
Howard Hanna,
John P Craighead 216-870-9641,
Howard Hanna
Source: MLS Now,MLS#: 5234797
Facts & features
Interior
Bedrooms & bathrooms
- Bedrooms: 4
- Bathrooms: 3
- Full bathrooms: 2
- 1/2 bathrooms: 1
- Main level bathrooms: 1
- Main level bedrooms: 1
Primary bedroom
- Description: Flooring: Carpet
- Level: Second
- Dimensions: 13 x 13
Bedroom
- Description: Flooring: Laminate
- Level: First
- Dimensions: 13 x 11
Bedroom
- Description: Flooring: Carpet
- Level: Second
- Dimensions: 11 x 10
Bedroom
- Description: Flooring: Carpet
- Level: Second
- Dimensions: 11 x 10
Other
- Description: Flooring: Carpet
- Level: Second
- Dimensions: 13 x 12
Dining room
- Description: Flooring: Laminate
- Level: First
- Dimensions: 12 x 10
Eat in kitchen
- Description: Flooring: Laminate
- Level: First
- Dimensions: 14 x 11
Kitchen
- Description: Flooring: Laminate
- Level: First
- Dimensions: 12 x 8
Living room
- Description: Flooring: Laminate
- Level: First
- Dimensions: 25 x 13
Heating
- Forced Air
Cooling
- Central Air
Appliances
- Included: Dryer, Dishwasher, Disposal, Microwave, Range, Refrigerator, Washer
Features
- Basement: Full,Unfinished
- Has fireplace: No
Interior area
- Total structure area: 3,000
- Total interior livable area: 3,000 sqft
- Finished area above ground: 1,944
- Finished area below ground: 1,056
Video & virtual tour
Property
Parking
- Parking features: Attached, Garage, Garage Door Opener
- Attached garage spaces: 2
Features
- Levels: Two
- Stories: 2
- Patio & porch: Porch
- Exterior features: Other
- Fencing: Wood
Lot
- Size: 0.36 Acres
- Dimensions: 126 x 125
Details
- Parcel number: 55127052
- Lease amount: $0
Construction
Type & style
- Home type: SingleFamily
- Architectural style: Colonial
- Property subtype: Single Family Residence
Materials
- Vinyl Siding
- Roof: Asphalt
Condition
- Year built: 1991
Utilities & green energy
- Sewer: Public Sewer
- Water: Public
Community & HOA
Community
- Subdivision: Independence 02
HOA
- Has HOA: No
Location
- Region: Independence
Financial & listing details
- Price per square foot: $95/sqft
- Tax assessed value: $265,000
- Annual tax amount: $5,268
- Date on market: 8/7/2026
- Cumulative days on market: 48 days
- Listing agreement: Exclusive Right To Sell
- Listing terms: Cash,Conventional
Estimated market value
Not available
Estimated sales range
Not available
Not available
Price history
| Date | Event | Price |
|---|---|---|
| 8/10/2026 | Pending sale | $285,000$95/sqft |
Source: MLS Now #5234797 Report a problem | ||
| 8/7/2026 | Listed for sale | $285,000+62.9%$95/sqft |
Source: MLS Now #5234797 Report a problem | ||
| 3/31/2017 | Sold | $175,000-2.8%$58/sqft |
Source:  MLS Now #3872899 Report a problem MLS Now #3872899 Report a problem | ||
| 3/8/2017 | Pending sale | $180,000+12.5%$60/sqft |
Source: Cutler Real Estate #3872899 Report a problem | ||
| 5/8/2015 | Sold | $160,000-5.9%$53/sqft |
Source: MLS Now #3621366 Report a problem | ||
| 2/6/2015 | Price change | $169,999-2.8%$57/sqft |
Source: Howard Hanna - Brecksville #3621366 Report a problem | ||
| 10/29/2014 | Price change | $174,900-2.3%$58/sqft |
Source: Howard Hanna - Brecksville #3621366 Report a problem | ||
| 9/19/2014 | Price change | $179,000-1.9%$60/sqft |
Source: Howard Hanna - Brecksville #3621366 Report a problem | ||
| 9/5/2014 | Price change | $182,500-1.4%$61/sqft |
Source: Howard Hanna - Brecksville #3621366 Report a problem | ||
| 7/25/2014 | Price change | $185,000-2.4%$62/sqft |
Source: Howard Hanna - Brecksville #3621366 Report a problem | ||
| 7/2/2014 | Price change | $189,500-2.8%$63/sqft |
Source: Howard Hanna - Brecksville #3621366 Report a problem | ||
| 6/19/2014 | Price change | $194,900-2.5%$65/sqft |
Source: Howard Hanna - Brecksville #3621366 Report a problem | ||
| 5/29/2014 | Listed for sale | $199,900+13.3%$67/sqft |
Source: Howard Hanna - Brecksville #3621366 Report a problem | ||
| 10/20/2000 | Sold | $176,500+33.7%$59/sqft |
Source:  MLS Now #1012386 Report a problem MLS Now #1012386 Report a problem | ||
| 3/13/2000 | Sold | $132,000$44/sqft |
Source: Public Record Report a problem | ||
Public tax history
| Year | Property taxes | Tax assessment |
|---|---|---|
| 2025 | $5,056 -7% | $92,750 |
| 2024 | $5,434 +7.7% | $92,750 +25.8% |
| 2023 | $5,045 +0.6% | $73,710 |
| 2022 | $5,016 -3% | $73,710 |
| 2021 | $5,173 +9.4% | $73,710 +23% |
| 2020 | $4,730 +0.3% | $59,920 |
| 2019 | $4,714 -3% | $59,920 |
| 2018 | $4,859 +4.7% | $59,920 +7% |
| 2017 | $4,639 +5.1% | $56,000 |
| 2016 | $4,413 -19.5% | $56,000 -19.5% |
| 2015 | $5,481 +3% | $69,550 +3% |
| 2014 | $5,321 +1% | $67,520 |
| 2013 | $5,269 +1.9% | $67,520 |
| 2012 | $5,171 +1076.8% | $67,520 +6.6% |
| 2011 | $439 +10% | $63,360 |
| 2010 | $400 -89.9% | $63,360 |
| 2009 | $3,962 -1.6% | $63,360 -8% |
| 2008 | $4,024 +2.9% | $68,850 |
| 2007 | $3,909 -0.1% | $68,850 |
| 2006 | $3,915 +4.5% | $68,850 +9.5% |
| 2005 | $3,745 +12.7% | $62,870 |
| 2004 | $3,324 +2% | $62,870 |
| 2003 | $3,258 -3.2% | $62,870 -1.6% |
| 2002 | $3,367 -38.6% | $63,910 |
| 2001 | $5,483 | $63,910 |
| 2000 | $5,483 | $63,910 |
Find assessor info on the county website
Monthly payment
Est. payment
Payment breakdown
Explore the cost of this home by adjusting the details. Changes won't be saved.Climate risks
Neighborhood: 44131
Nearby schools
Schools provided by the listing agent
- District: Parma CSD - 1824
Source: MLS Now. This data may not be complete. We recommend contacting the local school district to confirm school assignments for this home.

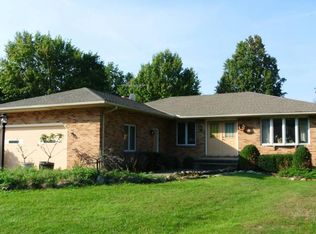
Similar homes
- $359,9003 bd4 ba2.2k sqft270 Starlight Dr, Seven Hills, OH 44131For Sale
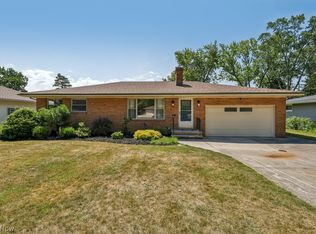 MLS ID #5247259, James T Patti, Howard Hanna. MLS Now
 - $285,0005 bd3 ba2.3k sqft2207 Oaklawn Dr, Parma, OH 44134For Sale
 MLS ID #5244017, Nicholas R Papas, Keller Williams Chervenic Rlty. MLS Now
 - $379,9003 bd3 ba4k sqft6473 Tanglewood Ln, Seven Hills, OH 44131For Sale
 MLS ID #5219313, Rachele Y Glynias, Howard Hanna. MLS Now
 - $375,0004 bd2 ba2.3k sqft7879 Cresthill Dr, Seven Hills, OH 44131For Sale
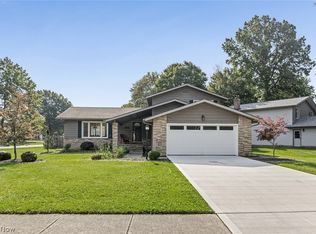 MLS ID #5241898, William T Bambrick, Smartland, LLC.. MLS Now
