Pride of ownership shines throughout this beautifully maintained 3-bedroom, 2.5-bath brick home situated on 3 acres in Brandenburg, Kentucky! Built in 1983 and exceptionally cared for over the years, this property offers the perfect combination of quality craftsmanship, comfortable living, and functional outdoor space. Inside, you’ll find beautiful hardwood and tile flooring, a spacious kitchen featuring granite countertops, and a unique dual-room fireplace that adds warmth and character to the home. Additional features include a water filtration system and a backup wood furnace located in the basement for added peace of mind. Step outside onto the composite back deck, offering a low-maintenance space to relax, entertain, and enjoy the surrounding acreage. A concrete driveway leads to the 2-car garage, while the impressive 40x40 workshop offers endless possibilities for hobbies, equipment storage, or projects. Complete with a 12x14 front door and 10x12 rear door, the workshop provides convenient access for larger vehicles and equipment. With 3 acres to enjoy, exceptional upkeep, and thoughtful features throughout, this property is a rare find offering both practicality and charm. Don’t miss your opportunity to make this property your own!
For sale
$599,000
3175 Fairground Rd, Brandenburg, KY 40108
3beds
2,038sqft
Single Family Residence
Built in 1983
3 Acres Lot
$-- Zestimate®
$294/sqft
$-- HOA
What's special
Surrounding acreageWater filtration system
- 7 hours
- 106
- 2
Zillow last checked:
Listing updated:
Listed by:
Roger Gonterman 270-300-6607,
PLATINUM PLUS REALTY,
Lexus Gonterman 270-300-0453,
PLATINUM PLUS REALTY
Source: HKMLS,MLS#: HK2604334
Facts & features
Interior
Bedrooms & bathrooms
- Bedrooms: 3
- Bathrooms: 3
- Full bathrooms: 2
- Partial bathrooms: 1
- Main level bathrooms: 2
- Main level bedrooms: 3
Rooms
- Room types: Family Room, Formal Dining Room
Primary bedroom
- Features: Jetted Bathtub
- Level: Main
Bedroom 2
- Level: Main
Bedroom 3
- Level: Main
Primary bathroom
- Level: Main
Bathroom
- Features: Double Vanity, Granite Counters, Tub/Shower Combo
Dining room
- Level: Main
Family room
- Features: Fireplace
- Level: Main
Kitchen
- Features: Eat-in Kitchen, Granite Counters
- Level: Main
Living room
- Features: Fireplace
- Level: Main
Basement
- Area: 2038
Heating
- Heat Pump, Electric
Cooling
- Central Air, Heat Pump
Appliances
- Included: Dishwasher, Range/Oven, Electric Range, Refrigerator, Smooth Top Range, Dryer, Washer, Water Filter, Water Softener, Electric Water Heater
- Laundry: Laundry Room
Features
- None, Central Vacuum, Walls (Dry Wall), Formal Dining Room
- Flooring: Hardwood, Tile
- Doors: Insulated Doors
- Windows: Replacement Windows, Blinds
- Basement: Full,Garage Entrance,Interior Entry,Exterior Entry,Unfinished,Walk-Out Access
- Has fireplace: Yes
- Fireplace features: Double Room, Electric, Stone, Wood Burning
Interior area
- Total structure area: 2,038
- Total interior livable area: 2,038 sqft
Property
Parking
- Total spaces: 2
- Parking features: Basement, Attached, Garage Door Opener, Garage Faces Side
- Attached garage spaces: 2
Accessibility
- Accessibility features: None
Features
- Patio & porch: Covered Front Porch, Deck
- Exterior features: Aggregate Walks, Lighting, Garden, Landscaping, Mature Trees, Trees
- Fencing: None
- Body of water: None
Lot
- Size: 3 Acres
- Features: Out of City Limits
Details
- Additional structures: Workshop
Construction
Type & style
- Home type: SingleFamily
- Architectural style: Ranch
- Property subtype: Single Family Residence
Materials
- Brick
- Foundation: Concrete Perimeter
- Roof: Dimensional
Condition
- Year built: 1983
Utilities & green energy
- Sewer: Septic System
- Water: Well
- Utilities for property: Electricity Available, Garbage-Public
Community & HOA
Community
- Security: Security System, Smoke Detector(s)
- Subdivision: None
HOA
- Amenities included: None
Location
- Region: Brandenburg
Financial & listing details
- Price per square foot: $294/sqft
- Price range: $599K - $599K
- Date on market: 10/16/2026
Estimated market value
Not available
Estimated sales range
Not available
Not available
Price history
| Date | Event | Price |
|---|---|---|
| 10/16/2026 | Listed for sale | $599,000$294/sqft |
Source:  HKMLS #HK2604334 Report a problem HKMLS #HK2604334 Report a problem | ||
Public tax history
Tax history is unavailable.
Monthly payment
Est. payment
Payment breakdown
Explore the cost of this home by adjusting the details. Changes won't be saved.Climate risks
Neighborhood: 40108
Similar homes
- $325,0003 bd2 ba2.2k sqft1590 Payneville Rd, Brandenburg, KY 40108For Sale
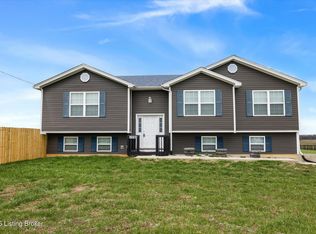
 MLS ID #1731667, Mark Naber, Redfin. Metro Search Inc. LLC DBA Apex MLS
 - $459,9003 bd3 ba1.9k sqft6634 Midway Rd, Brandenburg, KY 40108For Sale
 MLS ID #1730963, Amy M Chism, StoneGate Realty. Metro Search Inc. LLC DBA Apex MLS
 - $319,9003 bd2 ba1.6k sqft1103 Kirchdorfer Ln, Brandenburg, KY 40108For Sale
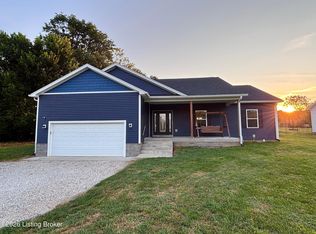 MLS ID #1731919, Tara Wilson, RE/MAX Integrity. Metro Search Inc. LLC DBA Apex MLS
 - $367,0003 bd3 ba2.1k sqft122 Pineland Ln, Brandenburg, KY 40108For Sale By Owner
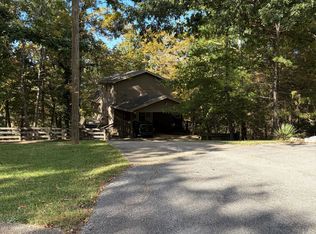
- $299,9003 bd2 ba1.7k sqft4038 Doe Valley Pkwy E, Brandenburg, KY 40108For SaleMLS ID #1732141, Jessica Galloway, The Breland Group. Metro Search Inc. LLC DBA Apex MLS
- $299,9003 bd3 ba2.1k sqft1309 Old State Rd, Brandenburg, KY 40108For SaleMLS ID #1731258, Brian Chism, NextHome Chism Realty. Metro Search Inc. LLC DBA Apex MLS
- $365,0003 bd3 ba2.1k sqft4217 Fairgrounds Rd, Brandenburg, KY 40108For SaleMLS ID #1723112, Amy M Chism, StoneGate Realty. Metro Search Inc. LLC DBA Apex MLS
- $325,0003 bd2 ba1.9k sqft1551 Christian Church Rd, Brandenburg, KY 40108For SaleMLS ID #1729172, Anne Marie Ruemler, Bold Key Properties. Metro Search Inc. LLC DBA Apex MLS
- $489,9005 bd2 ba2.7k sqft65 Arvin Ave, Brandenburg, KY 40108For SaleMLS ID #1721193, Kimberly A Clark, Livingston Realty. Metro Search Inc. LLC DBA Apex MLS
- $299,9993 bd2 ba1.3k sqft2330 New Highland Church Rd, Brandenburg, KY 40108For SaleMLS ID #1726401, Monica Lowhorn, Keller Williams Louisville. Metro Search Inc. LLC DBA Apex MLS
- $328,5003 bd2 ba1.5k sqft1150 Cherokee Rd, Brandenburg, KY 40108For SaleMLS ID #1727880, Angela J Wells, Coldwell Banker McMahan. Metro Search Inc. LLC DBA Apex MLS
- $359,9004 bd2 ba1.8k sqft107 Donna Dr, Brandenburg, KY 40108For SaleMLS ID #1723614, Brian Chism, NextHome Chism Realty. Metro Search Inc. LLC DBA Apex MLS
- $414,9003 bd2 ba2.1k sqft62 Martha Miles Ct, Brandenburg, KY 40108For SaleMLS ID #1726360, Brian Chism, NextHome Chism Realty. Metro Search Inc. LLC DBA Apex MLS
- $319,9004 bd2 ba1.8k sqft1135 Kirchdorfer Rd, Brandenburg, KY 40108For SaleMLS ID #1719874, David A Hittle, United Real Estate Louisville. Metro Search Inc. LLC DBA Apex MLS
