Surrounded by natural beauty and set against a gorgeous wooded backdrop, this beautiful brick and sided ranch sits on nearly an acre and offers a wonderful blend of comfort, privacy and everyday convenience. The property feels like a serene escape while remaining close to shopping, parks and I-75 for an easy commute. A covered front porch welcomes you into the open-concept living, kitchen and dining area, creating a spacious and inviting setting for everyday living and entertaining. The vaulted living room features a natural wood burning fireplace, while the kitchen offers classic white cabinetry and included appliances. A door wall from the dining area leads directly to the patio and beautiful backyard. The home features 3 bedrooms and 2 1/2 baths, including a spacious primary bedroom with a walk-in closet, along with a convenient first-floor laundry room with laundry tub. New carpeting throughout the first floor adds a fresh, updated feel. The full basement offers excellent potential for future finishing and additional living or recreation space. Outside, the fully fenced backyard is a private outdoor haven, beautifully landscaped with natural stone and offering plenty of room for relaxing, entertaining, barbecuing and enjoying the scenic wooded surroundings. Stone and brick patios, including one with a fire pit, create inviting spaces to gather and unwind. A shed provides additional storage, while the attached two-car garage adds everyday convenience. Property is serviced by a private well and septic system. Recent updates include a well bladder replaced in 2025, water heater in 2020, newer refrigerator and dishwasher. From the peaceful wooded backdrop and beautiful landscaping to the inviting interior and convenient location, this property offers the best of both worlds—a private nature-filled setting with easy access to the amenities and roadways that make everyday living convenient.
For sale
$400,000
3175 Judah Rd, Orion, MI 48359
3beds
1,400sqft
Single Family Residence
Built in 1998
0.74 Acres Lot
$394,100 Zestimate®
$286/sqft
$-- HOA
What's special
- 17 days
- 860
- 61
Zillow last checked:
Listing updated:
Listed by:
Andreea M Mollette 248-623-7700,
RE/MAX Eclipse Clarkston 248-620-1000
Source: Realcomp II,MLS#: 20261081072
Facts & features
Interior
Bedrooms & bathrooms
- Bedrooms: 3
- Bathrooms: 3
- Full bathrooms: 2
- 1/2 bathrooms: 1
Primary bedroom
- Level: Entry
- Area: 182
- Dimensions: 14 X 13
Bedroom
- Level: Entry
- Area: 120
- Dimensions: 12 X 10
Bedroom
- Level: Entry
- Area: 121
- Dimensions: 11 X 11
Primary bathroom
- Level: Entry
- Area: 28
- Dimensions: 7 X 4
Other
- Level: Entry
- Area: 45
- Dimensions: 9 X 5
Other
- Level: Entry
- Area: 30
- Dimensions: 6 X 5
Dining room
- Level: Entry
- Area: 120
- Dimensions: 12 X 10
Flex room
- Level: Basement
- Area: 1250
- Dimensions: 50 X 25
Flex room
- Level: Basement
- Area: 171
- Dimensions: 19 X 9
Kitchen
- Level: Entry
- Area: 168
- Dimensions: 14 X 12
Laundry
- Level: Entry
- Area: 42
- Dimensions: 7 X 6
Living room
- Level: Entry
- Area: 289
- Dimensions: 17 X 17
Heating
- Forced Air, Natural Gas
Cooling
- Ceiling Fans, Central Air
Appliances
- Laundry: Electric Dryer Hookup, Laundry Room, Washer Hookup
Features
- Programmable Thermostat
- Basement: Full,Unfinished
- Has fireplace: Yes
- Fireplace features: Living Room, Wood Burning
Interior area
- Total interior livable area: 1,400 sqft
- Finished area above ground: 1,400
Property
Parking
- Total spaces: 2
- Parking features: Two Car Garage, Attached, Direct Access, Electricityin Garage, Garage Faces Front, Garage Door Opener
- Attached garage spaces: 2
Features
- Levels: One
- Stories: 1
- Entry location: GroundLevelwSteps
- Patio & porch: Covered, Patio, Porch
- Exterior features: Awnings, Chimney Caps, Lighting
- Pool features: None
- Fencing: Back Yard,Fenced
Lot
- Size: 0.74 Acres
- Dimensions: 92 x 350.52
- Features: Wooded
Details
- Additional structures: Sheds
- Parcel number: 0932326006
- Special conditions: Short Sale No,Standard
- Other equipment: Dehumidifier, Satellite Dish
Construction
Type & style
- Home type: SingleFamily
- Architectural style: Ranch
- Property subtype: Single Family Residence
Materials
- Brick, Vinyl Siding
- Foundation: Basement, Poured, Sump Pump
- Roof: Asphalt
Condition
- New construction: No
- Year built: 1998
Utilities & green energy
- Electric: Circuit Breakers
- Sewer: Septic Tank
- Water: Well
- Utilities for property: Above Ground Utilities
Community & HOA
Community
- Security: Smoke Detectors
- Subdivision: ASSRS OF DANIEL-LEE
HOA
- Has HOA: No
Location
- Region: Orion
Financial & listing details
- Price per square foot: $286/sqft
- Tax assessed value: $119,190
- Annual tax amount: $4,413
- Date on market: 10/16/2026
- Cumulative days on market: 17 days
- Listing agreement: Exclusive Right To Sell
- Listing terms: Cash,Conventional,FHA,Va Loan
Estimated market value
$394,100
$374,000 - $414,000
$2,458/mo
Price history
| Date | Event | Price |
|---|---|---|
| 10/16/2026 | Listed for sale | $400,000+105.1%$286/sqft |
Source:  Realcomp II #20261081072 Report a problem | ||
| 7/19/2013 | Sold | $195,000$139/sqft |
Source: Public Record Report a problem | ||
| 6/8/2013 | Listing removed | $1,650$1/sqft |
Source: REAL ESTATE ONE-CLARKSTON #213038917 Report a problem | ||
| 5/5/2013 | Pending sale | $195,000$139/sqft |
Source: REAL ESTATE ONE-CLARKSTON #213038871 Report a problem | ||
| 5/1/2013 | Listed for rent | $1,650$1/sqft |
Source: REAL ESTATE ONE-CLARKSTON #213038917 Report a problem | ||
| 4/27/2013 | Listed for sale | $195,000$139/sqft |
Source: REAL ESTATE ONE-CLARKSTON #213038871 Report a problem | ||
Public tax history
| Year | Property taxes | Tax assessment |
|---|---|---|
| 2025 | $4,140 +5.8% | $162,620 +17.5% |
| 2024 | $3,913 +5% | $138,400 +14.5% |
| 2023 | $3,728 +4.8% | $120,900 +2.5% |
| 2022 | $3,558 +0.9% | $117,940 +6.2% |
| 2021 | $3,524 | $111,020 +6.6% |
| 2020 | -- | $104,140 +5.1% |
| 2019 | $3,358 +7.1% | $99,040 -0.4% |
| 2018 | $3,137 | $99,410 |
| 2017 | -- | $99,410 -1.4% |
| 2016 | -- | $100,780 -3.2% |
| 2015 | -- | $104,130 +13.9% |
| 2014 | -- | $91,430 +21.5% |
| 2011 | -- | $75,230 +0.3% |
| 2010 | -- | $75,000 -17.3% |
| 2009 | -- | $90,670 +2.6% |
| 2001 | $2,557 +6.6% | $88,400 +3.2% |
| 2000 | $2,398 | $85,660 |
Find assessor info on the county website
Monthly payment
Est. payment
Payment breakdown
Explore the cost of this home by adjusting the details. Changes won't be saved.Climate risks
Neighborhood: 48359
Similar homes
- $359,0003 bd2 ba1.6k sqft2780 Candlewick Dr, Orion, MI 48359For Sale
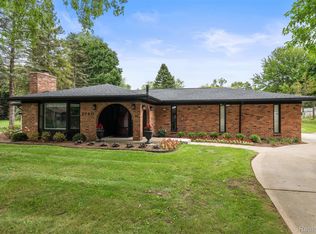
 MLS ID #20261075740, Daniel P Martin, USA #1 Realty LLC. Realcomp II
- $479,7773 bd3 ba2k sqft4341 Cornith Dr, Orion, MI 48359For Sale
 MLS ID #20261079332, Monica Wilks, EXP Realty Main. Realcomp II
- $329,9004 bd2 ba1.9k sqft3365 Maybee Rd, Orion, MI 48359For Sale
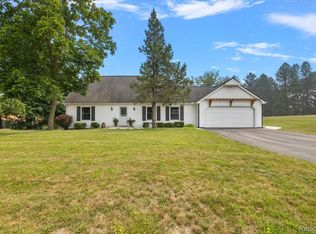 MLS ID #20261052578, Nicholas Bastianelli, Real Broker, LLC Troy. Realcomp II
- $424,5003 bd3 ba2k sqft4759 Glenora Dr, Lake Orion, MI 48359For Sale
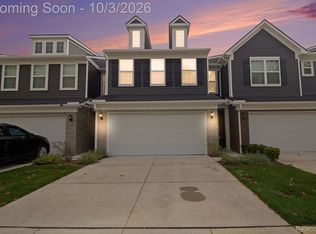 MLS ID #20261079119, Robert Balding, Keller Williams Premier. Realcomp II
- $349,9003 bd3 ba2k sqft2885 Nottingham Dr, Waterford, MI 48329For SaleMLS ID #20261084711, Andrew Hanagan, @properties Christie's Int'l R.E. Birmingham. Realcomp II
- $360,0003 bd1 ba1k sqft810 E Silverbell Rd, Lake Orion, MI 48360For Sale
 MLS ID #50222043, Julie Burtrum, Keller Williams First. MiRealSource
- $365,0003 bd2 ba1.9k sqft3642 Hi Lure Dr, Lake Orion, MI 48360For SaleMLS ID #20261070968, Yasmin Rogers, EXP Realty Main. Realcomp II
- $399,0003 bd3 ba2k sqft7939 Caberfae Trl, Clarkston, MI 48348For SaleMLS ID #20261057956, Bonnie Valuet, Signature Sotheby's International Realty Bham. Realcomp II
- $259,9002 bd1 ba845 sqft2600 Candlewick Dr, Orion, MI 48359For SaleMLS ID #20261082729, Carol C Gaggos, Max Broock, REALTORS®-Birmingham. Realcomp II
- $319,9003 bd2 ba1.6k sqft2321 Marwood Dr, Waterford, MI 48328For SaleMLS ID #20261084672, Jon Lafferty, Century 21 Professionals Utica. Realcomp II
- $250,0003 bd1 ba1.5k sqft2244 Hammerslea Rd, Orion, MI 48359For SaleMLS ID #20261062511, Michael Cosman, Keller Williams Paint Creek. Realcomp II
- $289,9002 bd3 ba1.5k sqft3714 E Madison Ave, Lake Orion, MI 48359For SaleMLS ID #50221905, Laura Daniels, Real Estate One Clinton. MiRealSource
- $319,0003 bd2 ba1.3k sqft3408 Bald Mountain Rd, Auburn Hills, MI 48326For SaleMLS ID #20261083513, Sherry L Pyszczynski, Keller Williams Paint Creek. Realcomp II
- $309,9003 bd2 ba1.7k sqft2780 W Clarkston Rd, Lake Orion, MI 48362For SaleMLS ID #20261071720, Jeffrey Raupp, 855 Manager.com. Realcomp II
- $349,9002 bd1 ba1.3k sqft1730 S Lapeer Rd, Lake Orion, MI 48360For SaleMLS ID #20261080335, Michael J Lamb, Orion Homes, Inc.. Realcomp II
- $225,0002 bd2 ba1.4k sqft2334 Silver Lake Rd, Waterford, MI 48328For SaleMLS ID #20261085319, Julie Scagnoli, Real Estate One. Realcomp II
- $269,5003 bd1 ba1.2k sqft4845 Pelton Rd, Clarkston, MI 48346For SaleMLS ID #20261085515, April Luer, Berkshire Hathaway HomeServices Michigan Real Est. Realcomp II
- $333,0003 bd2 ba1.4k sqft2830 Bayberry Dr, Waterford, MI 48329For SaleMLS ID #20261077906, Angela E Aronson, Berkshire Hathaway HomeServices Michigan Real Est. Realcomp II
- $250,0003 bd2 ba1.2k sqft3325 Signet Dr, Waterford, MI 48329For SaleMLS ID #20261086290, Kelly Hamilton, National Realty Centers, Inc. Realcomp II
