Skip main navigation
Sold for $185,000
  • $185,000

    3175 Moon Shadow Ln., Murrells Inlet, SC 29576

    3beds
    1,568sqft
    Manufactured Home, Single Family Residence
    Built in 1983
    -- sqft lot
    $185,000 Zestimate®
    $118/sqft
    $1,928 Estimated rent

    Home value

    $185,000

    $176,000 - $194,000

    $1,928/mo

    Zestimate® history
    Loading...

    Owner options

    List your home for rent

    $1,928/mo

    Rent Zestimate®

    Find your next renter with Zillow Rental Manager. Plus, with online applications, you can quickly screen prospective tenants – for free.

    Learn more

    $1,928/mo

    Rent Zestimate®

    Refinance and save

    $838/mo

    Est. payment

    Refinancing to a lower rate could help reduce your monthly payments and save thousands over the life of the loan.

    See today's rates

    $838/mo

    Est. payment

    Explore your selling options

    Work with a Zillow partner agent

    Leverage their expertise and Zillow's premium Showcase listings to get your home seen by more buyers.

    Get started

    List with your own agent

    Get your home in front of millions of buyers by listing it on Zillow.

    Learn how to do it

    Sell it yourself

    Take full control of how buyers see your home on Zillow by listing For Sale by Owner (FSBO).

    List your home

    What's special

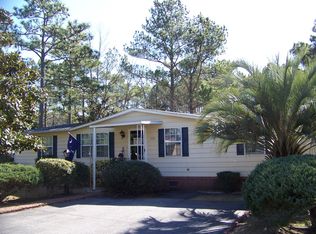
    Live your best life in Ocean Pines, one of the Grand Strand's most vibrant 55+ communities — where the beach is just a golf cart ride away and every day feels like a vacation. Nestled in the heart of Murrells Inlet, this beautifully maintained 3-bedroom, 2-bath home delivers the true coastal lifestyle, with the famed Marshwalk's waterfront restaurants just minutes from your front door. Step inside and be greeted by soaring cathedral ceilings and an abundance of natural light that makes every room feel open and airy. The thoughtfully designed open-concept layout connects the living, dining, and kitchen areas seamlessly — ideal for entertaining or simply relaxing in style. The living room's elegant electric fireplace adds warmth and ambiance, while tile floors and wood floors throughout the main living spaces are as practical as they are attractive. The sun-drenched kitchen is a chef's delight, featuring a brand new stainless-steel refrigerator and microwave, beautiful Kraft Maid cabinetry with pull-out drawers in the cabinets and pantry, and generous storage throughout. Sunlight pours into this space all day long, making it one of the most inviting rooms in the home. Slide open the dining room doors and discover your own private retreat — an expansive 200+ square foot Carolina room outfitted with a new AC unit (2024) and waterproof wood laminate flooring (2025), perfect for year-round enjoyment. When you're ready for fresh air, the back deck offers a quintessential Southern escape with a tranquil wooded backdrop, a peaceful stream running through the property, and abundant wildlife. The lush, oversized lot is beautifully landscaped with mature trees and plantings, and an in-ground sprinkler system keeps it all looking its best. The split floor plan ensures privacy for all. The primary suite is a serene sanctuary, leading directly into a well-appointed en suite with double sinks, a walk-in shower, and convenient laundry access. On the opposite side of the home, two comfortable guest bedrooms share a second full bath that feels like a private spa — complete with a jetted Jacuzzi tub and a skylight that floods the room with natural light. Stay comfortable and connected with a Ring doorbell and Nest thermostat included. Ocean Pines is more than a neighborhood — it's a lifestyle. Residents enjoy two pools, two clubhouses, a fitness center, and a packed social calendar featuring cards, trivia, bingo, bocce, cornhole, and community-wide parties and events. The beach, shopping, dining, entertainment, and medical facilities are all just minutes away. An oversized shed freshly painted in 2026 rounds out the package, giving you plenty of room for all your beach toys and gear. Easy living meets a prime location — this one won't last.

    Zillow last checked:

    Listing updated:

    Listed by:

    Jill M Falasco 860-416-2314,

    Beech Realty LLC

    Bought with:

    Matt Harper Team

    Coastal Tides Realty

    Source: CCAR,MLS#: 2607935MLS LogoOriginating MLS: Coastal Carolinas Association of Realtors

    Facts & features

    Interior

    Bedrooms & bathrooms
    • Bedrooms: 3
    • Bathrooms: 2
    • Full bathrooms: 2
    Primary bedroom
    • Features: Ceiling Fan(s), Main Level Primary, Walk-In Closet(s)
    • Level: First
    Primary bathroom
    • Features: Dual Sinks, Separate Shower
    Dining room
    • Features: Beamed Ceilings, Kitchen/Dining Combo, Vaulted Ceiling(s)
    Kitchen
    • Features: Dishwasher, Kitchen Island, Pantry, Stainless Steel Appliances
    Living room
    • Features: Beamed Ceilings, Ceiling Fan(s), Fireplace, Vaulted Ceiling(s)
    Other
    • Features: Bedroom on Main Level, Utility Room
    Heating
    • Central, Electric
    Cooling
    • Central Air
    Appliances
    • Included: Dishwasher, Disposal, Microwave, Range, Refrigerator, Dryer, Washer
    • Laundry: Washer Hookup
    Features
    • Ceiling Fan(s), Dual Sinks, Fireplace, Main Level Primary, Split Bedrooms, Skylights, Separate Shower, Walk-In Closet(s), Window Treatments, Bedroom on Main Level, Kitchen Island, Stainless Steel Appliances
    • Flooring: Carpet, Laminate, Tile, Wood
    • Doors: Storm Door(s)
    • Windows: Skylight(s), Storm Window(s), Window Treatments
    • Basement: Crawl Space
    • Has fireplace: Yes
    Interior area
    • Total structure area: 1,798
    • Total interior livable area: 1,568 sqft

    Property

    Parking
    • Total spaces: 2
    • Parking features: Driveway
    • Has uncovered spaces: Yes
    Features
    • Levels: One
    • Stories: 1
    • Patio & porch: Deck, Patio
    • Exterior features: Deck, Sprinkler/Irrigation, Patio, Storage
    • Pool features: Community, Outdoor Pool
    • Waterfront features: Creek
    Lot
    • Features: Irregular Lot, Stream/Creek
    Details
    • Additional parcels included: ,
    • Parcel number: 99800076581
    • On leased land: Yes
    • Lease amount: $706
    • Zoning: res
    • Special conditions: None

    Construction

    Type & style
    • Home type: MobileManufactured
    • Architectural style: Mobile Home
    • Property subtype: Manufactured Home, Single Family Residence
    Materials
    • Vinyl Siding
    • Foundation: Crawlspace
    Condition
    • Resale
    • Year built: 1983

    Utilities & green energy

    • Utilities for property: Cable Available, Electricity Available, Sewer Available

    Community & neighborhood

    Security
    • Security features: Smoke Detector(s)
    Community
    • Community features: Clubhouse, Golf Carts OK, Recreation Area, Pool
    Location
    • Region: Murrells Inlet
    • Subdivision: Ocean Pines (formerly Jensens)

    HOA & financial

    HOA
    • Has HOA: No
    • Amenities included: Clubhouse, Owner Allowed Golf Cart, Owner Allowed Motorcycle, Pet Restrictions

    Other

    Other facts
    • Body type: Double Wide
    • Listing terms: Cash,Conventional,FHA,VA Loan

    Price history

    DateEventPrice
    5/21/2026Sold$185,000+0.1%$118/sqft
    Source: CCAR #2607935 Report a problem
    4/22/2026Contingent$184,900$118/sqft
    Source: CCAR #2607935 Report a problem
    4/8/2026Price change$184,900-2.6%$118/sqft
    Source: CCAR #2607935 Report a problem
    3/27/2026Listed for sale$189,900+123.4%$121/sqft
    Source: CCAR #2607935 Report a problem
    10/29/2014Sold$85,000-5.5%$54/sqft
    Source: Agent Provided Report a problem
    8/21/2014Listed for sale$89,900$57/sqft
    Source: Jensen's Inc Report a problem

    Public tax history

    YearProperty taxesTax assessment
    2024$1,636 +11.4%$131,445 +15%
    2023$1,468 +4.9%$114,300
    2022$1,399 $114,300
    2021$1,399 --
    2020-- --
    2019-- --
    2018-- $660 -61.9%
    2017-- $1,733
    2016-- $1,733 +162.6%
    2015-- $660 +10.7%
    2014-- $596
    2013-- --
    2012-- --
    2010-- $1,776
    2009-- $1,776
    2008-- $1,776
    2007-- $1,776
    2005-- --
    2004-- --
    2003-- --

    Find assessor info on the county website

    Neighborhood: 29576

    Nearby schools

    GreatSchools rating
    Schools provided by the listing agent
    • Elementary: Seaside Elementary School
    • Middle: Saint James Middle School
    • High: Saint James High School

    Source: CCAR. This data may not be complete. We recommend contacting the local school district to confirm school assignments for this home.

    Sell for more on Zillow
    Get a Zillow Showcase℠ listing at no additional cost and you could sell for .
    $185,000
    2% more
    +$3,700
    With Zillow Showcase(estimated)
    $188,700