
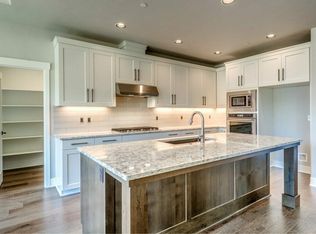
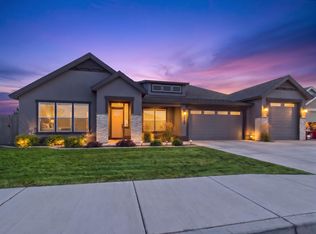
MLS# 296756 Welcome to this immaculate 2022 Pahlisch-built home on a desirable corner lot in the sought-after Quail Ridge community at Horn Rapids! Featuring the popular "Malone" floor plan, this spacious 2,411 sq. ft. home offers 4 bedrooms (or 3 plus a den) and 3 bathrooms, complete with a light-filled great room with soaring ceilings, a cozy gas fireplace, and expansive windows. The chef’s kitchen boasts top-of-the-line stainless steel appliances, quartz countertops, custom cabinetry, a walk-in pantry, and a dedicated reverse osmosis water system plumbed directly to a drinking tap and the refrigerator for pristine water and ice.The thoughtful split-bedroom layout places the primary suite on its own wing for a peaceful retreat, while the flexible 4th bedroom/den makes a perfect home office. High-value functional upgrades include a whole-home water softener system and a full 3-car garage with an over-height/raised 3rd bay designed for taller vehicles, trucks, or extra storage. Step outside to your extended covered back patio, ideal for year-round outdoor entertaining.Living here gives you access to both the Master Horn Rapids amenities and Quail Ridge perks, including a clubhouse, gym, basketball court, park, and access to TWO community pools! Plus, Horn Rapids Golf Course is right down the road. Close enough for quick play, but situated safely away from flying golf balls.Simply put, this property is better than new! The sellers wanted the home in absolute peak condition, installing brand-new carpet in the main bedroom and back bedroom, while the remaining rarely-used rooms remain like-new. Fully fenced, beautifully landscaped, and packed with post-build upgrades, it is completely move-in ready from day one.Special Financing Opportunity: VA Loan Assumption available at a 3.375% interest rate! Qualified buyers can take advantage of substantial monthly payment savings by assuming this low fixed rate. Have your buyer’s agent contact the listing agent for current loan balance, equity requirements, and full details.Buyer Advantage: Up to $3,000* lender credit available from seller’s preferred lender. Ask your agent how to get access. *Credit based on loan amount. Schedule your private tour today!
Pending
$629,000
3175 Quail Ridge Loop, Richland, WA 99354
4beds
2,411sqft
Single Family Residence
Built in 2022
10,454 Square Feet Lot
$629,000 Zestimate®
$261/sqft
$122/mo HOA
What's special
Cozy gas fireplaceBeautifully landscapedThoughtful split-bedroom layoutWalk-in pantryDesirable corner lotCustom cabinetryFully fenced
- 2 days
- 23
- 0
Likely to sell faster than
Zillow last checked:
Listing updated:
Listed by:
Andrew Webster 509-866-6688,
Real Broker, LLC,
Lindsay Webster 509-378-4431,
Real Broker, LLC
Source: PACMLS as distributed by MLS GRID,MLS#: 296756
Facts & features
Interior
Bedrooms & bathrooms
- Bedrooms: 4
- Bathrooms: 3
- Full bathrooms: 2
- 3/4 bathrooms: 1
Rooms
- Room types: Bath - Master, Den, Master - Main Level, Walk-In Closet, Bath - Utility, Kitchen Island, Pantry, Counters - Granite/Quartz
Heating
- Electric, Heat Pump, Central, Furnace
Cooling
- Central Air, Heat Pump, Electric
Appliances
- Included: Dishwasher, Disposal, Microwave, Range/Oven, Water Softener, See Remarks, Water Filter
Features
- Drapes/Blinds, Ceiling Fan(s)
- Flooring: Carpet, Vinyl
- Windows: Double Pane Windows, Vinyl Windows
- Basement: No Basement
- Fireplace features: One, Gas, Living Room
Interior area
- Total structure area: 2,411
- Total interior livable area: 2,411 sqft
Property
Parking
- Parking features: Attached, Garage Door Opener, Off Street, 3 car
- Has garage: Yes
Features
- Levels: One
- Stories: 1
- Patio & porch: Covered
- Exterior features: Fenced, Irrigation System
- Pool features: Community, Membership Included
Lot
- Size: 10,454 Square Feet
- Features: Located in City Limits, Plat Map - Recorded, Corner Lot
Details
- Parcel number: 120083030000048
- Zoning: Residential
Construction
Type & style
- Home type: SingleFamily
- Property subtype: Single Family Residence
Materials
- Masonry, Stucco
- Foundation: Concrete, Crawl Space
- Roof: Composition
Condition
- New construction: No
- Year built: 2022
Utilities & green energy
- Sewer: Sewer Connected
- Water: Public
- Utilities for property: Appliances-Electric, Electricity Connected, Natural Gas Connected
Community & HOA
Community
- Subdivision: Richland North
HOA
- Has HOA: Yes
- HOA fee: $122 monthly
Location
- Region: Richland
Financial & listing details
- Price per square foot: $261/sqft
- Tax assessed value: $552,580
- Annual tax amount: $4,984
- Date on market: 10/7/2026
- Cumulative days on market: 4 days
- Listing terms: Cash,Conventional,VA,See Remarks
- Inclusions: Range/Oven, Dishwasher, Microwave, Water Softner
Estimated market value
$629,000
$598,000 - $660,000
$3,118/mo
Price history
| Date | Event | Price |
|---|---|---|
| 10/7/2026 | Pending sale | $629,000$261/sqft |
Source:  PACMLS as distributed by MLS GRID #296756 Report a problem PACMLS as distributed by MLS GRID #296756 Report a problem | ||
| 9/26/2026 | Listing removed | $629,000$261/sqft |
Source: PACMLS as distributed by MLS GRID #296756 Report a problem | ||
| 9/25/2026 | Listed for sale | $629,000+5.3%$261/sqft |
Source: PACMLS as distributed by MLS GRID #296756 Report a problem | ||
| 2/23/2022 | Sold | $597,325+1.3%$248/sqft |
Source: PACMLS as distributed by MLS GRID #257356 Report a problem | ||
| 10/20/2021 | Price change | $589,900-0.5%$245/sqft |
Source: PACMLS as distributed by MLS GRID #257356 Report a problem | ||
| 10/16/2021 | Listed for sale | $592,900$246/sqft |
Source:  Pahlisch Homes Report a problem Pahlisch Homes Report a problem | ||
Public tax history
| Year | Property taxes | Tax assessment |
|---|---|---|
| 2025 | $4,984 -13.8% | $552,580 -11.2% |
| 2024 | $5,780 +7.7% | $621,950 +8.2% |
| 2023 | $5,369 -4% | $574,640 +2.1% |
| 2022 | $5,592 +615.2% | $562,810 +704% |
| 2021 | $782 | $70,000 |
Find assessor info on the county website
Monthly payment
Est. payment
Payment breakdown
Explore the cost of this home by adjusting the details. Changes won't be saved.Climate risks
Neighborhood: 99354
Similar homes
- $599,9004 bd3 ba2.2k sqft3030 Wild Canyon Way, Richland, WA 99354For Sale
 MLS ID #294126, Yuxia Wu, HomeSmart Elite Brokers. PACMLS as distributed by MLS GRID
 - $598,9004 bd3 ba2.6k sqft2713 Torrey Pines Way, Richland, WA 99354For Sale
 MLS ID #294981, Vanesa Quiroz Sanchez, Century 21-Tri-Cities. PACMLS as distributed by MLS GRID
 - $550,0004 bd2 ba1.9k sqft3118 Deserthawk Loop, Richland, WA 99354For Sale
 MLS ID #296502, April R Connors, Windermere Group One/Tri-Cities. PACMLS as distributed by MLS GRID
 - $799,9004 bd3 ba3k sqft3246 Quail Ridge Loop, Richland, WA 99354For Sale
 MLS ID #296483, Lacey Blackman, EXP Realty, LLC Tri Cities. PACMLS as distributed by MLS GRID
 - $525,0004 bd2 ba1.8k sqft2800 Copperbutte St, Richland, WA 99354For SaleMLS ID #296533, Christina Herman, RE/MAX Northwest REALTORS. PACMLS as distributed by MLS GRID
- $558,0003 bd2 ba1.9k sqft2913 Halfway Ave, Richland, WA 99354New ConstructionPACMLS as distributed by MLS GRID
- $692,5004 bd3 ba2.2k sqft3776 Boxberger St, Richland, WA 99352New ConstructionMLS ID #297015, Paul Slutskiy, Coldwell Banker Tomlinson. PACMLS as distributed by MLS GRID
- $695,0005 bd3 ba2.9k sqft6440 Collins Rd, West Richland, WA 99353For SaleMLS ID #293982, Rachel Basnight, Coldwell Banker Tomlinson. PACMLS as distributed by MLS GRID
- $675,0004 bd3 ba2.5k sqft3850 Orchard St, West Richland, WA 99353New ConstructionMLS ID #290176, Vicki A Monteagudo, Century 21-Tri-Cities. PACMLS as distributed by MLS GRID
- $649,9003 bd3 ba2.2k sqft2243 Legacy Ln, Richland, WA 99352For SaleMLS ID #294540, Julie Chavez, Coldwell Banker Tomlinson. PACMLS as distributed by MLS GRID
- $654,9004 bd3 ba2.1k sqft2846 Sumac Dr, Richland, WA 99352New ConstructionMLS ID #295181, Barry E Long, EverStar Realty. PACMLS as distributed by MLS GRID
- $785,0004 bd4 ba2.7k sqft3603 Orchard St, West Richland, WA 99353For SaleMLS ID #295621, April R Connors, Windermere Group One/Tri-Cities. PACMLS as distributed by MLS GRID
- $685,0004 bd3 ba2.3k sqft2324 Lariat Ln, Richland, WA 99352New ConstructionMLS ID #294922, Vicki A Monteagudo, Century 21-Tri-Cities. PACMLS as distributed by MLS GRID
- $699,9005 bd3 ba3k sqft548 Athens Dr, West Richland, WA 99353For SaleMLS ID #294015, Kim Harty, Windermere Group One/Tri-Cities. PACMLS as distributed by MLS GRID
- $669,9505 bd4 ba2.8k sqft4689 White Dr, Richland, WA 99352For SaleMLS ID #295880, Jordan Barnhill, Century 21-Tri-Cities. PACMLS as distributed by MLS GRID
- $549,8503 bd2 ba1.9k sqft4443 Cowlitz Blvd, Richland, WA 99352New ConstructionMLS ID #292623, Jesse Irwin, Coldwell Banker Tomlinson. PACMLS as distributed by MLS GRID
