Custom-built and impeccably maintained, this stunning home near the Jackson Country Club showcases exceptional craftsmanship and attention to detail throughout. Offering 4 bedrooms, 3.5 bathrooms, and beautifully designed living spaces, this residence is the perfect blend of elegance, comfort, and functionality. The main level features a welcoming home office/library, an inviting great room with a gas fireplace, and an expansive gourmet kitchen complete with a large center island, ideal for entertaining and everyday living. A formal dining room, convenient mudroom, laundry room, and attached 2.5-car garage add to the home's thoughtful design. Upstairs, you'll find three spacious bedrooms, including a luxurious primary suite with private bath, along with a large recreation room offering flexible space for family gatherings, hobbies, or a playroom. The finished daylight basement expands the living area with a comfortable family room, fourth bedroom, full bathroom, and ample storage and utility space. Additional amenities include a sprinkler system, security system, and professionally landscaped grounds that enhance the home's exceptional curb appeal. Deck off of living room provides wonderful outdoor entertaining space. Pride of ownership radiates from every room, making this remarkable property truly move-in ready. A rare opportunity to own a meticulously cared-for home in one of Jackson's most desirable locations. Home is priced below appraisal that was completed in July 2026. Enjoy a beautiful home and instant equity!
Active
Price cut: $30K (9/15)
$699,900
3175 Rockingham Way Rd, Jackson, MI 49203
4beds
4,137sqft
Single Family Residence
Built in 2005
0.63 Acres Lot
$680,600 Zestimate®
$169/sqft
$13/mo HOA
What's special
Large center islandProfessionally landscaped groundsSprinkler systemLarge recreation roomFinished daylight basementBeautifully designed living spacesExceptional curb appeal
- 93 days
- 418
- 28
Zillow last checked:
Listing updated:
Listed by:
HEATHER HERNDON 517-812-1641,
Howard Hanna Real Estate Services 517-787-9800
Source: MichRIC,MLS#: 26029014
Facts & features
Interior
Bedrooms & bathrooms
- Bedrooms: 4
- Bathrooms: 4
- Full bathrooms: 3
- 1/2 bathrooms: 1
Primary bedroom
- Level: Upper
- Area: 299
- Dimensions: 23.00 x 13.00
Bedroom 2
- Level: Upper
- Area: 192
- Dimensions: 16.00 x 12.00
Bedroom 3
- Level: Upper
- Area: 143
- Dimensions: 13.00 x 11.00
Bedroom 4
- Level: Basement
- Area: 156
- Dimensions: 13.00 x 12.00
Dining room
- Level: Main
- Area: 168
- Dimensions: 14.00 x 12.00
Family room
- Level: Basement
- Area: 440
- Dimensions: 22.00 x 20.00
Kitchen
- Level: Main
- Area: 289
- Dimensions: 17.00 x 17.00
Laundry
- Level: Main
- Area: 42
- Dimensions: 7.00 x 6.00
Living room
- Level: Main
- Area: 272
- Dimensions: 17.00 x 16.00
Office
- Level: Main
- Area: 187
- Dimensions: 17.00 x 11.00
Other
- Description: Foyer
- Level: Main
- Area: 40
- Dimensions: 8.00 x 5.00
Other
- Description: Mudroom
- Level: Main
- Area: 56
- Dimensions: 8.00 x 7.00
Recreation
- Level: Upper
- Area: 360
- Dimensions: 30.00 x 12.00
Heating
- Forced Air
Cooling
- Central Air
Appliances
- Included: Cooktop, Dishwasher, Disposal, Double Oven, Dryer, Washer, Water Softener Owned
- Laundry: Laundry Room, Main Level, Sink
Features
- Ceiling Fan(s), Center Island, Pantry
- Flooring: Carpet, Ceramic Tile, Wood
- Basement: Daylight,Full
- Number of fireplaces: 1
- Fireplace features: Gas Log, Living Room
Interior area
- Total structure area: 3,121
- Total interior livable area: 4,137 sqft
- Finished area below ground: 962
Property
Parking
- Total spaces: 2
- Parking features: Garage Faces Side, Garage Door Opener, Attached
- Garage spaces: 2
Features
- Stories: 2
Lot
- Size: 0.63 Acres
- Dimensions: 282 x 70 x 155 x 201
- Features: Site Condo
Details
- Parcel number: 000132910201100
- Zoning description: PR1
Construction
Type & style
- Home type: SingleFamily
- Architectural style: Colonial
- Property subtype: Single Family Residence
Materials
- Brick, Vinyl Siding
- Roof: Shingle
Condition
- New construction: No
- Year built: 2005
Utilities & green energy
- Sewer: Public Sewer
- Water: Public
- Utilities for property: Phone Connected, Natural Gas Connected, Cable Connected
Community & HOA
Community
- Subdivision: Brookstone
HOA
- Has HOA: Yes
- Amenities included: Detached Unit
- Services included: Other
- HOA fee: $150 annually
Location
- Region: Jackson
Financial & listing details
- Price per square foot: $169/sqft
- Tax assessed value: $205,896
- Annual tax amount: $7,235
- Date on market: 6/12/2026
- Listing terms: Cash,FHA,Conventional
- Road surface type: Paved
Estimated market value
$680,600
$647,000 - $715,000
$2,788/mo
Price history
| Date | Event | Price |
|---|---|---|
| 9/15/2026 | Price change | $699,900-4.1%$169/sqft |
Source:  MichRIC #26029014 Report a problem MichRIC #26029014 Report a problem | ||
| 7/15/2026 | Listed for sale | $729,900+98.9%$176/sqft |
Source: MichRIC #26029014 Report a problem | ||
| 9/7/2007 | Sold | $367,000$89/sqft |
Source: Public Record Report a problem | ||
Public tax history
| Year | Property taxes | Tax assessment |
|---|---|---|
| 2026 | -- | $363,500 +1.8% |
| 2025 | -- | $357,200 +2% |
| 2024 | -- | $350,100 +91% |
| 2021 | $6,175 | $183,300 +4.1% |
| 2020 | $6,175 +1% | $176,100 -6.3% |
| 2019 | $6,114 +3.5% | $187,900 +7.1% |
| 2018 | $5,906 +28.9% | $175,500 +3.1% |
| 2017 | $4,582 | $170,300 +0.8% |
| 2016 | $4,582 +3.1% | $168,900 +1.6% |
| 2015 | $4,446 | $166,300 +6.4% |
| 2014 | $4,446 | $156,300 +4.3% |
| 2012 | -- | $149,900 -3.7% |
| 2011 | -- | $155,700 +0.1% |
| 2010 | -- | $155,600 -0.6% |
| 2009 | -- | $156,600 |
Find assessor info on the county website
Monthly payment
Est. payment
Payment breakdown
Explore the cost of this home by adjusting the details. Changes won't be saved.Climate risks
Neighborhood: 49203
Similar homes
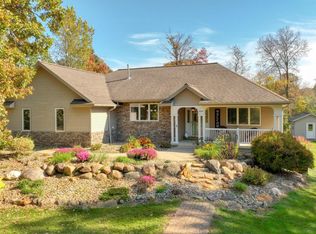
- $459,0003 bd2 ba3.6k sqft3846 Nelson Dr, Jackson, MI 49203For Sale
 MLS ID #26054729, Alicia Dickens, Heart for Homes, LLC. MichRIC
 - $679,0004 bd3 ba5.6k sqft4890 Mill Run, Jackson, MI 49201For Sale
 MLS ID #26045854, Tom Schindler, TOM SCHINDLER. MichRIC
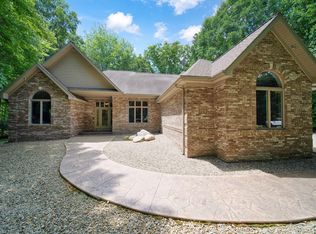
 - $700,0003 bd3 ba2.6k sqft2500 Reynolds Rd, Jackson, MI 49201For Sale
 MLS ID #26038344, RICH COOK, ERA REARDON REALTY, L.L.C.. MichRIC
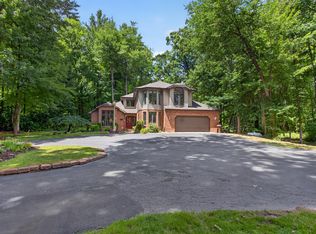
 - $679,0004 bd3 ba3.6k sqft5025 Firethorne Dr, Jackson, MI 49201For Sale
 MLS ID #26038589, Logan Everett, Century 21 Affiliated - Jackson. MichRIC
 - $549,0004 bd4 ba3.6k sqft3678 W Primilia Ln, Jackson, MI 49201For SaleMLS ID #26017766, Tom Schindler, TOM SCHINDLER. MichRIC
- $615,0006 bd4 ba2.5k sqft5056 Lakeshore Dr, Jackson, MI 49203For SaleMLS ID #26046923, Valerie Stover, Val Stover Real Estate Team. MichRIC
- $420,0004 bd3 ba3.6k sqft5168 Bluestone St, Jackson, MI 49201For SaleMLS ID #26041720, Marcia A Shaughnessy, Howard Hanna Real Estate Services. MichRIC
- $364,9005 bd3 ba4.1k sqft3829 W Walmont Rd, Jackson, MI 49203For SaleMLS ID #26045716, JENIFER SCANLON, The Brokerage House. MichRIC
- $479,0005 bd4 ba2.9k sqft5050 Browns Lake Rd, Jackson, MI 49203For SaleMLS ID #26029457, John M O'Dowd, Century 21 Affiliated - Jackson. MichRIC
- $459,9004 bd4 ba3.2k sqft4359 Springbrook Ln, Jackson, MI 49201For SaleMLS ID #26021990, Keri L Mizner, Your Premiere Properties LLC. MichRIC
- $400,0004 bd3 ba3k sqft1172 Lexington Blvd, Jackson, MI 49201For SaleMLS ID #26047510, SUSAN M MOHLMAN, Sproat Realty Professionals-J. MichRIC
- $469,0005 bd4 ba4.5k sqft3414 Caroline Dr, Jackson, MI 49203For Sale
 MLS ID #50214587, Tara Standifer, Century 21 Allstar Real Estate Team, Inc. MiRealSource
 - $350,0004 bd3 ba2.5k sqft2205 Lake Wood Dr, Jackson, MI 49203For SaleMLS ID #26041018, DEBBIE CROWNOVER, RE/MAX Mid-Michigan-Brooklyn. MichRIC
- $490,0006 bd5 ba6k sqft1337 Badgley Rd, Jackson, MI 49203For SaleMLS ID #26048793, MELISSA M. VANDERCOOK, Sproat Realty Professionals. MichRIC
- $449,0005 bd4 ba3.8k sqft612 S Bowen St, Jackson, MI 49203For SaleMLS ID #26027683, Katherine Smarch, Executive Brokers Residential and Commercial Real Estate. MichRIC
- $475,0005 bd4 ba3.3k sqft5040 Grande View Ln, Jackson, MI 49201For SaleMLS ID #26029172, Jennifer Chmielewski, ERA REARDON REALTY, L.L.C.. MichRIC
- $524,9004 bd4 ba3.3k sqft7484 Shotsilk Dr, Jackson, MI 49201For SaleMLS ID #26046108, Angela Adams-Stephens, Berkshire Hathaway Home Services and Tomie Raines Realtors®. MichRIC
- $519,9003 bd3 ba3.4k sqft3600 Hendee Rd, Jackson, MI 49201For SaleMLS ID #26053327, Stephanie Bosanac-Mortimer, RE/MAX Mid-Michigan R.E.. MichRIC
- $446,0004 bd3 ba2.7k sqft3520 Stonewall Rd, Jackson, MI 49203For SaleMLS ID #26047956, Tom Schindler, TOM SCHINDLER. MichRIC
- $499,9004 bd4 ba3.8k sqft2112 Scenic Hills Dr, Jackson, MI 49201For SaleMLS ID #26050425, Julie Childers, Key Realty One LLC. MichRIC
