Skip main navigation
Pending
  • $617,000

    3175 SIXMA ROAD, DELTONA, FL 32738

    3beds
    1,963sqft
    : 
    $4,129/mo
    Get pre-qualified
    Single Family Residence
    Built in 2002
    2.62 Acres Lot
    $617,300 Zestimate®
    $314/sqft
    $-- HOA

    What's special

    Screened poolGranite countertopsVaulted ceilingsTile floorsStainless appliancesDual vanitySeparate glass door shower
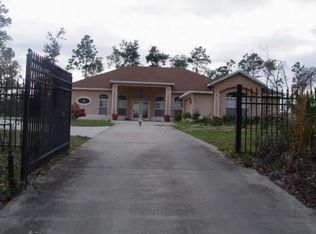
    Two and a half acres, a SCREENED POOL, and a 1,200 square foot workshop with a car lift — and that's before you even walk through the front door. Set on a high and dry 2.62-acre corner lot with no HOA, this 3-bedroom 2 bath home is the kind of property that checks every box on the list you forgot to make. The big-ticket items are already done: new roof in 2024, AC replaced in 2020, so you can focus on living instead of budgeting for what comes next. Inside, the open layout flows from the living room through to the kitchen, where stainless appliances and granite countertops make the space as functional as it is comfortable. The primary suite features a garden tub, separate glass door shower, and dual vanity. Vaulted ceilings and tile floors carry through the main living areas. Head through the back and you'll find a screened lanai with brick accent walls that opens directly to the pool — the kind of outdoor setup that makes a Florida summer worth it. The 1,200 square foot detached metal workshop is built for serious use: two roll-up doors, a 12 by 12-foot entrance, and an 11,000-pound car lift. Whether you're a car enthusiast, a contractor, or just someone who needs serious space, this building delivers. Room for RVs, boats, toys, or whatever else you've been looking for a home for. On well and located in Flood Zone X. Schedule your private showing today. **MLS Info is intended to be correct but is not guaranteed and all information must be verified by buyers.**
    38 days
    |
    121
    |
    6
    |

    Likely to sell faster than

    Zillow last checked:

    Listing updated:

    Listed by:

    Morgan Murray 386-748-4479,

    COSTA REALTY PARTNERS LLC 386-717-4559

    Source: Stellar MLS,MLS#: V4949791MLS LogoOriginating MLS: West Volusia

      Facts & features

      Interior

      Bedrooms & bathrooms
      • Bedrooms: 3
      • Bathrooms: 2
      • Full bathrooms: 2
      Rooms
      • Room types: Family Room
      Primary bedroom
      • Description: Room1
      • Features: Ceiling Fan(s), Dual Closets
      • Level: First
      • Area: 117 Square Feet
      • Dimensions: 9x13
      Bedroom 2
      • Description: Room7
      • Features: Ceiling Fan(s), Built-in Closet
      • Level: First
      • Area: 168 Square Feet
      • Dimensions: 12x14
      Bedroom 3
      • Features: Ceiling Fan(s), Built-in Closet
      • Level: First
      • Area: 168 Square Feet
      • Dimensions: 12x14
      Primary bathroom
      • Description: Room6
      • Features: Garden Bath, Linen Closet
      • Level: First
      • Area: 99 Square Feet
      • Dimensions: 9x11
      Bathroom 2
      • Features: Tub With Shower
      • Level: First
      • Area: 56 Square Feet
      • Dimensions: 7x8
      Dining room
      • Description: Room5
      • Level: First
      • Area: 132 Square Feet
      • Dimensions: 11x12
      Kitchen
      • Description: Room2
      • Features: Kitchen Island
      • Level: First
      • Area: 192 Square Feet
      • Dimensions: 12x16
      Laundry
      • Description: Room3
      • Level: First
      • Area: 35 Square Feet
      • Dimensions: 5x7
      Living room
      • Description: Room4
      • Features: Ceiling Fan(s)
      • Level: First
      • Area: 208 Square Feet
      • Dimensions: 13x16
      Heating
      • Electric
      Cooling
      • Central Air
      Appliances
      • Included: Dishwasher, Microwave, Range
      • Laundry: Inside, Laundry Room
      Features
      • Ceiling Fan(s), Eating Space In Kitchen, High Ceilings, Primary Bedroom Main Floor, Stone Counters, Tray Ceiling(s)
      • Flooring: Tile
      • Doors: French Doors
      • Has fireplace: No
      Interior area
      • Total structure area: 2,660
      • Total interior livable area: 1,963 sqft

      Property

      Parking
      • Total spaces: 2
      • Parking features: Covered, Garage Faces Side, Workshop in Garage
      • Attached garage spaces: 2
      • Details: Garage Dimensions: 21x21
      Features
      • Levels: One
      • Stories: 1
      • Patio & porch: Covered, Front Porch, Rear Porch
      • Exterior features: Lighting, Private Yard
      • Has private pool: Yes
      • Pool features: Gunite, In Ground, Screen Enclosure
      Lot
      • Size: 2.62 Acres
      • Features: Corner Lot, Irregular Lot, Oversized Lot, Private
      Details
      • Additional structures: Workshop
      • Parcel number: 810400000228
      • Zoning: A-3
      • Special conditions: None

      Construction

      Type & style
      • Home type: SingleFamily
      • Property subtype: Single Family Residence
      Materials
      • Block, Concrete, Stucco
      • Foundation: Slab
      • Roof: Shingle
      Condition
      • New construction: No
      • Year built: 2002

      Utilities & green energy

      • Sewer: Septic Tank
      • Water: Well
      • Utilities for property: Electricity Connected, Water Connected

      Community & HOA

      Community
      • Pet fee: $0 monthly
      HOA
      • Has HOA: No
      Location
      • Region: Deltona

      Financial & listing details

      • Price per square foot: $314/sqft
      • Tax assessed value: $465,036
      • Annual tax amount: $3,086
      • Date on market: 6/25/2026
      • Cumulative days on market: 204 days
      • Listing terms: Cash,Conventional,FHA,VA Loan
      • Ownership: Fee Simple
      • Total actual rent: 0
      • Electric utility on property: Yes
      • Road surface type: Dirt

        Estimated market value

        $617,300

        $586,000 - $648,000

        $2,953/mo

        Price history

        DateEventPrice
        6/28/2026Pending sale$617,000$314/sqft
        Source: Stellar MLS #V4949791 Report a problem
        6/25/2026Listed for sale$617,000-2%$314/sqft
        Source: Stellar MLS #V4949791 Report a problem
        6/15/2026Listing removed$629,900$321/sqft
        Source: Stellar MLS #O6370271 Report a problem
        5/22/2026Price change$629,900-1.6%$321/sqft
        Source: Stellar MLS #O6370271 Report a problem
        3/30/2026Price change$639,900-5.8%$326/sqft
        Source: Stellar MLS #O6370271 Report a problem
        2/3/2026Price change$679,000-3%$346/sqft
        Source: Stellar MLS #O6370271 Report a problem
        1/2/2026Listed for sale$700,000+2828.9%$357/sqft
        Source: Stellar MLS #O6370271 Report a problem
        5/18/2000Sold$23,900$12/sqft
        Source: Public Record Report a problem

        Public tax history

        YearProperty taxesTax assessment
        2025$3,141 +1.8%$201,171 +2.9%
        2024$3,087 +3.5%$195,502 +3%
        2023$2,982 +2.2%$189,808 +3%
        2022$2,919 $184,280 +3%
        2021-- $178,913 +1.4%
        2020$2,975 $176,443 +2.3%
        2019$2,975 -3%$172,476 +1.9%
        2018$3,066 +0.3%$169,260 +2.1%
        2017$3,056 0%$165,779 +2.1%
        2016$3,057 +4.7%$162,369 +0.7%
        2015$2,920 -0.9%$161,240 +0.8%
        2014$2,947 $159,960 +1.5%
        2013-- $157,596 -0.7%
        2012-- $158,655 -2.1%
        2011-- $162,061 -3.9%
        2010-- $168,677 -9.9%
        2009-- $187,167 +19.9%
        2007-- $156,039 -0.5%
        2006-- $156,800 +6.1%
        2005-- $147,799 +3%
        2004-- $143,494 +1.9%
        2003-- $140,818 +373.5%
        2002-- $29,737 +26.1%
        2001-- $23,580 +200%
        2000-- $7,860
        Find assessor info on the county website

        Monthly payment

        Est. payment

        Payment breakdown

        Explore the cost of this home by adjusting the details. Changes won't be saved.
        All calculations are estimates and provided by Zillow, Inc. for informational purposes only. Actual amounts may vary.
        HOA fees may include property taxes on listings classified as Co-Ops. Contact the listing agent and/or owner for fee details.
        Mortgage interest rates are dependent on a number of factors, including credit score, down payment, and repayment length. Interest rate data provided by Zillow Group Marketplace, Inc. as of 1/1/1970 from various mortgage lenders with which we have lead or other similar arrangements; the Estimated Payment is an average of those rates.
        See how much you could borrow to make a competitive offer.

        Climate risks

        Neighborhood: 32738

        Getting around

        3 / 100
        Car-Dependent
        26 / 100
        Somewhat Bikeable

        Nearby schools

        GreatSchools rating
        Schools provided by the listing agent
        • Elementary: Volusia Pines Elem
        • Middle: Galaxy Middle
        • High: Deltona High

        Source: Stellar MLS. This data may not be complete. We recommend contacting the local school district to confirm school assignments for this home.

        A local agent can set up tours, give advice and negotiate with sellers.

        Browse local experts

        Similar homes