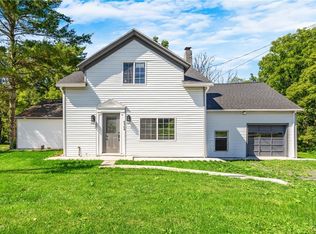
Welcome to a stunning Salt Box style home in the sought after Fayetteville Manlius School District. Located on a peaceful, quiet street, this home exudes an abundance of light, an open flowing floor plan and a finished basement. Hardwood floors gleam throughout both first and second levels. There is a first floor full bathroom and directly adjacent to it is a room that can serve as a bedroom, private office or sitting room. The formal dining room flows into a stunning kitchen with granite countertops, stainless appliances and an island big enough to entertain a crowd! Beside the kitchen is a countertop perfect for a work area or coffee bar. The spacious family room showcases very wide sliding glass doors that lead to a large deck overlooking a serene private backyard with a brick paver fire pit. The drop zone has a bench and area for shoes and boots. Please refer to the property photos to see how warm and welcoming the living room is. French doors compliment both the living room and family room. Retreat to the upstairs where you’ll find three oversized bedrooms including a Primary ensuite with a remodeled bathroom and walk-in closet. Beyond the closet is a storage area running the entire back end of the house. A very convenient place for laundry is behind stylish doors off the Primary Bathroom. The finished basement offers a large game room and a lot of dry storage space! This impressive home has been meticulously maintained and sits on an expansive lot complete with an oversized two car garage.
Active
$559,900
8277 Barksdale Ln, Manlius, NY 13104
4beds
2,388sqft
Single Family Residence
Built in 1985
0.51 Acres Lot
$543,400 Zestimate®
$234/sqft
$-- HOA
What's special
Abundance of lightFinished basementBrick paver fire pitOversized two car garageOpen flowing floor planStainless appliancesFormal dining room
- 3 days |
- 1,362 |
- 89 |
Zillow last checked:
Listing updated:
Listed by:
Keller Williams Syracuse 315-701-6900,
Sharon Caron 315-882-5500
Source: NYSAMLSs,MLS#: S1701626 Originating MLS: Syracuse
Originating MLS: SyracuseFacts & features
Interior
Bedrooms & bathrooms
- Bedrooms: 4
- Bathrooms: 3
- Full bathrooms: 3
- Main level bathrooms: 1
- Main level bedrooms: 1
Heating
- Gas, Forced Air
Cooling
- Central Air
Appliances
- Included: Dryer, Dishwasher, Exhaust Fan, Free-Standing Range, Gas Water Heater, Oven, Refrigerator, Range Hood, Washer
- Laundry: Upper Level
Features
- Breakfast Bar, Separate/Formal Dining Room, Entrance Foyer, Separate/Formal Living Room, Granite Counters, Kitchen/Family Room Combo, Pantry, Bedroom on Main Level, Bath in Primary Bedroom, Programmable Thermostat
- Flooring: Carpet, Hardwood, Tile, Varies
- Basement: Full,Finished
- Has fireplace: No
Interior area
- Total structure area: 2,388
- Total interior livable area: 2,388 sqft
Video & virtual tour
Property
Parking
- Total spaces: 2
- Parking features: Attached, Garage, Driveway, Garage Door Opener
- Attached garage spaces: 2
Features
- Levels: Two
- Stories: 2
- Patio & porch: Covered, Porch
- Exterior features: Blacktop Driveway, Private Yard, See Remarks
Lot
- Size: 0.51 Acres
- Dimensions: 122 x 175
- Features: Rectangular, Rectangular Lot, Residential Lot
Details
- Parcel number: 31388911500000100150000000
- Special conditions: Standard
Construction
Type & style
- Home type: SingleFamily
- Architectural style: Colonial,Two Story
- Property subtype: Single Family Residence
Materials
- Attic/Crawl Hatchway(s) Insulated, Cedar
- Foundation: Block
Condition
- Resale
- Year built: 1985
Utilities & green energy
- Sewer: Connected
- Water: Connected, Public
- Utilities for property: High Speed Internet Available, Sewer Connected, Water Connected
Community & HOA
Location
- Region: Manlius
Financial & listing details
- Price per square foot: $234/sqft
- Tax assessed value: $469,800
- Annual tax amount: $14,219
- Date on market: 8/11/2026
- Listing terms: Cash,Conventional,FHA,VA Loan
Estimated market value
$543,400
$516,000 - $571,000
$3,490/mo
Price history
| Date | Event | Price |
|---|---|---|
| 8/11/2026 | Listed for sale | $559,900+138.3%$234/sqft |
Source:  NYSAMLSs #S1701626 Report a problem NYSAMLSs #S1701626 Report a problem | ||
| 9/17/2009 | Sold | $235,000-7.8%$98/sqft |
Source: Public Record Report a problem | ||
| 5/14/2009 | Sold | $255,000-4.8%$107/sqft |
Source: Public Record Report a problem | ||
| 2/5/2009 | Price change | $267,750-4.2%$112/sqft |
Source: ERA #202638 Report a problem | ||
| 12/12/2008 | Listed for sale | $279,500$117/sqft |
Source: ERA #202638 Report a problem | ||
Public tax history
| Year | Property taxes | Tax assessment |
|---|---|---|
| 2025 | -- | $469,800 +7.4% |
| 2024 | -- | $437,500 +15.3% |
| 2023 | -- | $379,400 +17.6% |
| 2022 | -- | $322,500 +13.5% |
| 2021 | -- | $284,100 +3% |
| 2020 | -- | $275,800 |
| 2019 | -- | $275,800 +4% |
| 2018 | -- | $265,200 |
| 2017 | $10,255 +167% | $265,200 |
| 2016 | $3,841 | $265,200 |
| 2015 | -- | $265,200 +2% |
| 2014 | -- | $260,000 |
| 2013 | -- | $260,000 |
| 2012 | -- | $260,000 |
| 2011 | -- | $260,000 -5.5% |
| 2010 | -- | $275,000 |
| 2009 | -- | $275,000 |
| 2008 | -- | $275,000 |
| 2007 | -- | $275,000 +6.5% |
| 2006 | -- | $258,300 +15.6% |
| 2005 | -- | $223,400 |
| 2004 | -- | $223,400 +15% |
| 2003 | -- | $194,300 +5% |
| 2002 | -- | $185,000 |
| 2001 | -- | $185,000 |
| 2000 | -- | $185,000 |
Find assessor info on the county website
Monthly payment
Climate risks
Neighborhood: 13104
Nearby schools
GreatSchools rating
- 8/10Enders Road Elementary SchoolGrades: K-4Distance: 0.6 mi
- 9/10Eagle Hill Middle SchoolGrades: 5-8Distance: 0.7 mi
- 10/10Fayetteville Manlius Senior High SchoolGrades: 9-12Distance: 0.5 mi
Schools provided by the listing agent
- Elementary: Enders Road Elementary
- Middle: Eagle Hill Middle
- High: Fayetteville-Manlius Senior High
- District: Fayetteville-Manlius
Source: NYSAMLSs. This data may not be complete. We recommend contacting the local school district to confirm school assignments for this home.
- $561,8004 bd2 ba2.5k sqft8273 Barksdale Ln, Manlius, NY 13104Off Market
- $925,1004 bd4 ba2.7k sqft8281 Barksdale Dr, Manlius, NY 13104Off Market
- $330,0004 bd2 ba2.7k sqft8276 Barksdale Ln, Manlius, NY 13104Sold
- $681,5004 bd4 ba3.6k sqft8269 Barksdale Ln, Manlius, NY 13104Off Market
- $584,8004 bd2 ba2.5k sqft8266 Drinkwater Ln, Manlius, NY 13104Off Market
- $565,8004 bd2 ba2.6k sqft8446 Glen Eagle Dr, Manlius, NY 13104Off Market
- $567,1004 bd2 ba2.6k sqft8272 Barksdale Ln, Manlius, NY 13104Off Market
- $599,2004 bd2 ba2.6k sqft8268 Barksdale Ln, Manlius, NY 13104Off Market
A local agent can set up tours, give advice and negotiate with sellers.
Similar homes
- $495,0004 bd3 ba2.1k sqft4932 Tinderbox Cir, Manlius, NY 13104For Sale
 MLS ID #S1699224, Deana Bollinger Ingram, Listing by: WEICHERT, REALTORS-TBG. NYSAMLSs
 - $534,9006 bd3 ba3.4k sqft4776 Edgeworth Dr, Manlius, NY 13104For Sale
 MLS ID #S1700096, Mark Bell Jr., Listing by: Bell Home Team. NYSAMLSs
 - $445,0004 bd3 ba2.1k sqft4566 Whetstone Rd, Manlius, NY 13104For Sale
 MLS ID #S1700399, Theresa Osborne, Listing by: Howard Hanna Real Estate. NYSAMLSs
 - $395,0004 bd3 ba2.2k sqft8360 Cazenovia Rd, Manlius, NY 13104For Sale
 MLS ID #S1693971, Emily Herlihy Brown, Listing by: Howard Hanna Real Estate. NYSAMLSs
 - $575,0004 bd4 ba3.4k sqft115 Woodberry Ln, Fayetteville, NY 13066For SaleMLS ID #S1703757, R. Matthew Ragan J.D. LL.M., Listing by: Howard Hanna Real Estate. NYSAMLSs
- $524,9004 bd3 ba2.3k sqft5037 Pine Valley Dr, Fayetteville, NY 13066For SaleMLS ID #S1674349, Youchi Holstein, Listing by: Howard Hanna Real Estate. NYSAMLSs
- $779,3003 bd3 ba2.4k sqft12 Bishop Brook Cir, Manlius, NY 13104New ConstructionMLS ID #S1705227, Barbara V Ciricillo, Listing by: Coldwell Banker Prime Prop,Inc. NYSAMLSs
- $475,0005 bd3 ba2.3k sqft101 Saturn Dr, Syracuse, NY 13205For SaleMLS ID #S1705016, Susan Li, Listing by: Coldwell Banker Prime Prop,Inc. NYSAMLSs
- $579,9004 bd4 ba2.5k sqft312 Elm St, Fayetteville, NY 13066For SaleMLS ID #S1697548, Jennifer Brune, Listing by: Hunt Real Estate ERA. NYSAMLSs
- $550,0005 bd4 ba2.7k sqft4874 Citadel Cv, Syracuse, NY 13215For SaleMLS ID #S1701946, Lucianna M Juston, Listing by: Acropolis Realty Group LLC. NYSAMLSs
- $625,0005 bd4 ba3.1k sqft4541 Ashfield Ter, Syracuse, NY 13215For SaleMLS ID #S1696192, Heidi Jones, Listing by: Coldwell Banker Prime Prop,Inc. NYSAMLSs
- $599,9004 bd4 ba3.4k sqft102 Smoke Rise Dr, Camillus, NY 13031For SaleMLS ID #S1701627, Todd Haurin, Listing by: SAP Real Estate Group, LLC. NYSAMLSs
- $450,0005 bd3 ba2.7k sqft8806 State Route 5, Chittenango, NY 13037For SaleMLS ID #S1690085, Alex Johnson, Listing by: Coldwell Banker Prime Prop,Inc. NYSAMLSs
- $495,0003 bd3 ba2.2k sqft4618 Setting Sun Ter, Syracuse, NY 13215For SaleMLS ID #S1704978, Alice Rinaldo, Listing by: Keller Williams Syracuse. NYSAMLSs
- $625,0004 bd3 ba2.5k sqft1695 Brewer Rd, Oneida, NY 13421For SaleMLS ID #S1704256, Alice Rinaldo, Listing by: Keller Williams Syracuse. NYSAMLSs
- $389,0004 bd3 ba1.6k sqft118 Horizon Dr, Chittenango, NY 13037For SaleMLS ID #S1702940, Sara Feola-Marcoccia, Listing by: Howard Hanna Real Estate. NYSAMLSs
- $479,0004 bd3 ba2.4k sqft2796 State Route 80, La Fayette, NY 13084For SaleMLS ID #S1703237, Lynn Pirro Burns, Listing by: Howard Hanna Real Estate. NYSAMLSs
- $649,9004 bd3 ba2.5k sqft3504 Knolls Ave E, Canastota, NY 13032For SaleMLS ID #S1694091, Mary E. Rouse, Listing by: Hunt Real Estate ERA. NYSAMLSs
- $439,9003 bd3 ba1.8k sqft4325 Lazybrook Cir, Liverpool, NY 13088For SaleMLS ID #S1705723, Eric Maley, Listing by: Howard Hanna Real Estate. NYSAMLSs
- $499,0004 bd4 ba2.1k sqft1148 Walnut Grove Rd, Bridgeport, NY 13030For SaleMLS ID #S1697636, Stacey Kelso-O'Connor, Listing by: Howard Hanna Real Estate. NYSAMLSs
