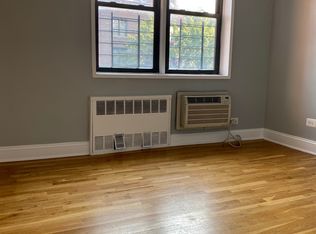
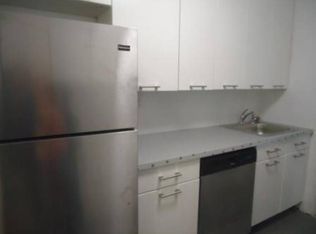
THE PHOTOS DON'T TELL THE WHOLE STORY. MUST SEE THIS LARGE UNIT WITH GREAT POTENTIAL. LOCATED IN THE DESIRABLE NORWOOD SECTION OF THE BRONX, THIS SPACIOUS PROPERTY OFFERS GENEROUSLY SIZED BEDROOMS AND PLENTY OF ROOM TO MAKE IT YOUR OWN. ENJOY A PRIME LOCATION CLOSE TO SHOPPING, PUBLIC TRANSPORTATION, PARKS, AND SCHOOLS. THIS IS A GREAT OPPORTUNITY TO OWN IN A VIBRANT NEIGHBORHOOD. NEWER STOVE RECENTLY INSTALLED. GARAGE IN BUILDING HAS A WAITLIST. OWNER WILLING TO OFFER A PARKING ALLOWANCE OF $2K MAX PAYABLE AT CLOSING TO HELP PARK IN A LOCAL GARAGE/LOT WHILE WAITING FOR A GARAGE SPACE IN THE BUILDING. "BEING SOLD AS-IS" DON’T MISS YOUR CHANCE TO ADD VALUE AND MAKE THIS SPACE YOUR OWN! SUBLETTING AFTER 2 YEARS. A REALLY WELL-KEPT BUILDING. LAUNDRY ON PREMISES. SUPERINTENDENT ON PREMISES.
For sale
$185,999
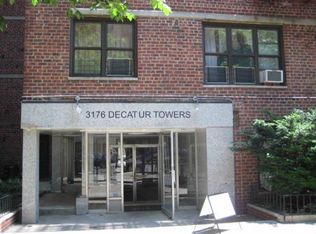
3176 Decatur Avenue #4F, Bronx, NY 10467
2beds
900sqft
Stock Cooperative, Residential
Built in 1964
-- sqft lot
$-- Zestimate®
$207/sqft
$-- HOA
What's special
Generously sized bedroomsNewer stove recently installedGarage in building
- 13 days
- 724
- 58
Zillow last checked:
Listing updated:
Listed by:
PLI Realty 914-425-5060,
Angelo Ponzi 914-804-5802
Source: OneKey® MLS as distributed by MLS GRID,MLS#: 1065986
Facts & features
Interior
Bedrooms & bathrooms
- Bedrooms: 2
- Bathrooms: 1
- Full bathrooms: 1
Heating
- Oil, Other
Cooling
- Wall/Window Unit(s)
Appliances
- Included: Gas Oven, Refrigerator
Features
- Elevator, Formal Dining, Galley Type Kitchen, Pantry, Walk Through Kitchen, Walk-In Closet(s)
- Basement: Common
- Attic: None
- Has fireplace: No
- Common walls with other units/homes: 2+ Common Walls
Interior area
- Total structure area: 900
- Total interior livable area: 900 sqft
Property
Parking
- Total spaces: 18
- Parking features: Garage, Off Street, Waitlist
- Garage spaces: 18
Features
- Levels: One
Details
- Parcel number: 0335300334F
- Special conditions: None
Construction
Type & style
- Home type: Cooperative
- Architectural style: Other
- Property subtype: Stock Cooperative, Residential
- Attached to another structure: Yes
Materials
- Brick
Condition
- Year built: 1964
Utilities & green energy
- Sewer: Public Sewer
- Water: Public
- Utilities for property: Electricity Connected, Natural Gas Connected
Community & HOA
Community
- Security: Building Security, Smoke Detector(s), Video Cameras
- Subdivision: Decatur Towers
HOA
- Has HOA: No
- HOA name: Prime Locations
- HOA phone: 914-963-7400
Location
- Region: Bronx
Financial & listing details
- Price per square foot: $207/sqft
- Tax assessed value: $3,660,000
- Annual tax amount: $161,238
- Date on market: 10/24/2026
- Cumulative days on market: 11 days
- Listing agreement: Exclusive Right To Sell
- Inclusions: per listing
- Exclusions: per listing
- Electric utility on property: Yes
Estimated market value
Not available
Estimated sales range
Not available
Not available
Price history
| Date | Event | Price |
|---|---|---|
| 10/24/2026 | Listed for sale | $185,999+1.1%$207/sqft |
Source:  OneKey® MLS as distributed by MLS GRID #1065986 Report a problem | ||
| 8/8/2026 | Listing removed | $184,001$204/sqft |
Source: OneKey® MLS as distributed by MLS GRID #860705 Report a problem | ||
| 3/19/2026 | Price change | $184,001-0.5%$204/sqft |
Source: OneKey® MLS as distributed by MLS GRID #860705 Report a problem | ||
| 10/29/2025 | Price change | $185,000-2.1%$206/sqft |
Source: OneKey® MLS as distributed by MLS GRID #860705 Report a problem | ||
| 9/25/2025 | Price change | $189,000-3.1%$210/sqft |
Source: OneKey® MLS as distributed by MLS GRID #860705 Report a problem | ||
| 9/16/2025 | Listed for sale | $195,000$217/sqft |
Source: OneKey® MLS as distributed by MLS GRID #860705 Report a problem | ||
| 9/10/2025 | Pending sale | $195,000$217/sqft |
Source: OneKey® MLS as distributed by MLS GRID #860705 Report a problem | ||
| 5/13/2025 | Listed for sale | $195,000$217/sqft |
Source: OneKey® MLS as distributed by MLS GRID #860705 Report a problem | ||
Public tax history
| Year | Property taxes | Tax assessment |
|---|---|---|
| 2020 | -- | -- |
| 2019 | -- | -- |
| 2018 | $161,238 | $1,647,000 +16% |
| 2017 | -- | $1,419,750 |
Find assessor info on the county website
Monthly payment
Climate risks
Neighborhood: Norwood
Nearby schools
Schools provided by the listing agent
- Elementary: Bedford Park Elementary School
- Middle: Is 254
- High: Dewitt Clinton High School
Source: OneKey® MLS as distributed by MLS GRID. This data may not be complete. We recommend contacting the local school district to confirm school assignments for this home.
Similar homes
- $176,9992 bd1 ba900 sqft3535 Kings College Place #5a, Bronx, NY 10467For Sale
 MLS ID #H6255084, Ismail S. Kolya, Listing by: eXp Realty. OneKey® MLS as distributed by MLS GRID
- $149,5002 bd1 ba863 sqft8 Fordham Hill Oval APT 6B, Bronx, NY 10468Active
 MLS ID #S1807723, Derrick Logan, Listing by: Vylla Homes Inc. StreetEasy
- $149,0001 bd1 ba750 sqft3176 Decatur Avenue #6H, Bronx, NY 10467For Sale
 MLS ID #1006159, Richard Rodriguez, Listing by: Landmark Realty. OneKey® MLS as distributed by MLS GRID
- $245,0002 bd1 ba975 sqft7 FODHAM HILL #12F, Bronx, NY 10468For Sale
 MLS ID #1046014, Marie M. Blatch, Listing by: Charles Rutenberg Realty, Inc.. OneKey® MLS as distributed by MLS GRID
- $175,0002 bd1 ba938 sqft745 E 231st Street #3F, Bronx, NY 10466For SaleMLS ID #970953, Miriam I. Rosa, Listing by: Century 21 Kafcos Realty. OneKey® MLS as distributed by MLS GRID
- $200,0002 bd1 ba920 sqft1425 Thieriot Avenue #6M, Bronx, NY 10460For SaleMLS ID #983421, Mildred M. Valentin, Listing by: Howard Hanna Rand Realty. OneKey® MLS as distributed by MLS GRID
- $175,0001 bd1 ba795 sqft3 Fordham Hill Oval #7A, Bronx, NY 10468For SaleMLS ID #1039382, Marie M. Blatch, Listing by: Charles Rutenberg Realty, Inc.. OneKey® MLS as distributed by MLS GRID
- $185,0001 bd1 ba750 sqft397 N Broadway #2K, Yonkers, NY 10701For SaleMLS ID #1005634, Jazmine Santana, Listing by: Charles Rutenberg Realty, Inc.. OneKey® MLS as distributed by MLS GRID
- $145,0001 bd1 ba800 sqft3520 Tryon Avenue #405, Bronx, NY 10467For SaleMLS ID #936116, Christian I Udoye, Listing by: Charles Rutenberg Realty, Inc.. OneKey® MLS as distributed by MLS GRID
- $185,0001 bd1 ba800 sqft4 Sadore Lane #7M, Yonkers, NY 10710For SaleMLS ID #1064538, Manish Manjul, Listing by: RE/MAX Distinguished Hms.&Prop. OneKey® MLS as distributed by MLS GRID
- $164,9001 bd1 ba800 sqft355 Bronx River Road #6I, Yonkers, NY 10704For SaleMLS ID #1001276, Justina Martins, Listing by: Century 21 Dawns Gold Realty. OneKey® MLS as distributed by MLS GRID
- $250,0001 bd1 ba700 sqft2550 Olinville Avenue #15H, Bronx, NY 10467For SaleMLS ID #1057764, Barbara-Ann Cesaro Benson, Listing by: Houlihan Lawrence Inc.. OneKey® MLS as distributed by MLS GRID
- $169,0001 bd1 ba600 sqft100 E Hartsdale Avenue #4BW, Hartsdale, NY 10530For SaleMLS ID #1053061, Jeffrey D. Hanrahan, Listing by: Keller Williams Realty Group. OneKey® MLS as distributed by MLS GRID
- $164,9001 bd1 ba950 sqft1 Fordham Hill Oval #2E, Bronx, NY 10468For SaleMLS ID #1013588, Thomas J. Santore, Listing by: Coldwell Banker Realty. OneKey® MLS as distributed by MLS GRID
- $220,0001 bd1 ba750 sqft230 Pelham Road #2H, New Rochelle, NY 10805For SaleMLS ID #1063754, Nicholas Weinstein, Listing by: BronxChester Realty. OneKey® MLS as distributed by MLS GRID
- $125,0001 bd1 ba750 sqft2922 Barnes Avenue #6L, Bronx, NY 10467For SaleMLS ID #1019804, Miriam I. Rosa, Listing by: Century 21 Kafcos Realty. OneKey® MLS as distributed by MLS GRID
- $110,0001 bd1 ba750 sqft2922 Barnes Ave #3L, Bronx, NY 10467For SaleMLS ID #1035820, Miriam I. Rosa, Listing by: Century 21 Kafcos Realty. OneKey® MLS as distributed by MLS GRID
